
1325 Cameron Glen DRMarietta, GA 30062
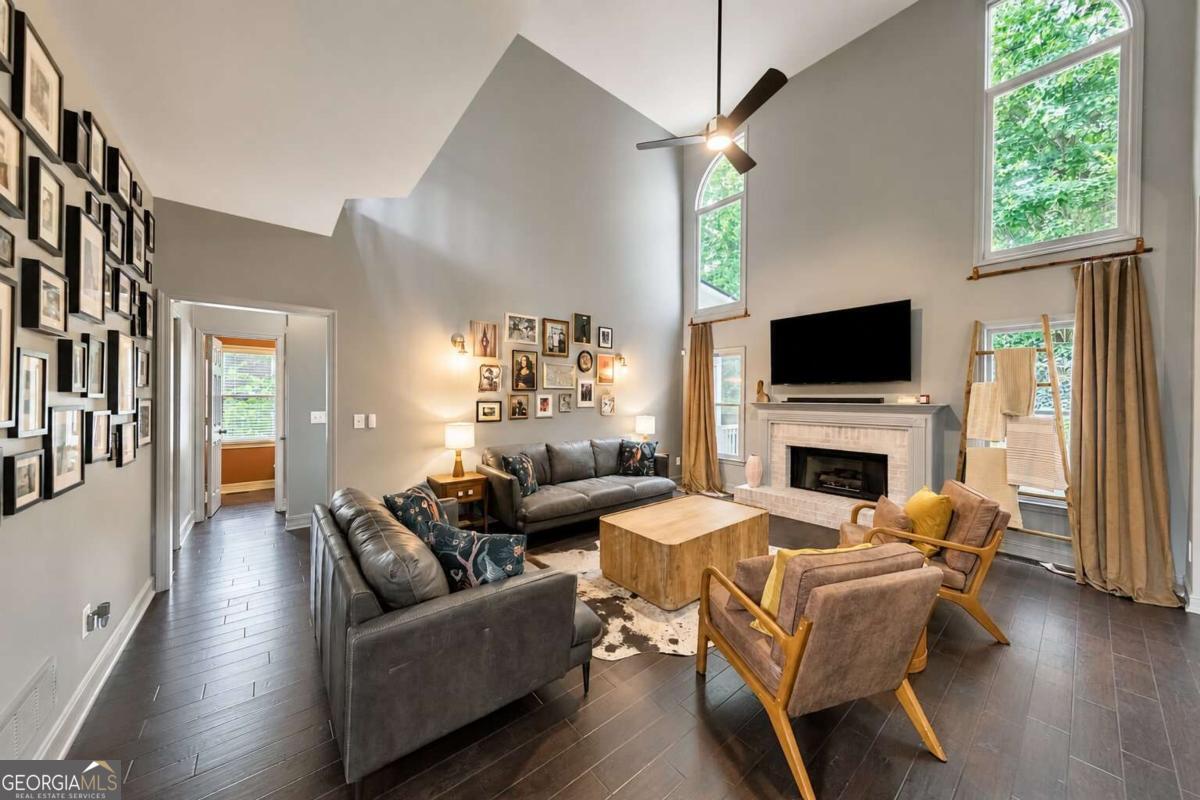
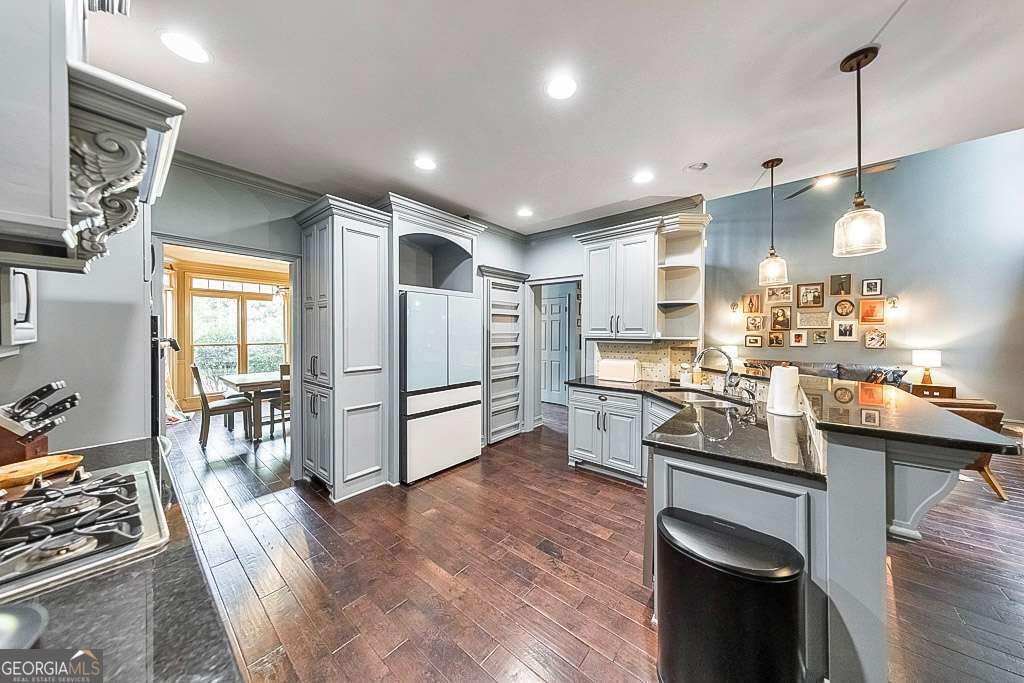
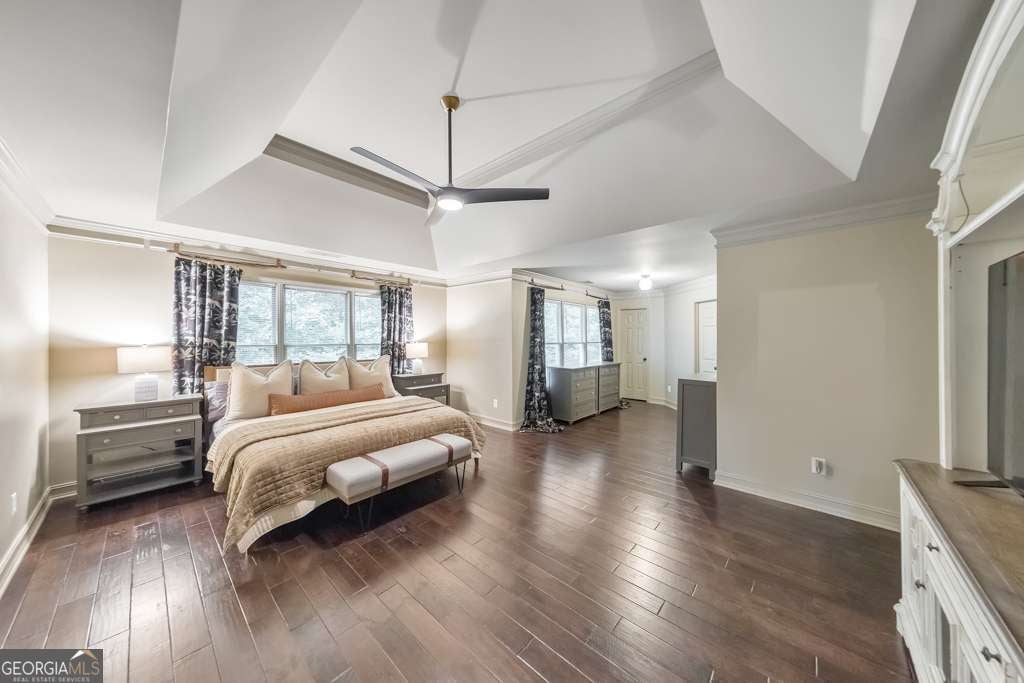
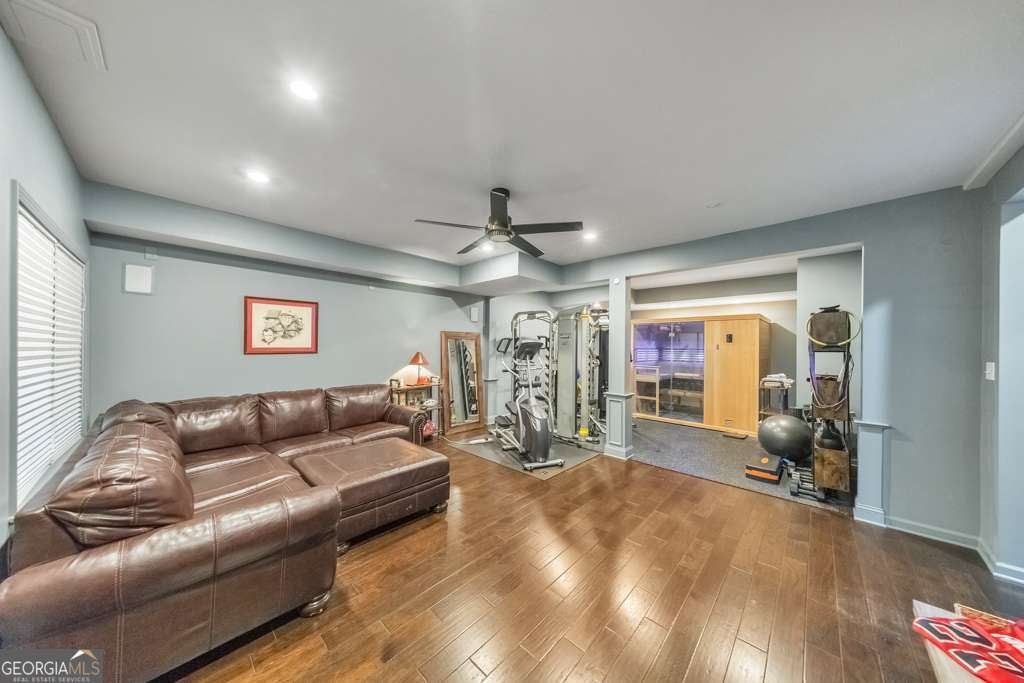
This timeless beauty is ready for you to move right in! Welcome to this spacious 5-bedroom, 4.5-bath home nestled on a private cul-de-sac lot in a sought-after East Cobb swim/tennis community. The home features engineered wood flooring throughout, all-new interior paint, updated lighting, new faucets, and thoughtful improvements throughout. The main level offers an inviting layout, beginning with a two-story foyer flanked by a formal dining room and a private office or formal sitting room. Soaring ceilings highlight the fireside living room, while the spacious eat-in kitchen features KitchenAid double ovens, a new dishwasher, an included refrigerator, generous counter space, and a counter-height seating area. A main-level laundry room adds everyday convenience. Upstairs, the spacious primary suite provides a private retreat with a sitting room, custom closets, dual vanities, a large walk-in shower, and a whirlpool tub. Three additional spacious bedrooms and two full bathrooms on the upper level provide plenty of room for family and guests. Custom closets throughout most bedrooms add valuable storage, while plantation shutters enhance the front upstairs windows. The finished terrace level offers additional living space with a large flex area ideal for a variety of uses, along with a bedroom and full bathroom. A sauna and gym equipment are available for negotiation. The terrace level also provides access to a lower patio for added outdoor enjoyment. Step outside to the oversized screened-in game-day porch, complete with a wood-burning fireplace and stacked-stone surround, creating the perfect setting for relaxing or entertaining year-round. The private backyard and new front-yard sod add to the home's outdoor appeal. Recent updates include a roof approximately one year old, all-new interior lighting, updated bathroom lights and faucets, new front-yard sod, select replacement windows in the office and dining room, a 220V outlet, and a new garage door opener. The two-car garage also features storage cabinets that will remain. Conveniently located just minutes from Marietta Square, Kennestone Hospital, and East Cobb's shopping and dining, this home offers a combination of space, privacy, flexible living areas, and convenient access to everyday amenities.
| 6 days ago | Listing first seen on site | |
| 6 days ago | Listing updated with changes from the MLS® |

Information deemed reliable but not guaranteed. The data relating to real estate for sale on this web site comes in part from the Broker Reciprocity Program of Georgia MLS. Real estate listings held by brokerage firms other than this office are marked with the Broker Reciprocity logo and detailed information about them includes the name of the listing brokers. Copyright © 2020-present Georgia MLS. All rights reserved.
Last checked: 2026-08-13 12:48 AM UTC