
120 Chastain RD NW 1002Kennesaw, GA 30144
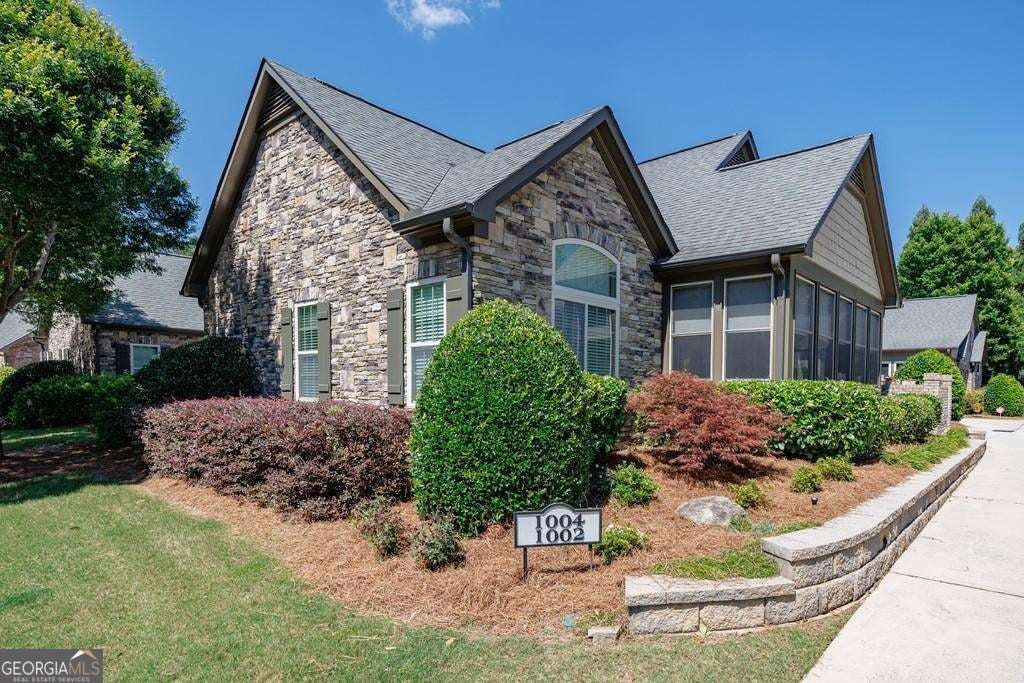
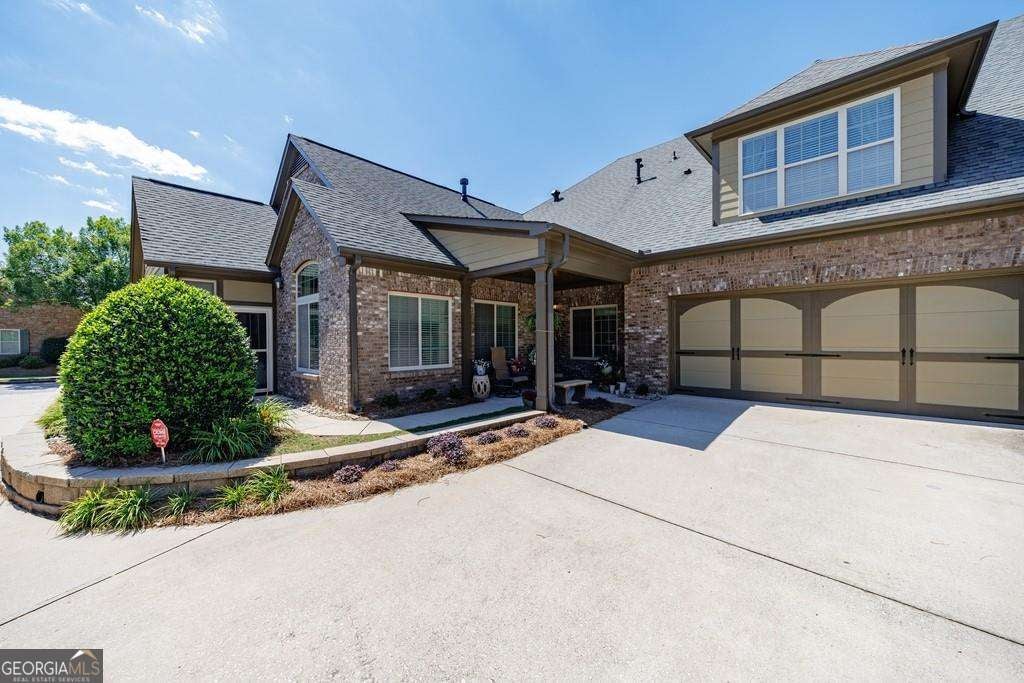
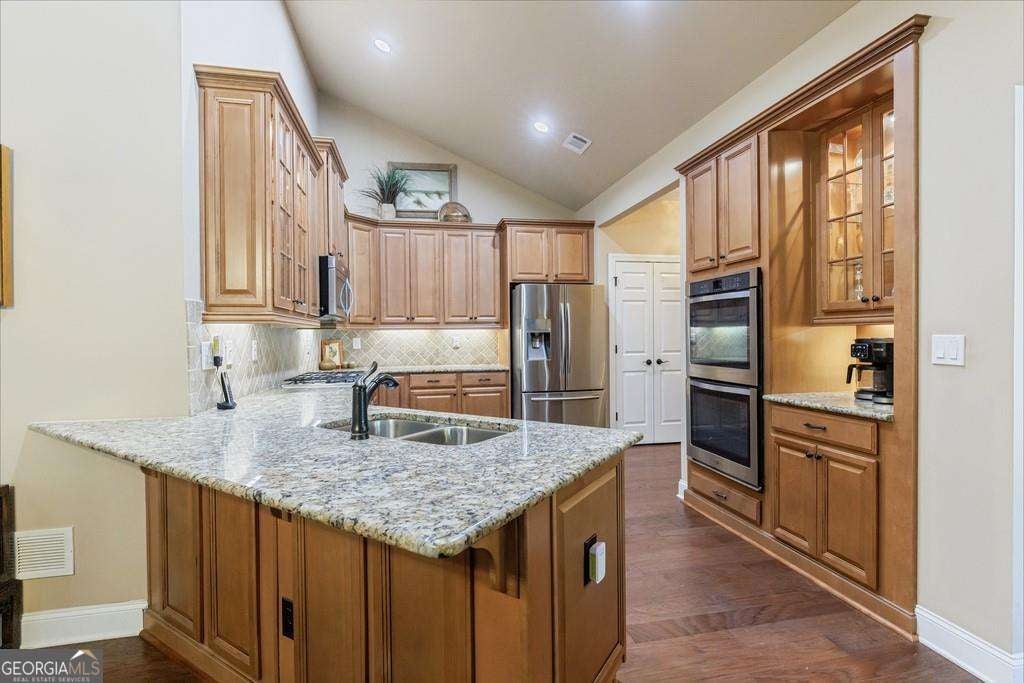
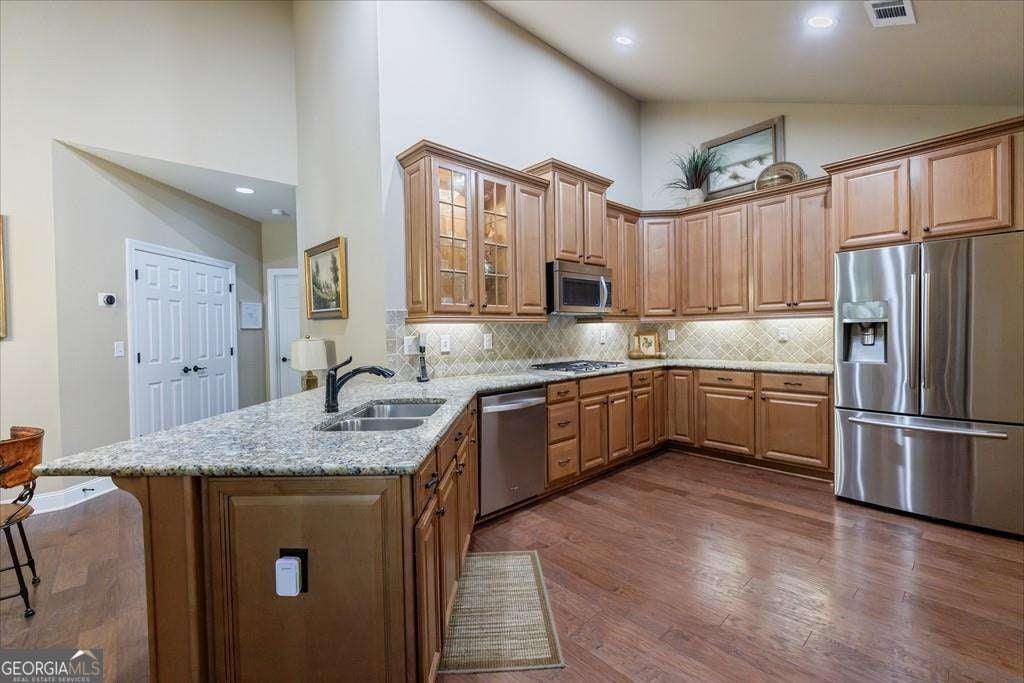
Welcome to Brookhaven of East Cobb, a highly sought-after Jim Chapman-designed 55+ active adult community featuring 96 beautifully crafted brick homes. Tucked away from busy roads, this premium location offers a quiet, peaceful setting while being just minutes from all Kennesaw has to offer. This meticulously maintained home has been exceptionally cared for and offers an open, light-filled floor plan with quality craftsmanship and builder upgrades throughout. Rich hardwood floors span the entire main level, complemented by heavy crown moldings, soaring ceilings, and timeless finishes and designer lighting. The spacious kitchen with stainless steel appliances opens to a sunny breakfast room and convenient built in office and overlooks the dramatic vaulted family room featuring a cozy fireplace and custom built-in bookcases. Just beyond, the covered and enclosed sunroom provides the perfect year-round space for relaxing, entertaining, or enjoying your morning coffee. The generous main-level primary suite offers an oversized walk-in closet and a large bath with double vanities, a spacious shower, and ample storage. A secondary bedroom on the main level includes its own private full bath featuring a walk-in therapeutic tub, making it ideal for guests or those seeking additional accessibility. Upstairs, you'll find a bright and versatile bonus room complete with a full bath and walk-in closet, perfect as a guest suite, home office, media room, craft room, exercise space, or whatever best suits your lifestyle. The immaculate two-car garage offers exceptional storage and organization, while the private grilling patio provides ease for outdoor entertaining. Brookhaven of East Cobb offers an exceptional low-maintenance lifestyle with outstanding community amenities including a beautiful clubhouse with meeting rooms, an outdoor swimming pool and an active social calenda. If you're looking for quality construction, one-level living with flexible space in move in condition this home is not to be missed.
| a week ago | Listing first seen on site | |
| a week ago | Listing updated with changes from the MLS® |

Information deemed reliable but not guaranteed. The data relating to real estate for sale on this web site comes in part from the Broker Reciprocity Program of Georgia MLS. Real estate listings held by brokerage firms other than this office are marked with the Broker Reciprocity logo and detailed information about them includes the name of the listing brokers. Copyright © 2020-present Georgia MLS. All rights reserved.
Last checked: 2026-08-14 06:42 PM UTC