Save
Ask
Tour
Hide
Share
$804,740
2 Days On Site

2955 Cash Valley CT
Snellville, GA 30078

For Sale|Single Family Residence|Active
5
Beds
4.5
Total Baths
4
Full Baths
1
Partial Bath
3,761
SqFt
$214
/SqFt
2026
Built
Subdivision:
Watson Park
County:
Gwinnett
Call Now: 770-240-2004
Is this the listing for you? We can help make it yours.
770-240-2004
2955 Cash Valley CT2955 Cash Valley CT2955 Cash Valley CT2955 Cash Valley CT
Save
Ask
Tour
Hide
Share

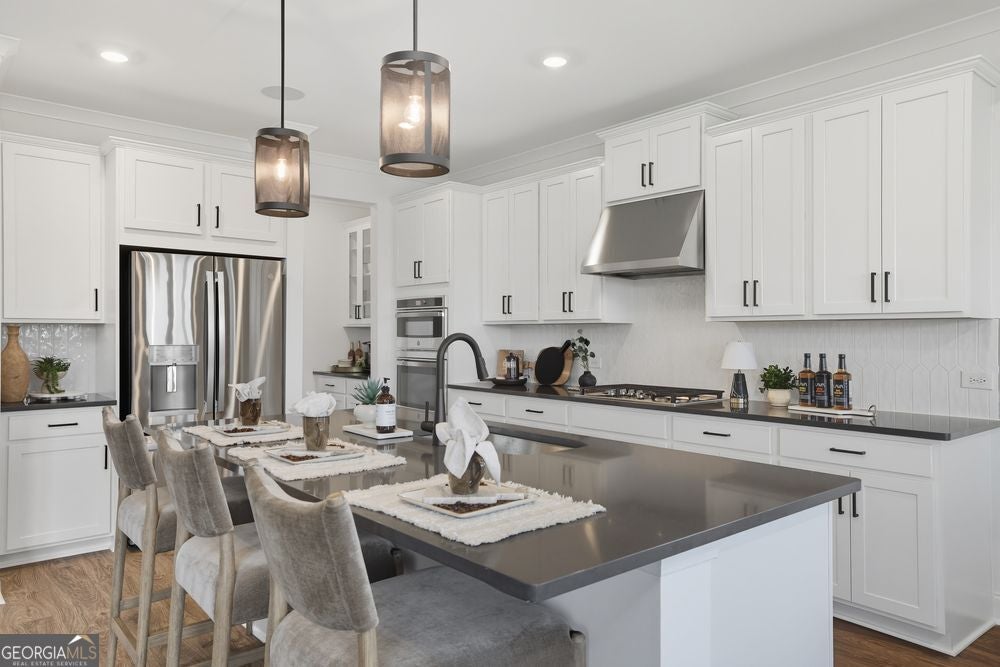
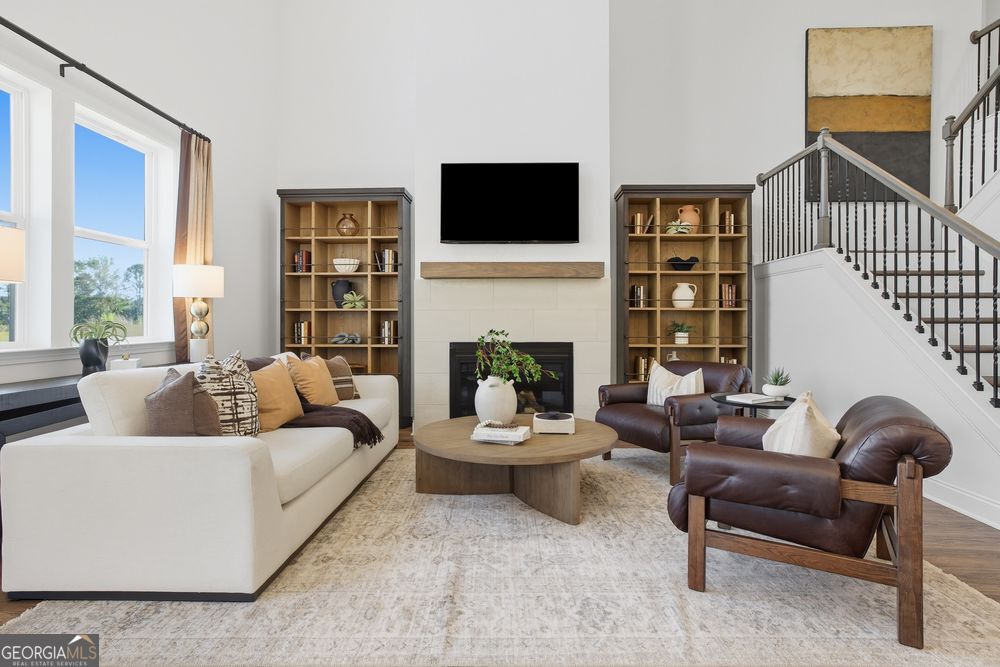
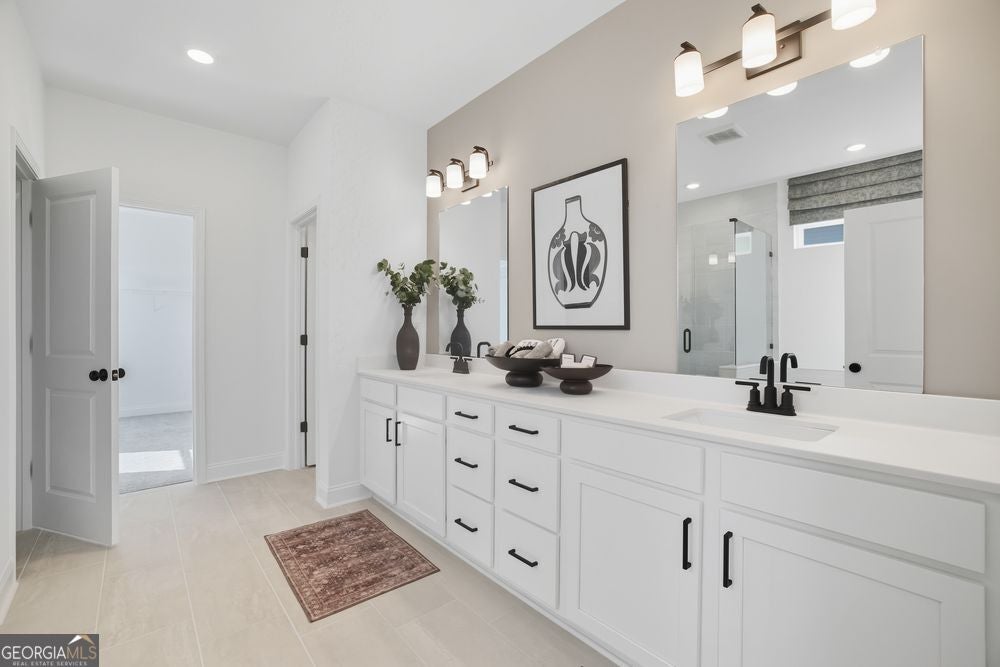
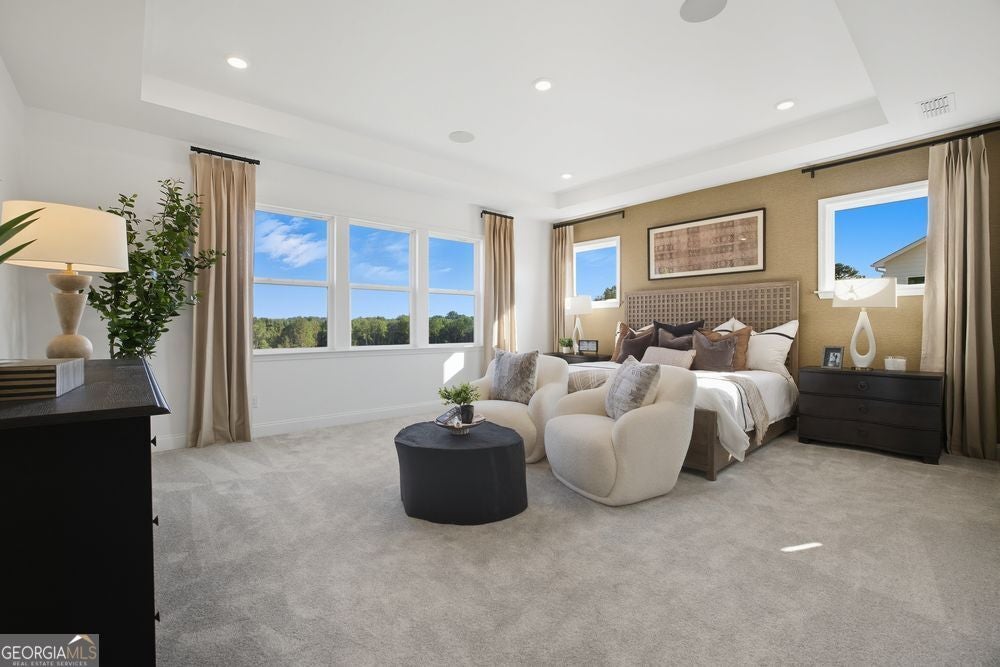
What's Special: 1st Floor Guest Suite | Larger Lot | Pond View | Appliances Included | Gourmet Kitchen. New Construction - Ready Now! Built by America's Most Trusted Home Builder. Welcome to the Easton at 2955 Cash Valley Court in Watson Park! Discover exceptional space and flexibility in this thoughtfully designed home. The main level features an open-concept great room, dining area, and gourmet kitchen with a large island, creating the perfect setting for everyday living and entertaining. A formal dining room and flex room offer versatile spaces for work, hobbies, or hosting guests. The first-floor secondary suite provides added privacy and convenience, along with a dedicated laundry room. Upstairs, the private primary suite includes a spacious walk-in closet and en-suite bathroom, while three additional bedrooms, a loft area, and a second laundry room provide room for everyone. Enjoy outdoor living on the covered patio and the convenience of a three-car garage. Shop 'til you drop at The Shoppes at Webb Gin with name-brand stores and trendy boutiques. Enjoy local dining in Downtown Snellville and outdoor fun at South Gwinnett Park with fields, trails, and a playground. Commuting is easy with quick access to Scenic Highway and Ronald Reagan Parkway. Additional Highlights Include: oversized spa shower at primary bath and second suite, soft-close drawers, butler's pantry, and outdoor gas line. Photos are for representative purposes only. MLS#10821282

Save
Ask
Tour
Hide
Share
Listing Snapshot
Price 
$804,740
Days On Site 
2 Days
Bedrooms 
5
Inside Area (SqFt) 
3,761 sqft
Total Baths 
4.5
Full Baths 
4
Partial Baths 
1
Lot Size 
0.32 Acres
Year Built 
2026
MLS® Number 
10821282
Status 
Active
Property Tax 
N/A
HOA/Condo/Coop Fees 
$96.67 monthly
Sq Ft Source 
Builder
Friends & Family
Recent Activity
2 days agoListing first seen on site
2 days agoListing updated with changes from the MLS®
General Features
Acres 
0.32
Attached Garage 
Yes
Foundation 
Slab
Garage 
Yes
Garage Spaces 
3
Green Energy Efficient 
AppliancesDoorsInsulationThermostatWater HeaterWindows
Home Warranty 
Yes
Land Lease 
No
Levels 
Two
Parking 
AttachedGarageGarage Door Opener
Parking Spaces 
3
Property Condition 
New Construction
Property Sub Type 
Single Family Residence
Security 
Carbon Monoxide Detector(s)Smoke Detector(s)
Sewer 
Public Sewer
SqFt Above 
3761
Style 
Brick FrontContemporaryCraftsman
Utilities 
Natural Gas AvailableSewer AvailableUnderground Utilities
Water Source 
Public
Interior Features
Appliances 
CooktopOther
Basement 
None
Cooling 
Central Air
Flooring 
CarpetOtherSustainableTile
Heating 
CentralNatural Gas
Interior 
Kitchen IslandPantryDouble VanityHigh CeilingsOtherTray Ceiling(s)Walk-In Closet(s)
Laundry Features 
OtherUpper Level
Main Level Bedrooms 
1
Dining Room 
Kitchen 
Save
Ask
Tour
Hide
Share
Exterior Features
Construction Details 
BrickOther
Lot Features 
Other
Patio And Porch 
PatioPorch
Roof 
Composition
Community Features
Association Dues 
1160
Community Features 
Street Lights
Financing Terms Available 
CashConventionalFHAVA Loan
HOA Fee Frequency 
Annually
Schools
School District
Unknown
Elementary School
Brookwood
Middle School
Alton C Crews
High School
Brookwood
Listing courtesy of Taylor Morrison Realty of Georgia


Information deemed reliable but not guaranteed. The data relating to real estate for sale on this web site comes in part from the Broker Reciprocity Program of Georgia MLS. Real estate listings held by brokerage firms other than this office are marked with the Broker Reciprocity logo and detailed information about them includes the name of the listing brokers. Copyright © 2020-present Georgia MLS. All rights reserved.
Last checked: 2026-08-09 08:53 PM UTC

Neighborhood & Commute
Source: Walkscore
Save
Ask
Tour
Hide
Share