
92 Paul Harris RDDallas, GA 30157
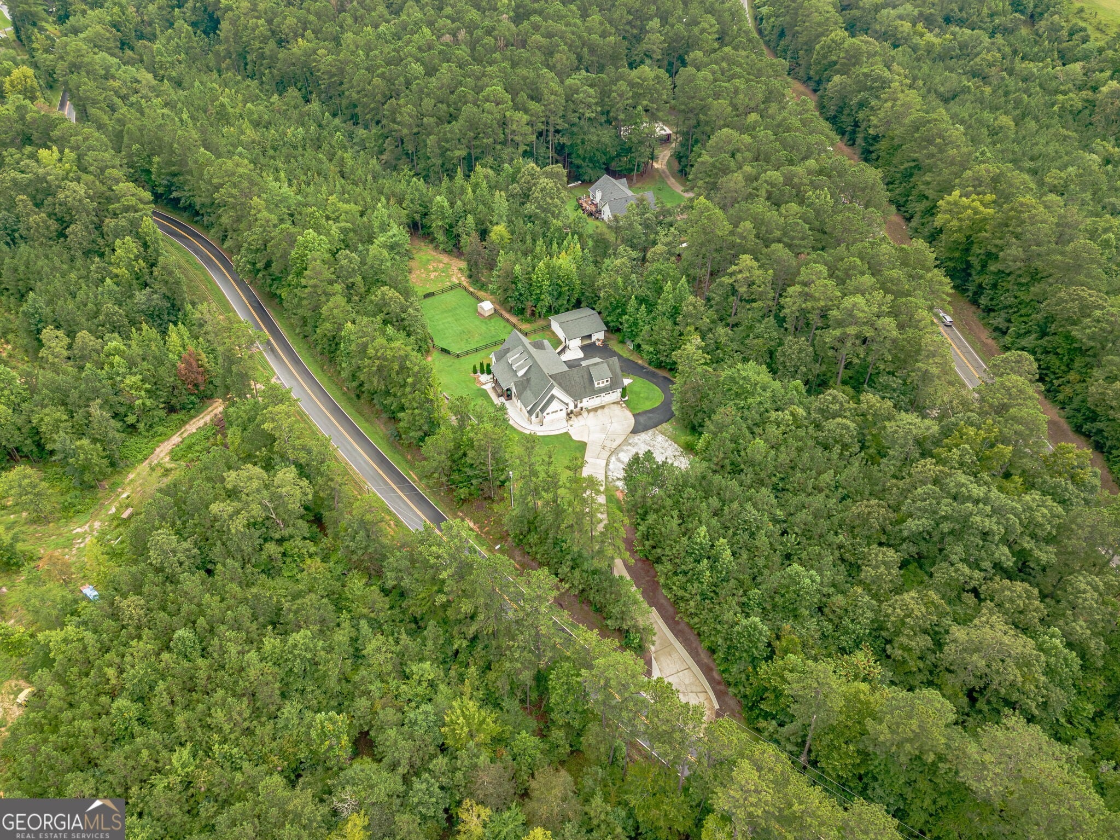
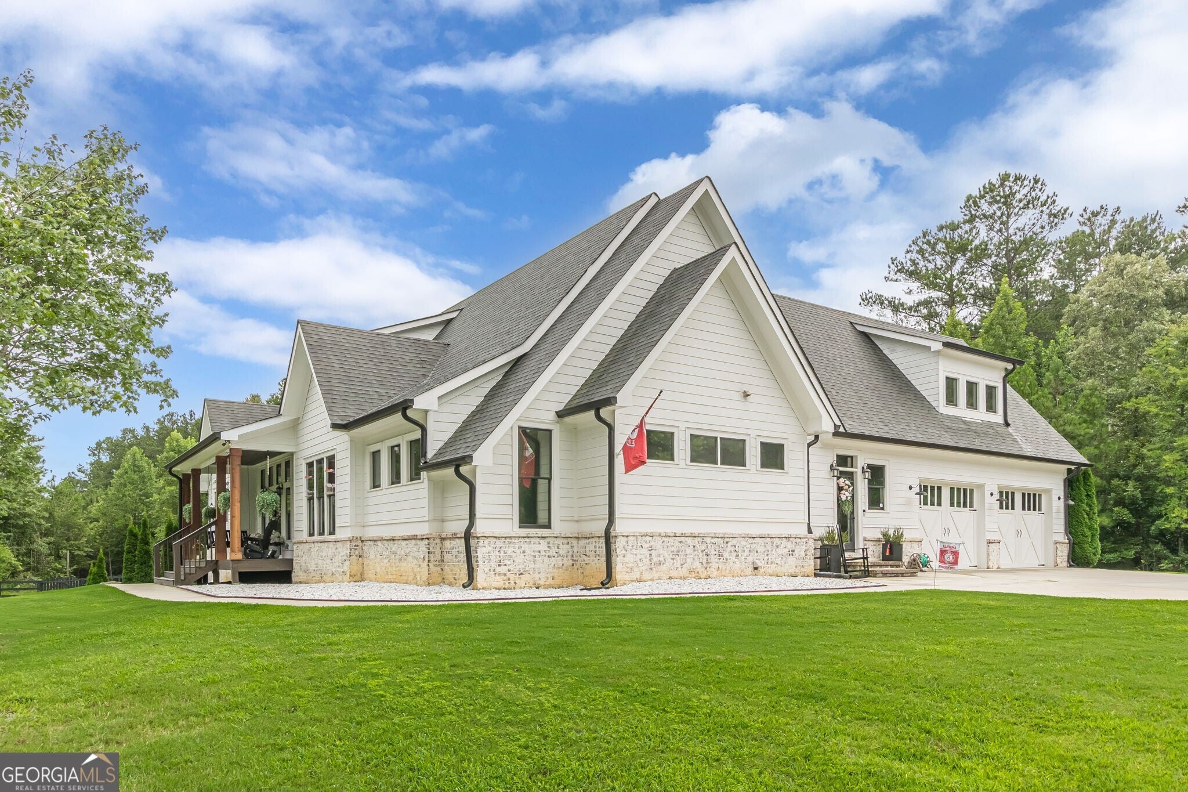
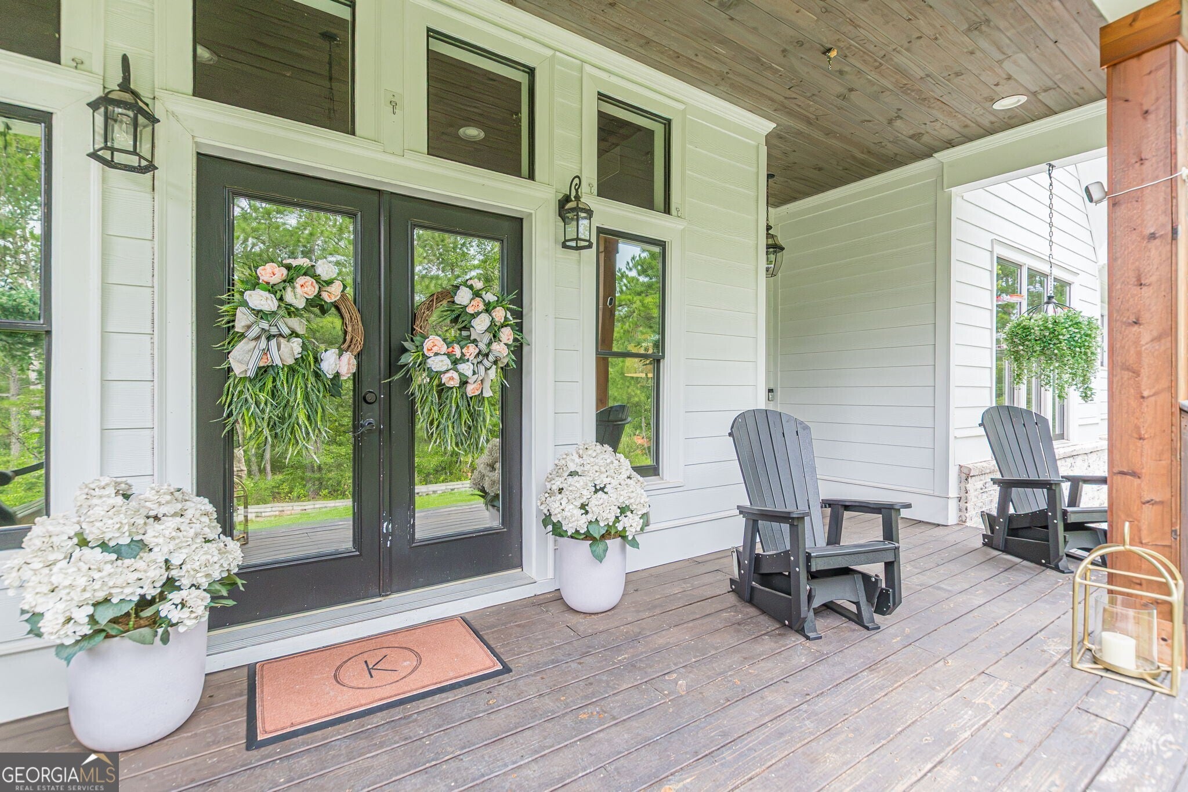
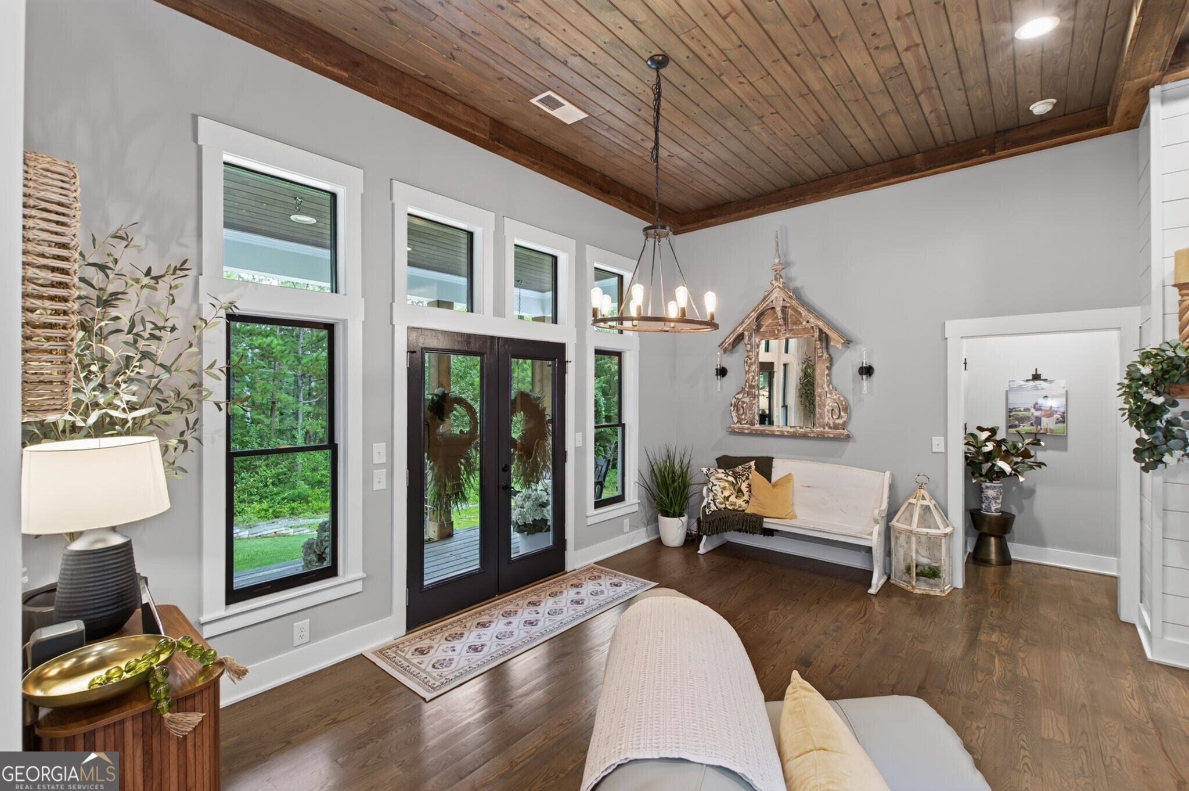
Nestled on 8.7 private acres in Dallas, Georgia, this EXCEPTIONAL custom-crafted residence offers a rare combination of luxury, privacy and versatility, with thoughtfully designed spaces ideal for MULTIGENERATIONAL living. Built in 2020, the home features 6 bedrooms, 4.5 bathrooms, and a beautifully designed floor plan with refined finishes and inviting indoor and outdoor living spaces. A welcoming covered front porch leads into an impressive family room with soaring tongue-and-groove ceilings, a striking brick fireplace with shiplap accents, and expansive windows overlooking the screened porch. The open-concept design flows into a beautifully appointed kitchen featuring custom cabinetry, a wood vent hood, an oversized island with generous seating, and a spacious walk-in pantry concealed behind sliding barn doors. A convenient pass-through serving window connects the kitchen to the screened porch, creating a seamless setting for entertaining. The main-level owner's suite offers private porch access, a spa-inspired bath with a freestanding soaking tub, oversized tiled shower, dual vanities, heated toilet seat, and a custom walk-in closet. Two additional main-level bedrooms share a Jack-and-Jill bath, while a dedicated home office and custom laundry room provide everyday functionality. Upstairs, a private bonus suite with a full bathroom offers flexible accommodations for guests or additional living space. The beautifully finished terrace level provides exceptional versatility, featuring a second kitchen, breakfast area, spacious living room, two bedrooms, and a Jack-and-Jill bathroom. Ideal for an in-law suite, teen retreat, extended family, or potential income-producing accommodations, this level offers an opportunity for independent living within the home. Outdoor amenities include expansive covered and screened porches, a detached garage and workshop, multiple fenced areas, a dog run, storage building, and hot tub. Additional features include a whole-house generator, whole-home water filtration system, and new ultra-quiet garage doors. Extending to Buchanan Highway, the 8.7-acre property provides exceptional privacy, room to explore, and flexibility for a variety of lifestyles while remaining convenient to shopping, dining, and everyday amenities. An exceptional opportunity to enjoy refined country living with the space, comfort, and versatility of a thoughtfully designed custom home.
| 2 months ago | Status changed to Active | |
| 2 months ago | Listing updated with changes from the MLS | |
| 3 months ago | Listing first seen on site |

Information deemed reliable but not guaranteed. The data relating to real estate for sale on this web site comes in part from the Broker Reciprocity Program of Georgia MLS. Real estate listings held by brokerage firms other than this office are marked with the Broker Reciprocity logo and detailed information about them includes the name of the listing brokers. Copyright © 2020-present Georgia MLS. All rights reserved.
Last checked: 2026-10-22 08:15 PM UTC