Save
Ask
Tour
Hide
Share
$900,000
7 Days On Site

4361 Bishop Lake RD
Marietta, GA 30062

For Sale|Single Family Residence|Active
4
Beds
5
Total Baths
5
Full Baths
4,398
SqFt
$205
/SqFt
1984
Built
Subdivision:
BISHOP CLAUDE
County:
Cobb
Call Now: 770-240-2004
Is this the listing for you? We can help make it yours.
770-240-2004
4361 Bishop Lake RD4361 Bishop Lake RD4361 Bishop Lake RD4361 Bishop Lake RD
Save
Ask
Tour
Hide
Share

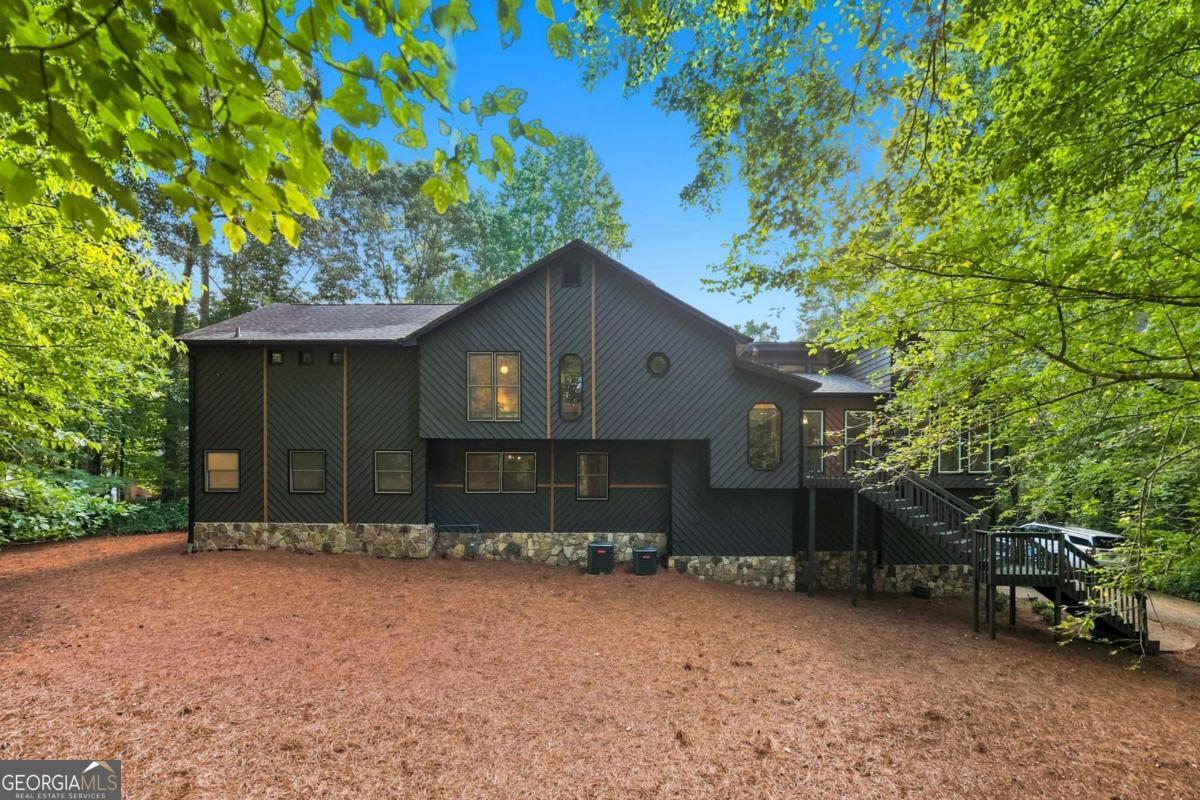
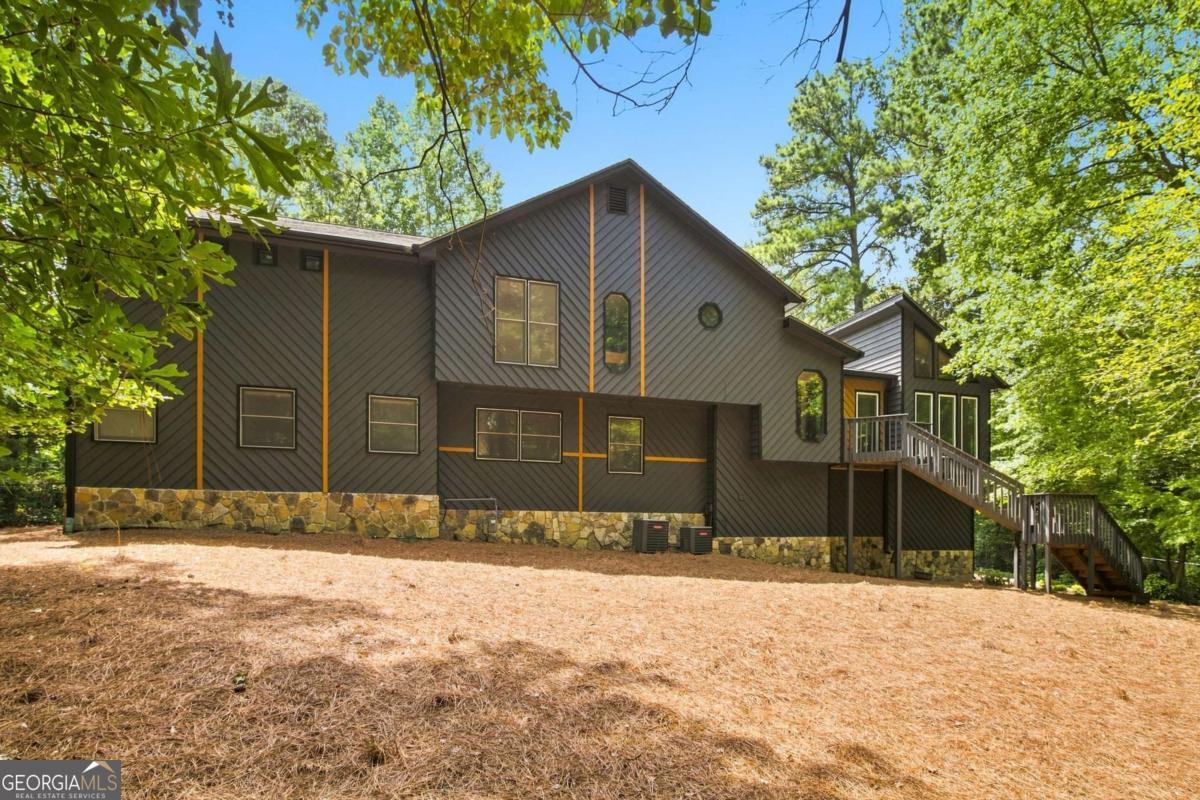
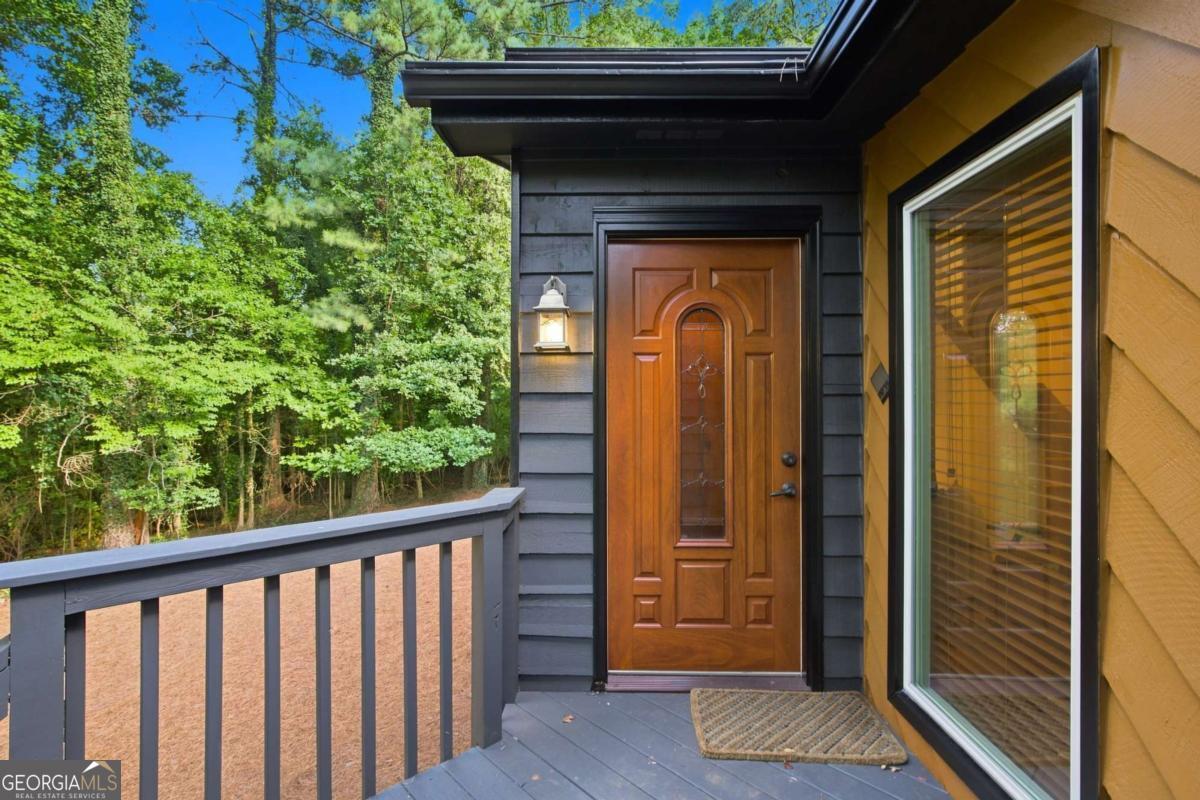
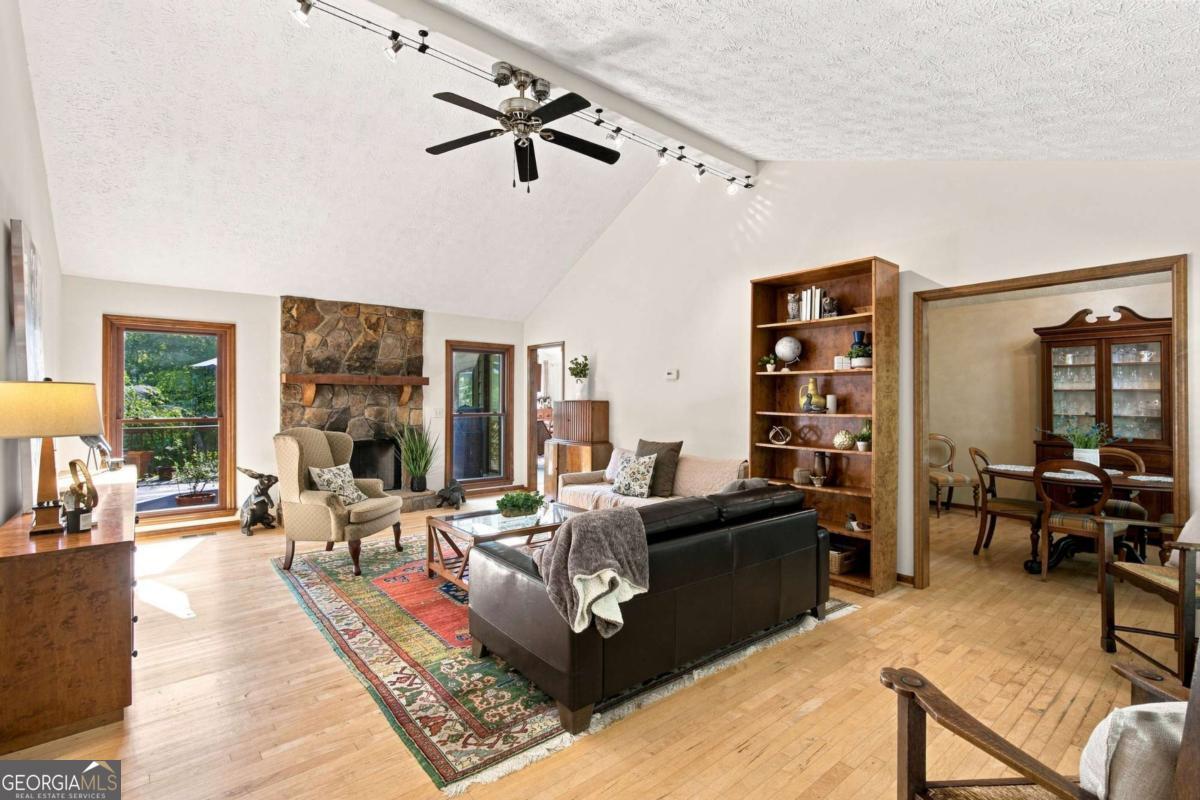
Set on 1.62 private acres in the established Bishop Claude neighborhood, this four bedroom, five bath home offers the kind of space and privacy that's increasingly rare this close to the city. The layout spreads across a thoughtful split level design, with a full finished basement adding real flexibility for a rec room, home office, or guest suite. Outside, the grounds do the heavy lifting. A pool anchors the backyard, complemented by a private tennis court and a gazebo tucked into the landscape, ideal for anyone who wants resort style living without leaving home. A screened porch and wood deck extend the living space outdoors, perfect for slow mornings or evening gatherings. Mature trees and the acreage lot create a buffer of quiet that's hard to find in more tightly packed subdivisions. Inside, five full bathrooms and generous room counts give a growing household room to spread out, while the two car garage and off street parking keep everyday logistics simple. This is a property built for people who want land, privacy, and amenities most homes simply don't have.

Save
Ask
Tour
Hide
Share
Listing Snapshot
Price 
$900,000
Days On Site 
7 Days
Bedrooms 
4
Inside Area (SqFt) 
4,398 sqft
Total Baths 
5
Full Baths 
5
Partial Baths 
N/A
Lot Size 
1.62 Acres
Year Built 
1984
MLS® Number 
10821470
Status 
Active
Property Tax 
$1,725
HOA/Condo/Coop Fees 
N/A
Sq Ft Source 
Public Records
Friends & Family
Recent Activity
a week agoListing first seen on site
a week agoListing updated with changes from the MLS®
General Features
Acres 
1.62
Foundation 
Block
Garage 
Yes
Garage Spaces 
2
Land Lease 
No
Levels 
One
Parking 
Garage
Parking Spaces 
2
Property Sub Type 
Single Family Residence
Security 
Smoke Detector(s)
Sewer 
Public Sewer
SqFt Above 
2334
SqFt Below 
2064
Style 
ContemporaryOtherTraditional
Utilities 
Cable AvailableElectricity AvailableNatural Gas AvailablePhone AvailableSewer AvailableUnderground UtilitiesWater Available
Water Source 
Public
Interior Features
Appliances 
Dishwasher
Basement 
Bath/StubbedDaylightExterior EntryFinishedFull
Cooling 
Central Air
Fireplace 
Yes
Fireplace Features 
Living Room
Fireplaces 
1
Flooring 
Other
Heating 
Central
Interior 
Kitchen IslandHigh CeilingsVaulted Ceiling(s)Master Downstairs
Laundry Features 
Laundry RoomIn Basement
Dining Room 
Kitchen 
Save
Ask
Tour
Hide
Share
Exterior Features
Construction Details 
Brick
Exterior 
Tennis Court(s)Garden
Fencing 
Back Yard
Lot Features 
Private
Other Structures 
Gazebo
Patio And Porch 
Deck
Pool Features 
In Ground
Roof 
Composition
Waterfront Features 
NONE
Community Features
Community Features 
None
Financing Terms Available 
CashConventionalFHAVA Loan
Schools
School District
Unknown
Elementary School
Timber Ridge
Middle School
Dodgen
High School
Pope
Listing courtesy of Real Broker, LLC


Information deemed reliable but not guaranteed. The data relating to real estate for sale on this web site comes in part from the Broker Reciprocity Program of Georgia MLS. Real estate listings held by brokerage firms other than this office are marked with the Broker Reciprocity logo and detailed information about them includes the name of the listing brokers. Copyright © 2020-present Georgia MLS. All rights reserved.
Last checked: 2026-08-14 06:42 PM UTC

Neighborhood & Commute
Source: Walkscore
Save
Ask
Tour
Hide
Share