Save
Ask
Tour
Hide
Share
$613,318
9 Days On Site

1678 Branch Creek Dr-Lot 109
Cumming, GA 30040

For Sale|Single Family Residence|Active
5
Beds
3
Total Baths
3
Full Baths
2,793
SqFt
$220
/SqFt
2026
Built
Subdivision:
Berkeley Mill
County:
Forsyth
Call Now: 770-240-2004
Is this the listing for you? We can help make it yours.
770-240-2004
1678 Branch Creek Dr-Lot 1091678 Branch Creek Dr-Lot 1091678 Branch Creek Dr-Lot 1091678 Branch Creek Dr-Lot 109
Save
Ask
Tour
Hide
Share

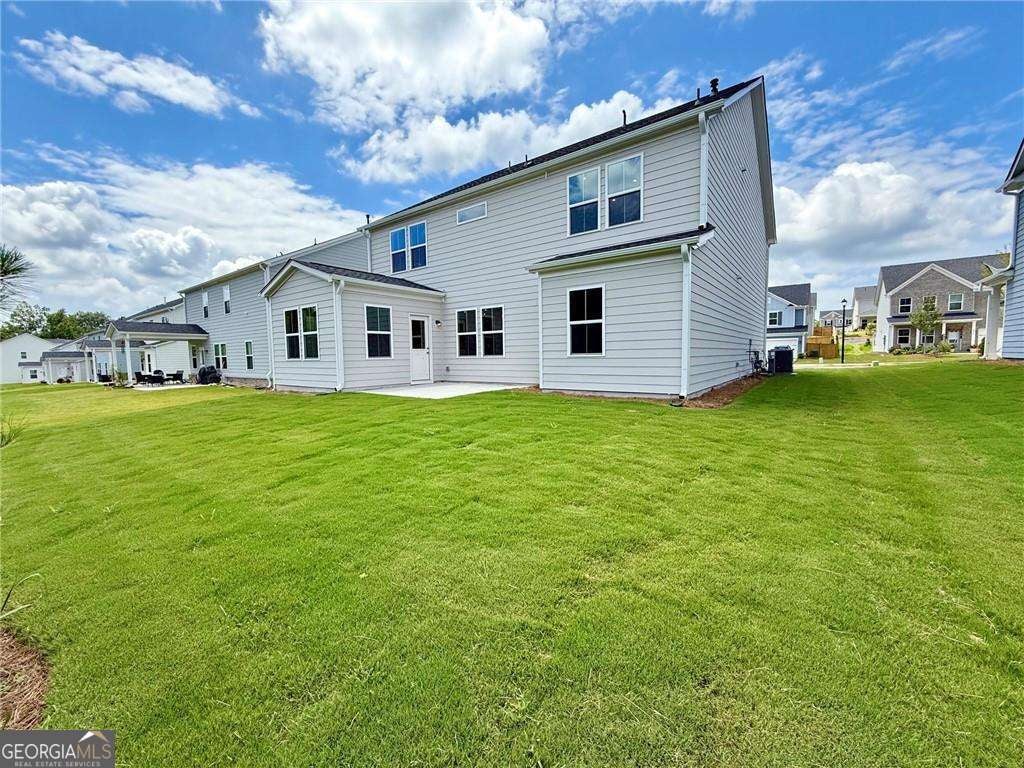
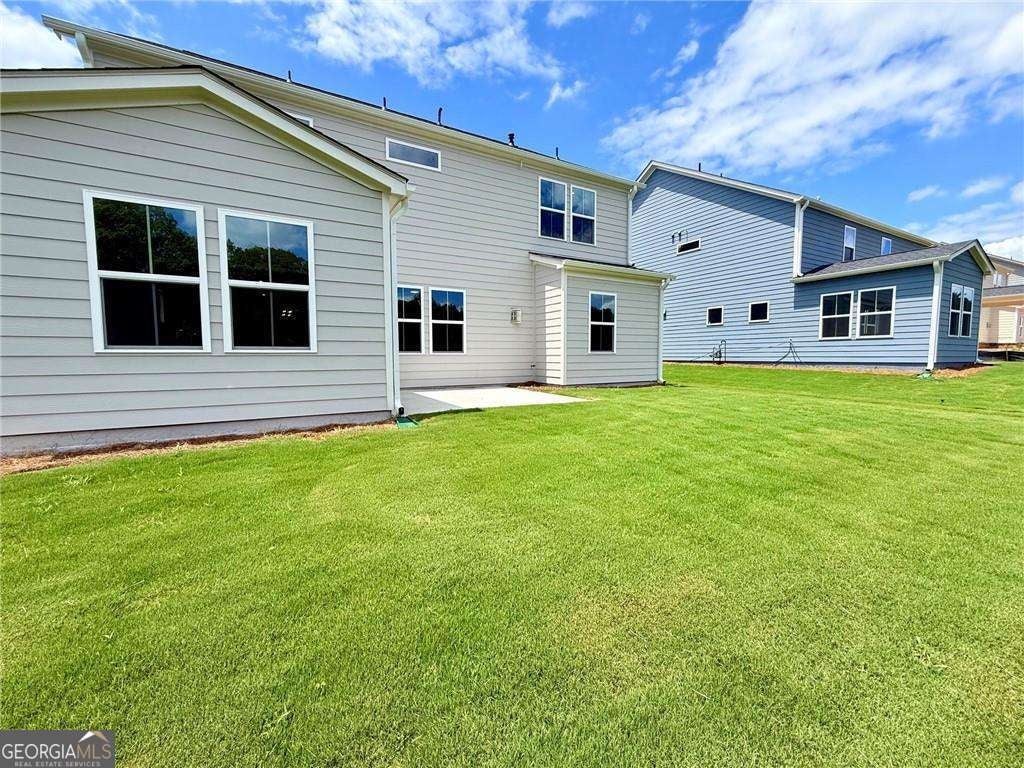
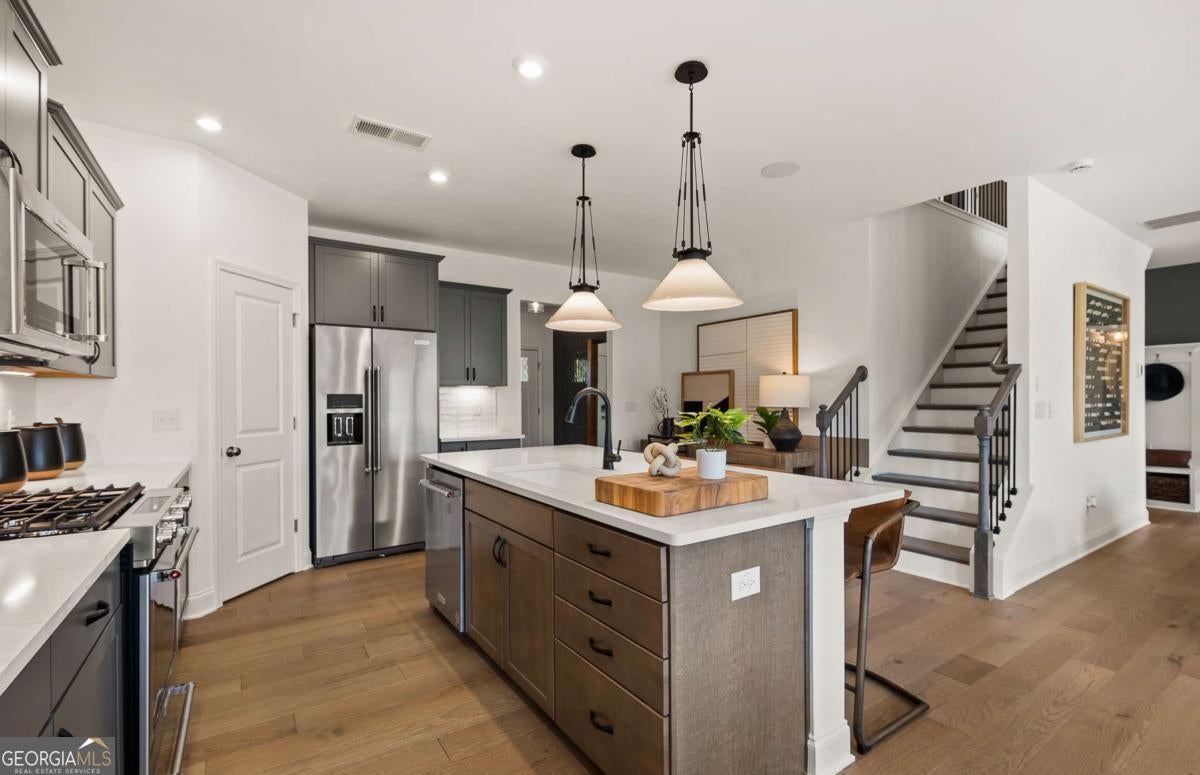
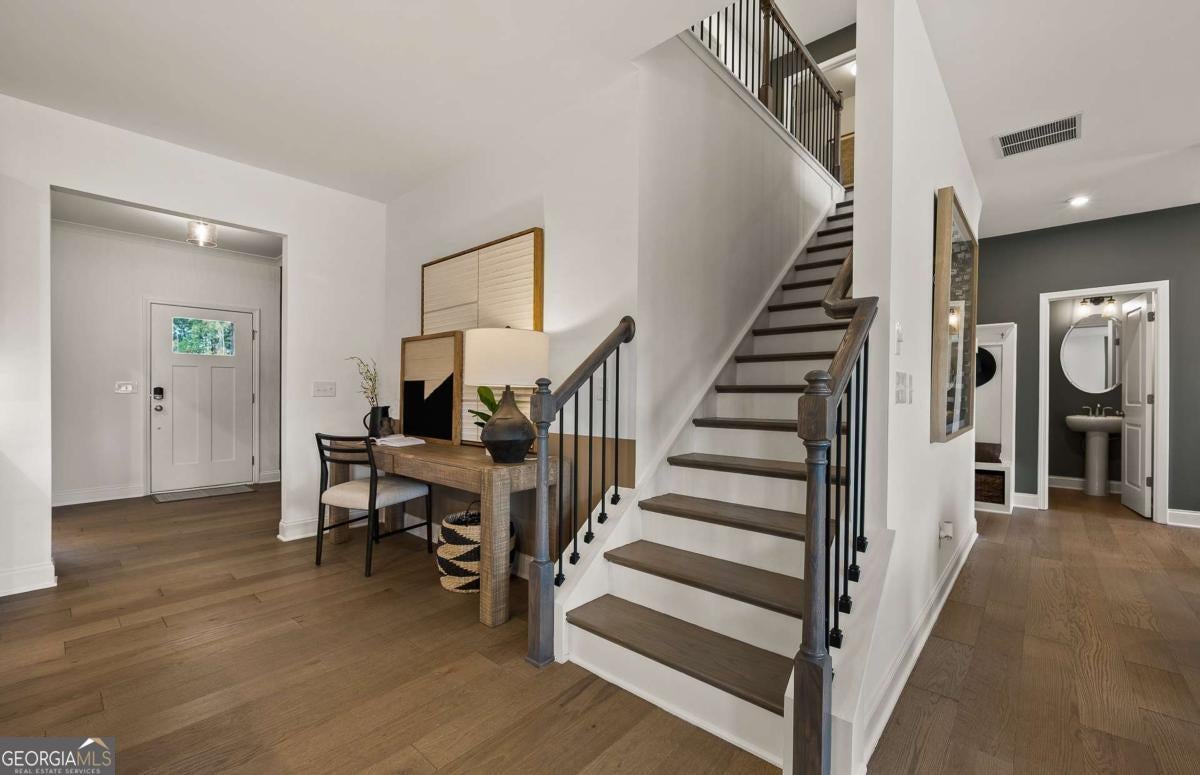
Ready now! Located just 1 mile from GA-400 and minutes to Lake Lanier and Cumming City Center, Berkeley Mill offers the perfect balance of convenience, lifestyle, and refined new construction living in Forsyth County. The Hampton on Homesite #109 offers 5 bedrooms and 2,793 square feet of thoughtfully designed space tailored for both everyday living and effortless entertaining. Natural light pours through open-concept main level. Enjoy the bright natural sunlight that passes through the sunroom, located just off the breakfast area. Create the perfect start to your morning while coffee brews in a beautifully appointed kitchen featuring quartz countertops, white perimeter cabinetry and gray island cabinetry, brushed nickel hardware, and a striking tile backsplash that adds a designer touch. The spacious gathering room centers around a cozy gas starter fireplace, while the first-floor guest suite with full bath provides comfort and privacy for visitors or multi-generational living. The office with French glass doors provides an ideal work-from-home retreat. Upstairs, spacious secondary bedrooms and flexible living areas such as the oversized loft offer room to grow. This home blends timeless finishes with a layout designed for how people truly live today, including space to gather, host, recharge, and grow into your next chapter. Limited-time promotional offers available; current list price may reflect applicable promotions. Pricing and builder promotions are subject to change without notice, prior to contract.

Save
Ask
Tour
Hide
Share
Listing Snapshot
Price 
$613,318
Days On Site 
9 Days
Bedrooms 
5
Inside Area (SqFt) 
2,793 sqft
Total Baths 
3
Full Baths 
3
Partial Baths 
N/A
Lot Size 
0.185 Acres
Year Built 
2026
MLS® Number 
10821617
Status 
Active
Property Tax 
N/A
HOA/Condo/Coop Fees 
$175 monthly
Sq Ft Source 
Builder
Friends & Family
Recent Activity
13 hours agoStatus changed to Active
13 hours agoListing updated with changes from the MLS®
3 days agoPrice changed to $613,318
a week agoListing first seen on site
General Features
Acres 
0.185
Attached Garage 
Yes
Foundation 
Slab
Garage 
Yes
Garage Spaces 
2
Green Energy Efficient 
AppliancesThermostat
Home Warranty 
Yes
Land Lease 
No
Levels 
Two
Parking 
AttachedGarageGarage Door OpenerKitchen Level
Parking Spaces 
2
Property Condition 
New Construction
Property Sub Type 
Single Family Residence
Security 
Carbon Monoxide Detector(s)Fire Sprinkler SystemSmoke Detector(s)
Sewer 
Public Sewer
SqFt Above 
2793
Style 
OtherTraditional
Utilities 
Cable AvailableElectricity AvailableNatural Gas AvailableSewer AvailableWater Available
Water Source 
Public
Interior Features
Appliances 
RangeOvenDishwasherDisposalGas Water HeaterMicrowaveOtherStainless Steel Appliance(s)
Basement 
None
Cooling 
Central AirZoned
Fireplace 
Yes
Fireplace Features 
Gas StarterLiving Room
Fireplaces 
1
Flooring 
CarpetHardwoodTile
Heating 
CentralZoned
Interior 
Kitchen IslandPantryDouble VanityHigh CeilingsIn-Law FloorplanOtherTray Ceiling(s)Walk-In Closet(s)High Speed Internet
Laundry Features 
Laundry RoomUpper Level
Main Level Bedrooms 
1
Window Features 
Insulated WindowsDouble Pane Windows
Dining Room 
Kitchen 
Save
Ask
Tour
Hide
Share
Exterior Features
Construction Details 
BrickConcreteOther
Exterior 
LightingOther
Fencing 
PrivacyWood
Lot Features 
OtherPrivate
Patio And Porch 
Patio
Roof 
CompositionOther
Waterfront Features 
NONE
Windows/Doors 
Insulated WindowsDouble Pane Windows
Community Features
Association Dues 
2100
Community Features 
PlaygroundPoolSidewalksStreet Lights
Financing Terms Available 
1031 ExchangeCashConventionalFHAVA Loan
HOA Fee Frequency 
Annually
Schools
School District
Unknown
Elementary School
Cumming
Middle School
Otwell
High School
Forsyth Central
Listing courtesy of Pulte Realty of Georgia, Inc


Information deemed reliable but not guaranteed. The data relating to real estate for sale on this web site comes in part from the Broker Reciprocity Program of Georgia MLS. Real estate listings held by brokerage firms other than this office are marked with the Broker Reciprocity logo and detailed information about them includes the name of the listing brokers. Copyright © 2020-present Georgia MLS. All rights reserved.
Last checked: 2026-08-14 05:44 PM UTC

Neighborhood & Commute
Source: Walkscore
Save
Ask
Tour
Hide
Share