
2641 Grapevine CIR 804Cumming, GA 30041
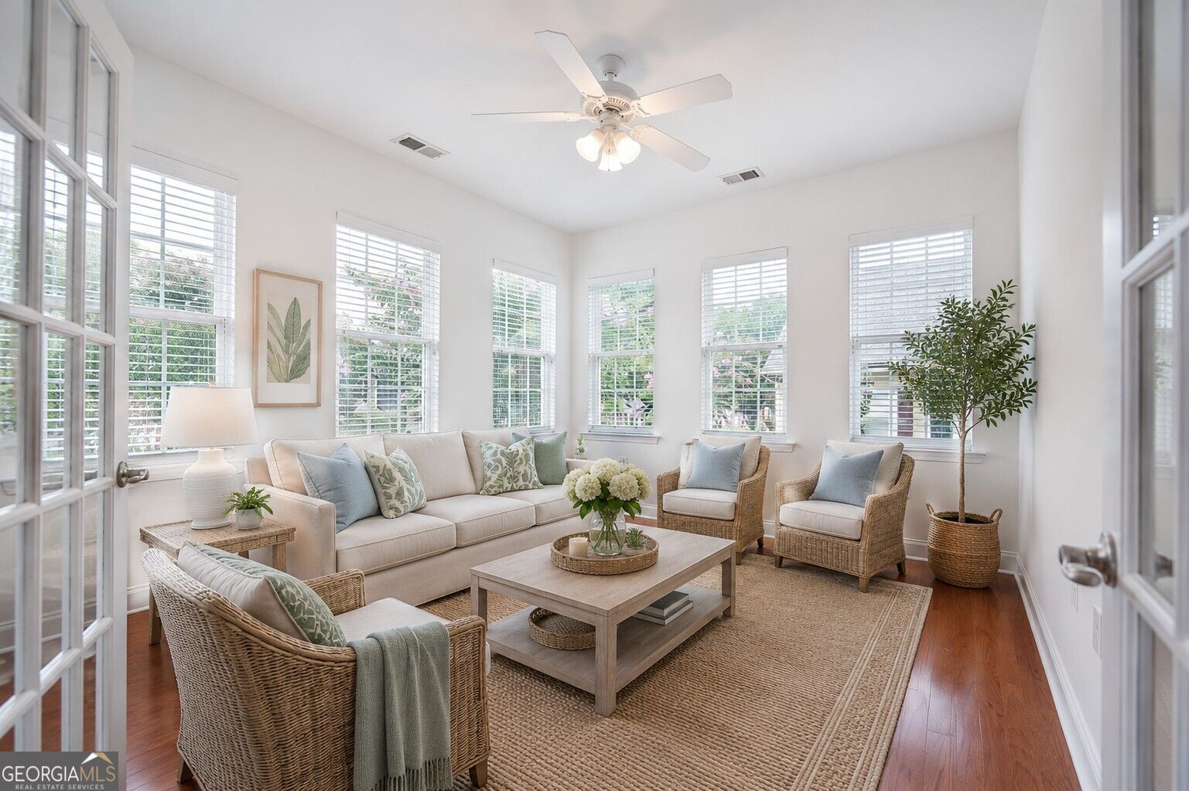
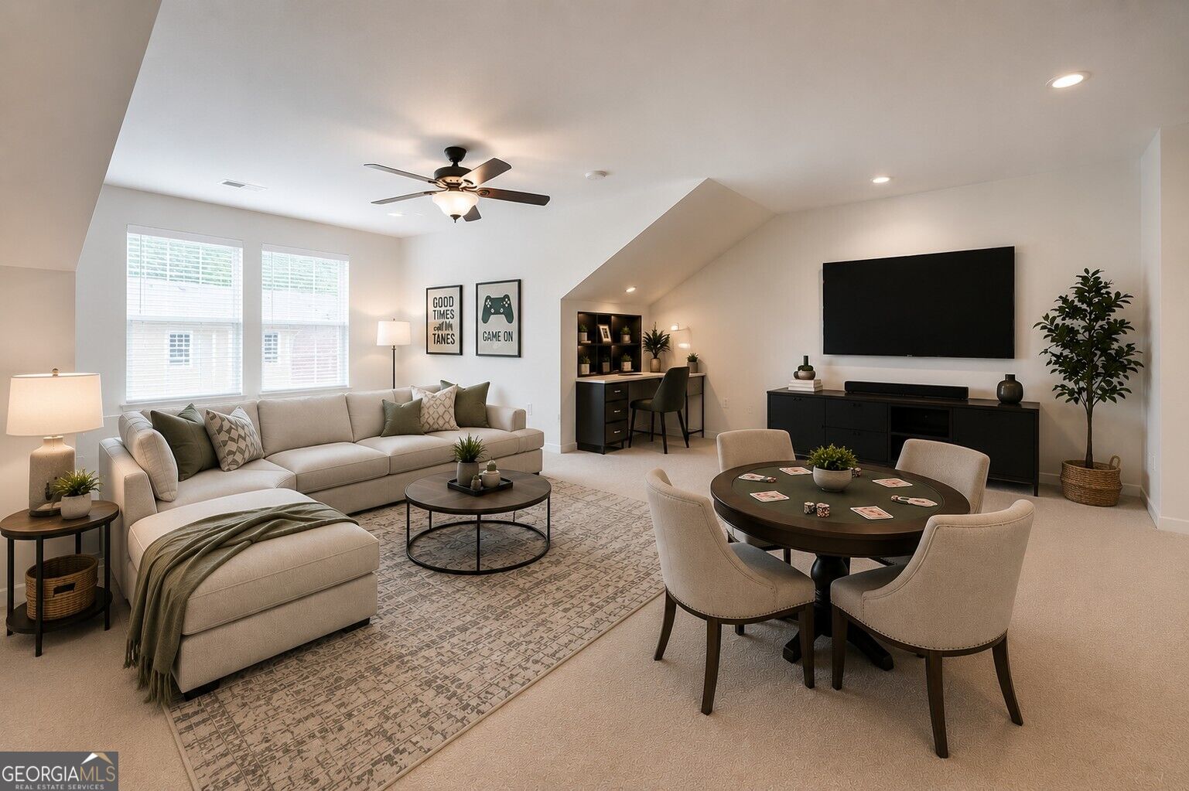
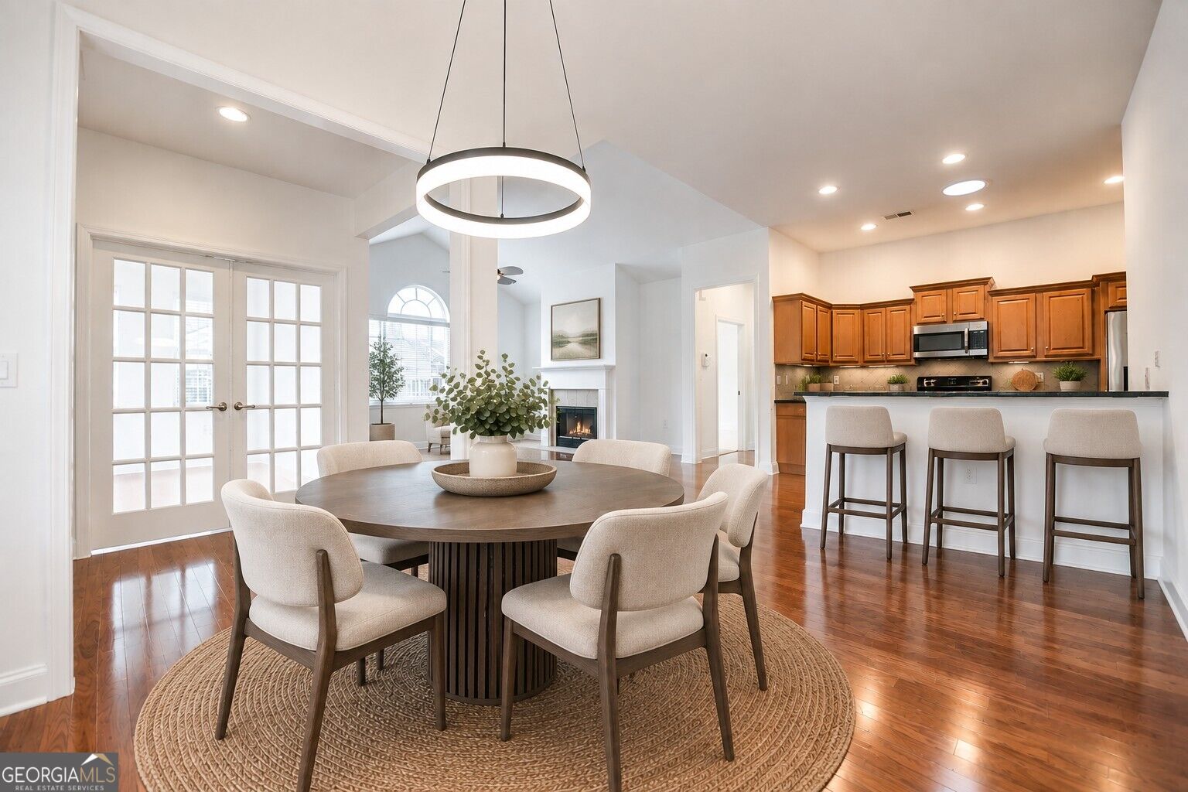
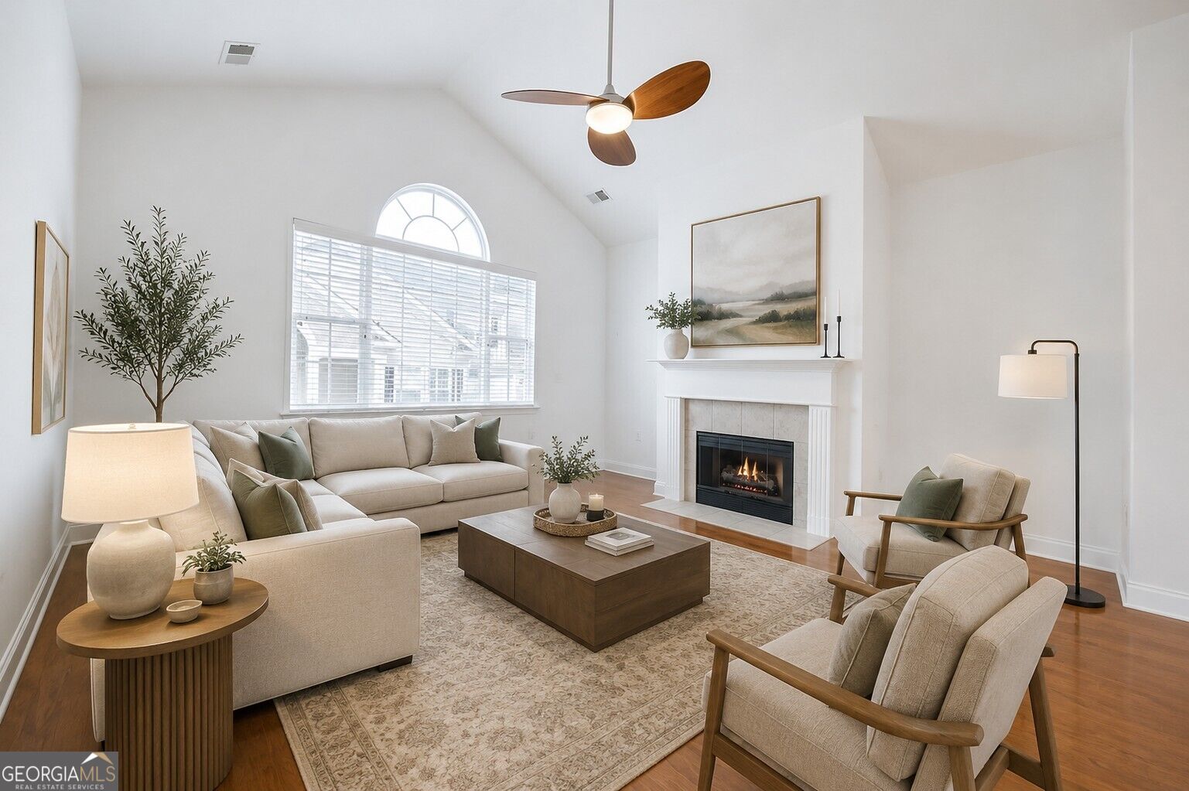
Welcome home to peaceful, low-maintenance living in the heart of Cumming! Ideally located just minutes from premier shopping, dining, entertainment, GA-400, Lake Lanier, and the North Georgia Mountains, this beautifully maintained corner home offers the perfect blend of comfort, convenience, and an active lifestyle. Enjoy maintenance-free living with lawn care and exterior home maintenance included, allowing you more time to relax and connect with neighbors in this welcoming community featuring a clubhouse and swimming pool. Step inside to discover fresh paint throughout, brand-new carpet in the bedrooms, abundant natural light, and a spacious sunroom that provides the perfect spot to enjoy your morning coffee or unwind at the end of the day. As a desirable corner home, additional windows fill the living spaces with beautiful natural light. The thoughtfully designed kitchen is a chef's delight, featuring a skylight that brightens the space, abundant cabinetry, expanded counter space, and additional cabinets for exceptional storage. A generous walk-in pantry provides even more room for organization. All appliances convey with the home, including a smart refrigerator, washer, and dryer, making your move effortless. The adjacent laundry room is both functional and attractive, complete with newly added cabinetry above the included washer and dryer for extra storage. The main-level primary suite offers the convenience of one-level living with a spacious bedroom, private bath, and an easy walk-in shower. Upstairs, you'll find a generously sized bonus room or second bedroom with a full bathroom, ample space for a sitting area, home office, or media room, plus a walk-in attic providing exceptional storage. If you've been searching for a friendly, peaceful neighborhood where neighbors become friends and everyday living is carefree, you'll love calling this exceptional home your own.
| 6 days ago | Status changed to Active | |
| 6 days ago | Listing updated with changes from the MLS® | |
| 3 weeks ago | Listing first seen on site |

Information deemed reliable but not guaranteed. The data relating to real estate for sale on this web site comes in part from the Broker Reciprocity Program of Georgia MLS. Real estate listings held by brokerage firms other than this office are marked with the Broker Reciprocity logo and detailed information about them includes the name of the listing brokers. Copyright © 2020-present Georgia MLS. All rights reserved.
Last checked: 2026-08-14 05:44 PM UTC