
6605 Grove Crossing CTCumming, GA 30028
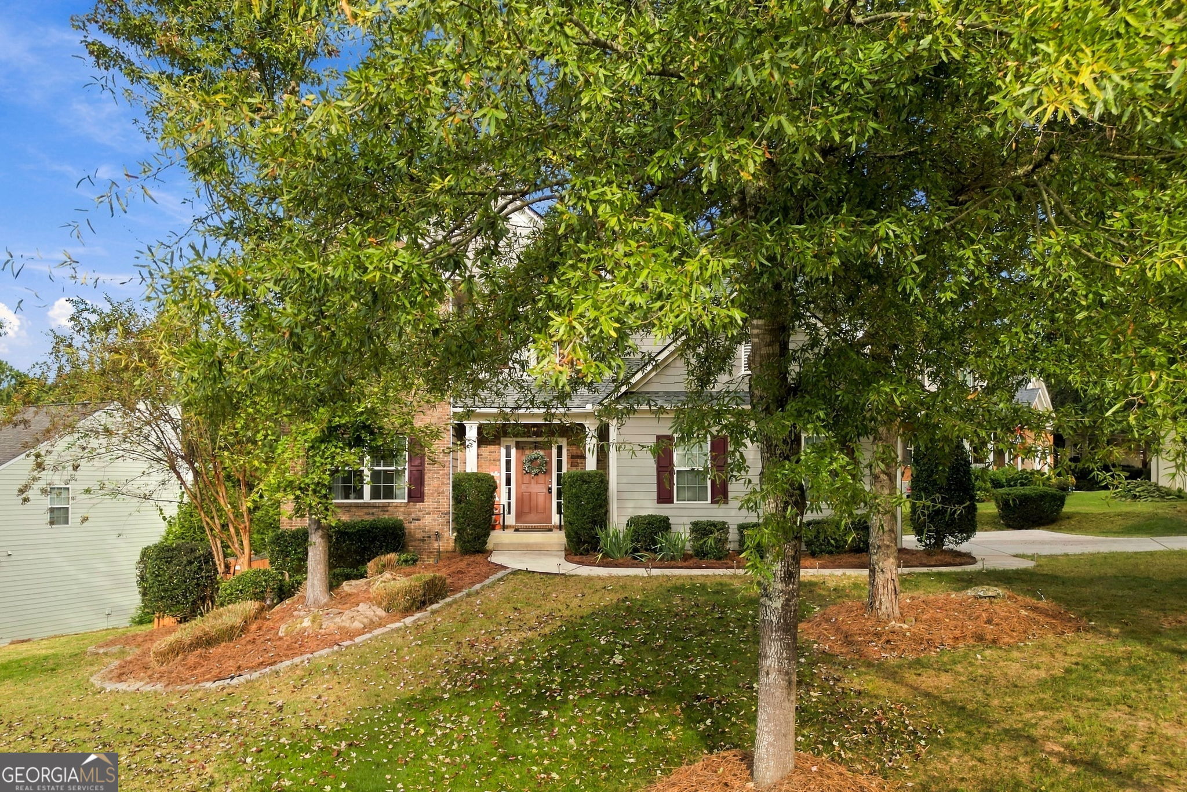
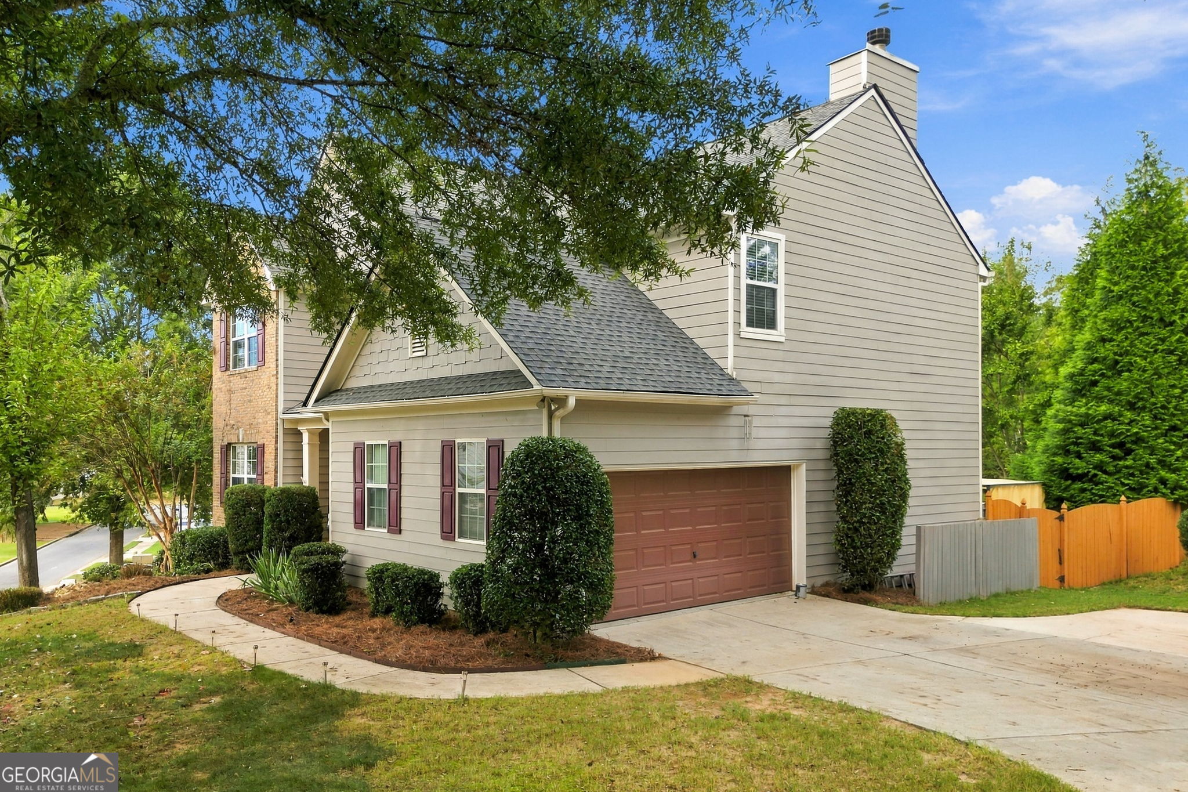
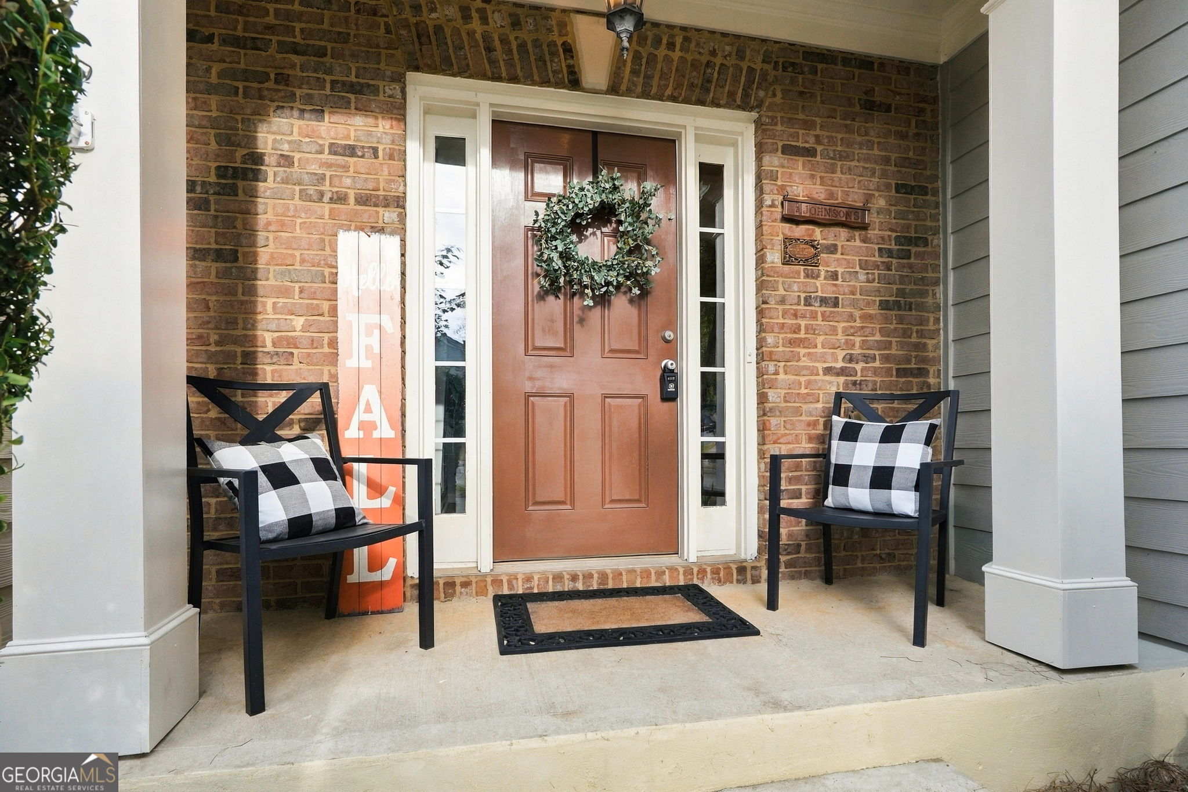
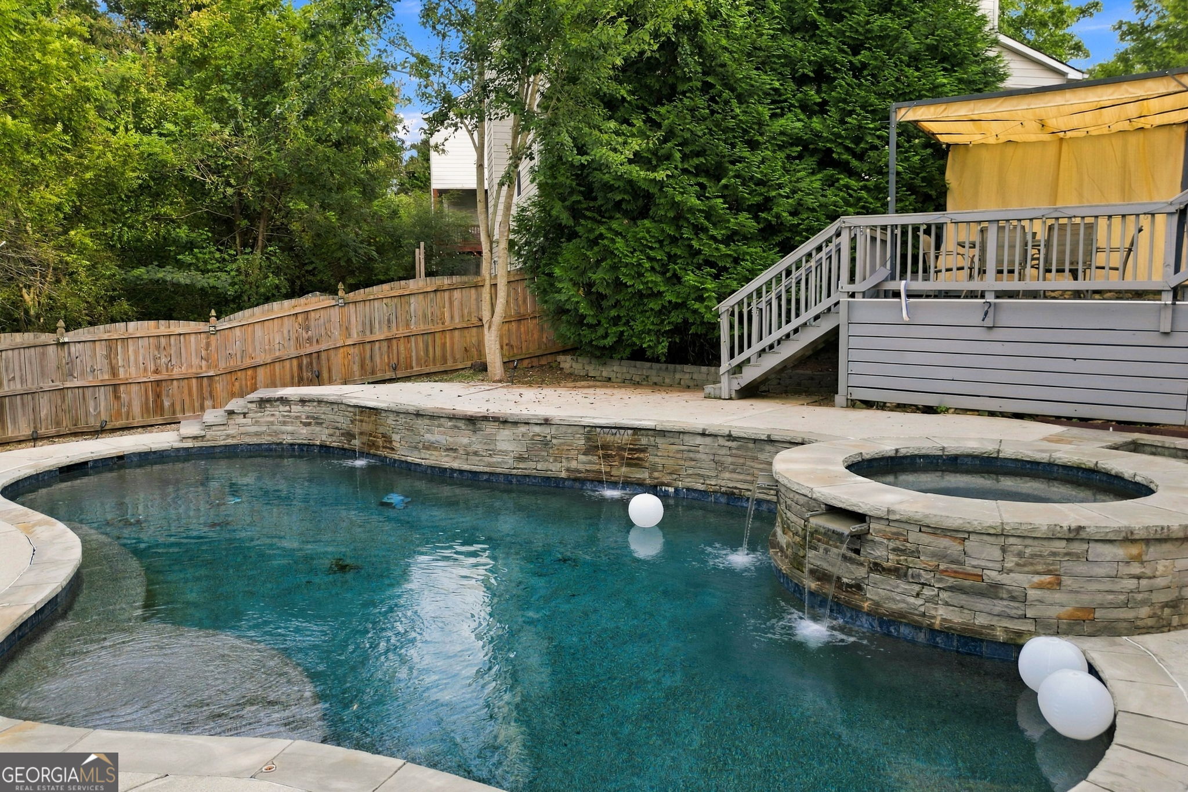
Resort-Style Outdoor Living Meets Spacious Comfort in Parkstone Welcome this inviting home in the sought after Parkstone community, offering generous living spaces, a finished basement, and an exceptional backyard retreat designed for relaxation and entertaining. Inside, a comfortable, functional layout provides plenty of room for open concept everyday living and gathering with family and friends. Spacious 5 bedroom home with abundant natural light, maple hardwood floors upstairs, upgraded quartz countertop on the kitchen peninsula and extended informal dining area in addition to the formal dining room. The finished basement adds valuable versatility, with flexible space for a home office, recreation room, media room, or additional living area tailored to your needs. The true showstopper awaits outdoors.Transform everyday living into a resort-inspired experience in the private backyard, featuring a striking pebble-tec, heated saltwater pool with a dramatic, reflective finish. A beautifully crafted stacked-stone retaining wall frames the built-in spillover hot tub, which flows into the main pool alongside elegant sheer-descent waterfalls. The expansive concrete patio offers ample room for poolside lounging, while the massive, multilevel raised deck creates an impressive setting for outdoor dining, entertaining, and enjoying warm Georgia evenings. An attached two-car garage provides convenient parking and additional storage. Located in North Forsyth's established Parkstone community, this home offers a balance of neighborhood appeal and convenient access to area shopping, dining, schools, and everyday amenities. With versatile interior spaces and a spectacular backyard designed to make the most of outdoor living, this well-maintained home delivers a distinctive opportunity to enjoy comfort, entertaining, and resort-style relaxation at home.
| yesterday | Status changed to Active | |
| yesterday | Price changed to $614,900 | |
| yesterday | Listing updated with changes from the MLS® | |
| 2 months ago | Listing first seen on site |

Information deemed reliable but not guaranteed. The data relating to real estate for sale on this web site comes in part from the Broker Reciprocity Program of Georgia MLS. Real estate listings held by brokerage firms other than this office are marked with the Broker Reciprocity logo and detailed information about them includes the name of the listing brokers. Copyright © 2020-present Georgia MLS. All rights reserved.
Last checked: 2026-10-18 03:56 PM UTC