
4830 Gadwall WAYCumming, GA 30028
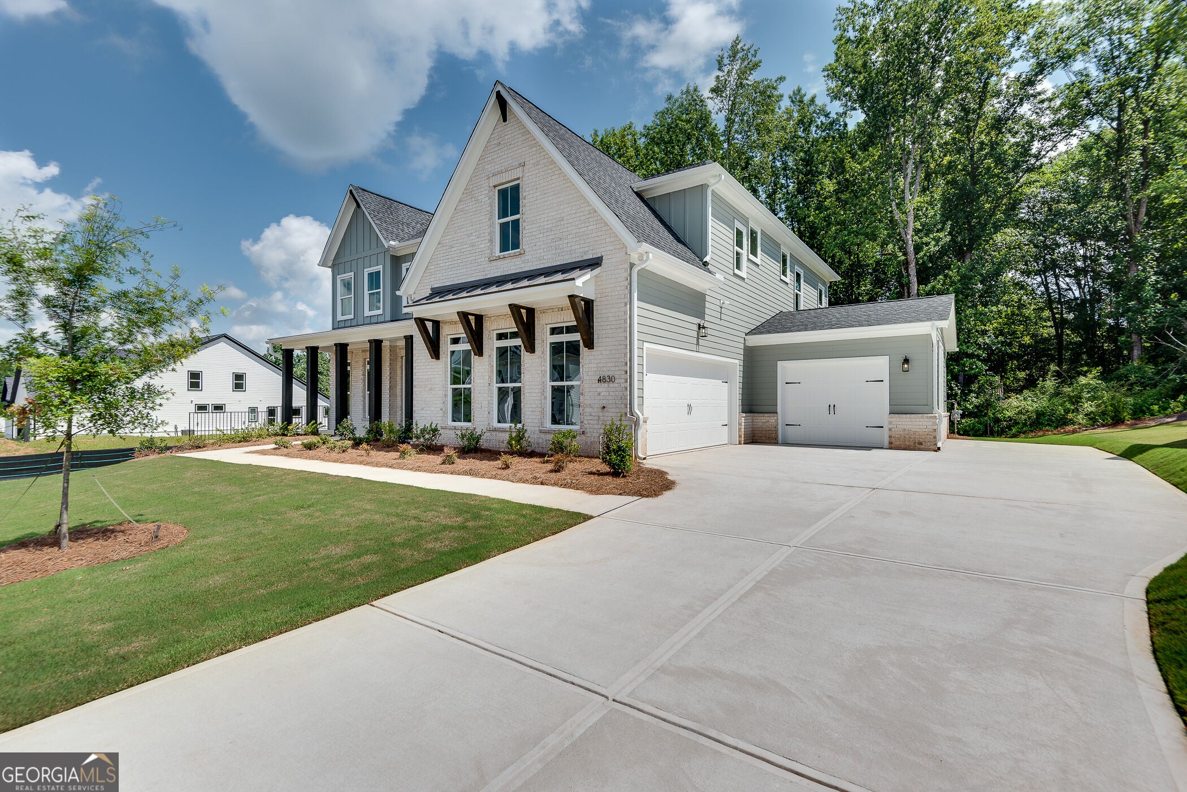
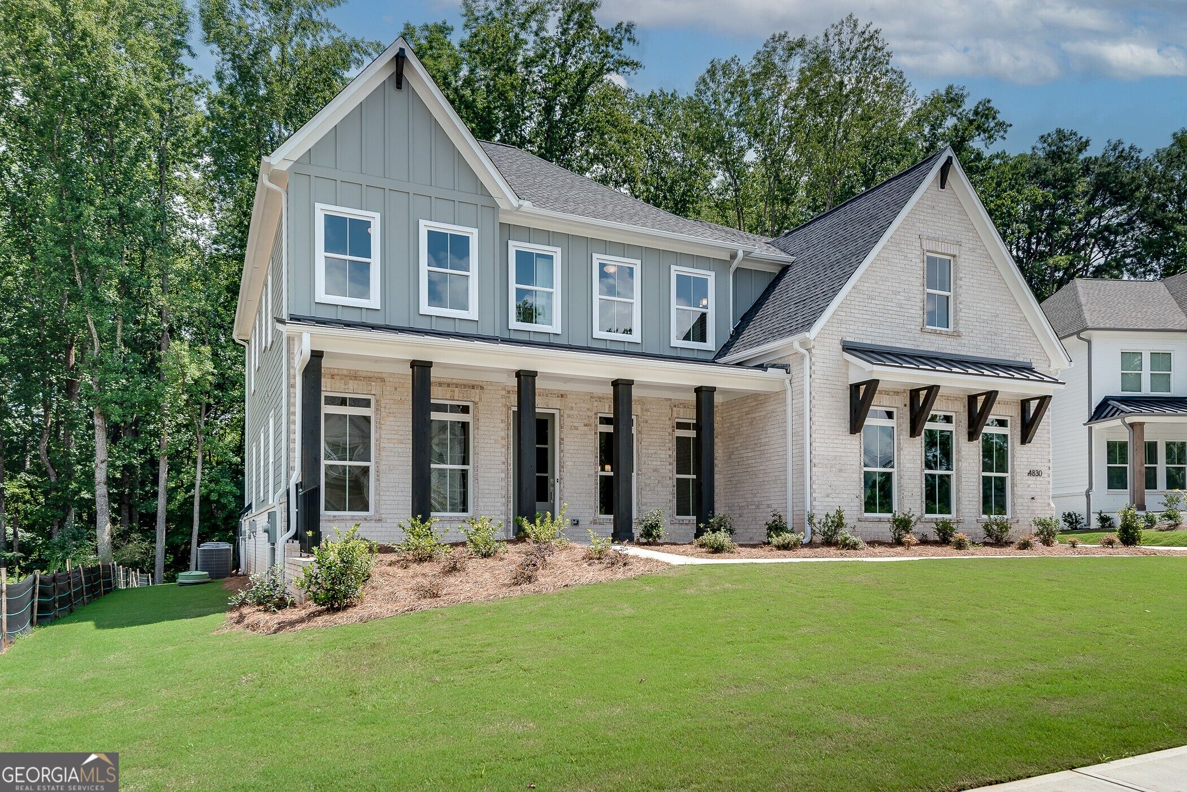
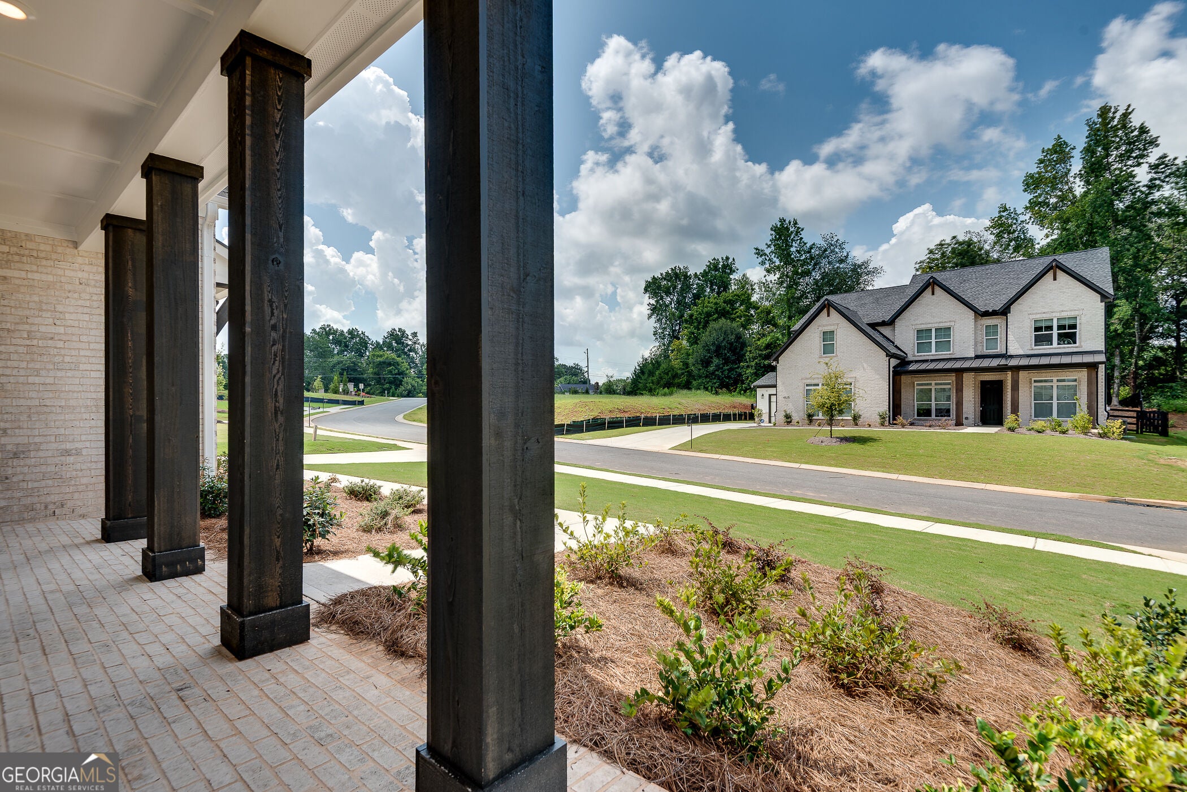
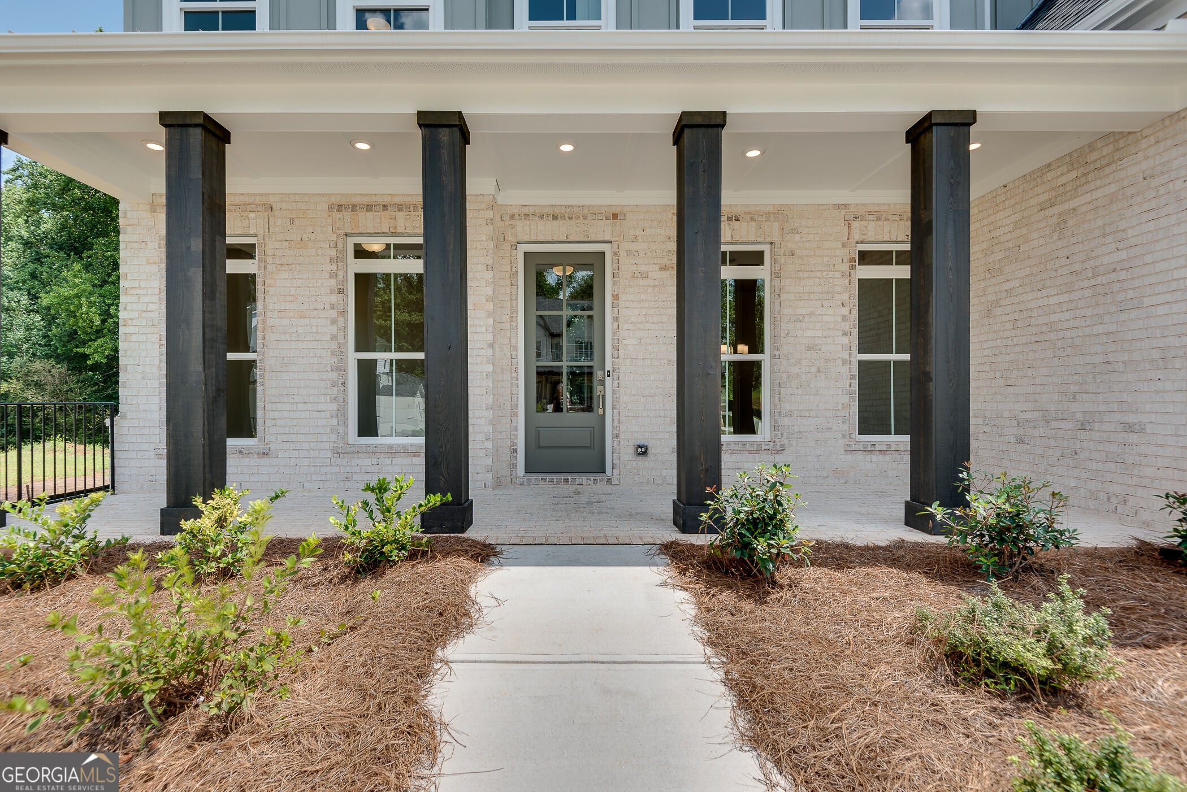
Welcome to Westover, one of the most exceptional boutique communities by Toll Brothers in Cumming, GA. This stunning Antoinette Modern Farmhouse offers 5 bedrooms, 5.5 bathrooms, a 3-car garage, and 3,585 square feet of beautifully designed living space, combining timeless architectural details with sophisticated modern finishes. From the moment you enter, you'll appreciate the dramatic 21-foot ceiling and wall of windows, creating an incredible sense of space and natural light. The open-concept main level features beautiful hardwood floors, an elegant linear fireplace extending to the ceiling with custom built-in shelving, and seamless flow into the impressive gourmet kitchen. Designed for both everyday living and entertaining, the kitchen offers an abundance of cabinetry, an oversized island, and a spacious walk-in pantry. The main level also features a private home office, an elegant dining room comfortably sized for 12+ guests, and a spacious guest suite with a full private bathroom. A convenient built-in mudroom adds functionality and organization to the home. Step outside to enjoy relaxing evenings on the covered patio overlooking the beautiful backyard, creating the perfect setting for outdoor entertaining or quiet evenings at home. Upstairs, the luxurious primary suite provides a true retreat. The spa-inspired primary bathroom features dual vanities, a large double shower with three shower heads, a built-in seating/drying area, a freestanding soaking tub, and an oversized walk-in closet. Three additional upstairs bedrooms each feature their own private full bathroom and walk-in closet, providing exceptional comfort and privacy for family members or guests. Every bedroom in this home has access to a full bathroom, making this floor plan ideal for both everyday living and entertaining. Located in the desirable Westover community near West Forsyth High School, this exceptional new-construction home offers the perfect combination of luxury, functionality, and modern farmhouse elegance. Toll Brothers has been trusted since 1967 to offer the best in luxury home building. For 10 Years Toll Brothers has been ranked# 1 Builder Worldwide on FORTUNE Magazine's ' World's Most Admired Companies' list. Builder incentive: Receive $10,000 toward closing costs when financing this home through Toll Brothers Mortgage. Don't miss the opportunity to own this exceptional Toll Brothers home in one of Cumming's most desirable boutique communities.
| 7 minutes ago | Status changed to Active | |
| 7 minutes ago | Price changed to $949,000 | |
| 7 minutes ago | Listing updated with changes from the MLS® | |
| 5 days ago | Listing first seen on site |

Information deemed reliable but not guaranteed. The data relating to real estate for sale on this web site comes in part from the Broker Reciprocity Program of Georgia MLS. Real estate listings held by brokerage firms other than this office are marked with the Broker Reciprocity logo and detailed information about them includes the name of the listing brokers. Copyright © 2020-present Georgia MLS. All rights reserved.
Last checked: 2026-08-15 06:03 PM UTC