Save
Ask
Tour
Hide
Share
$1,400,000
1 Day On Site

2219 Lattimore Farm DR NW
Kennesaw, GA 30152

For Sale|Single Family Residence|Active
6
Beds
4.5
Total Baths
4
Full Baths
1
Partial Bath
5,592
SqFt
$250
/SqFt
1991
Built
Subdivision:
MARIETTA COUNTRY CLUB
County:
Cobb
Call Now: 770-240-2004
Is this the listing for you? We can help make it yours.
770-240-2004
2219 Lattimore Farm DR NW2219 Lattimore Farm DR NW2219 Lattimore Farm DR NW2219 Lattimore Farm DR NW
Save
Ask
Tour
Hide
Share

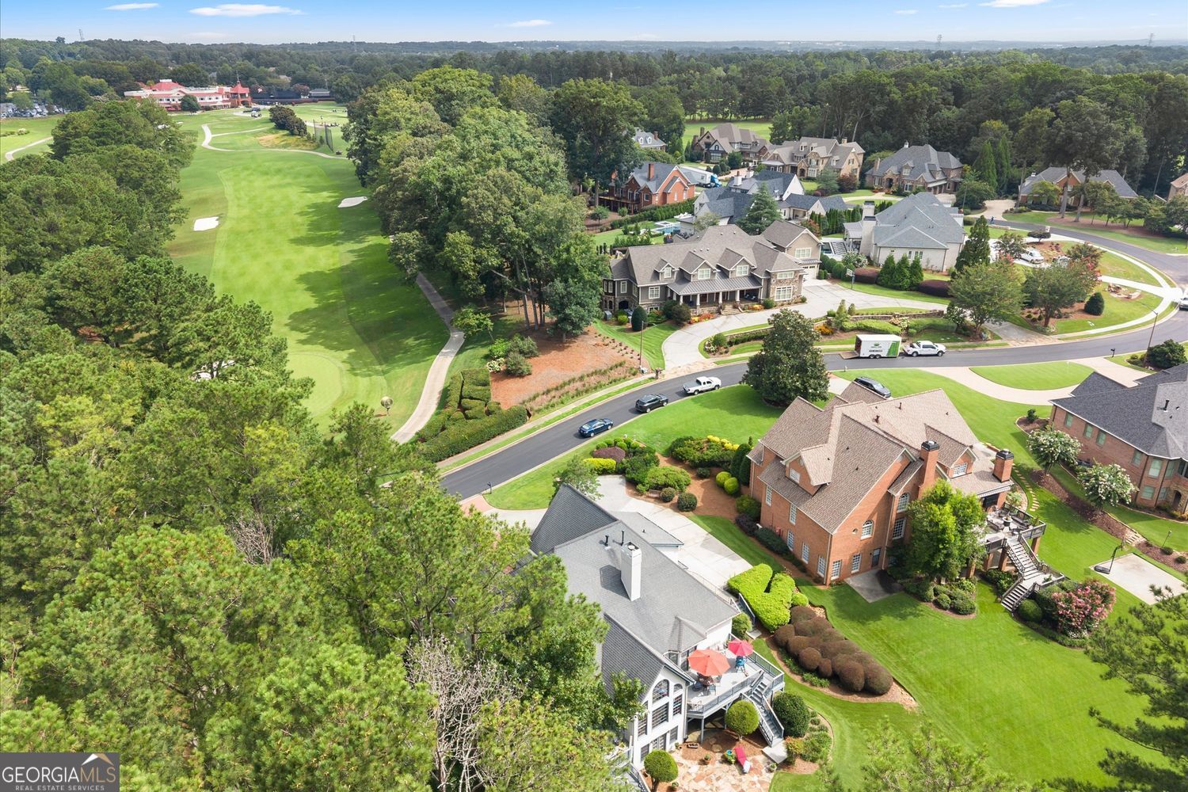
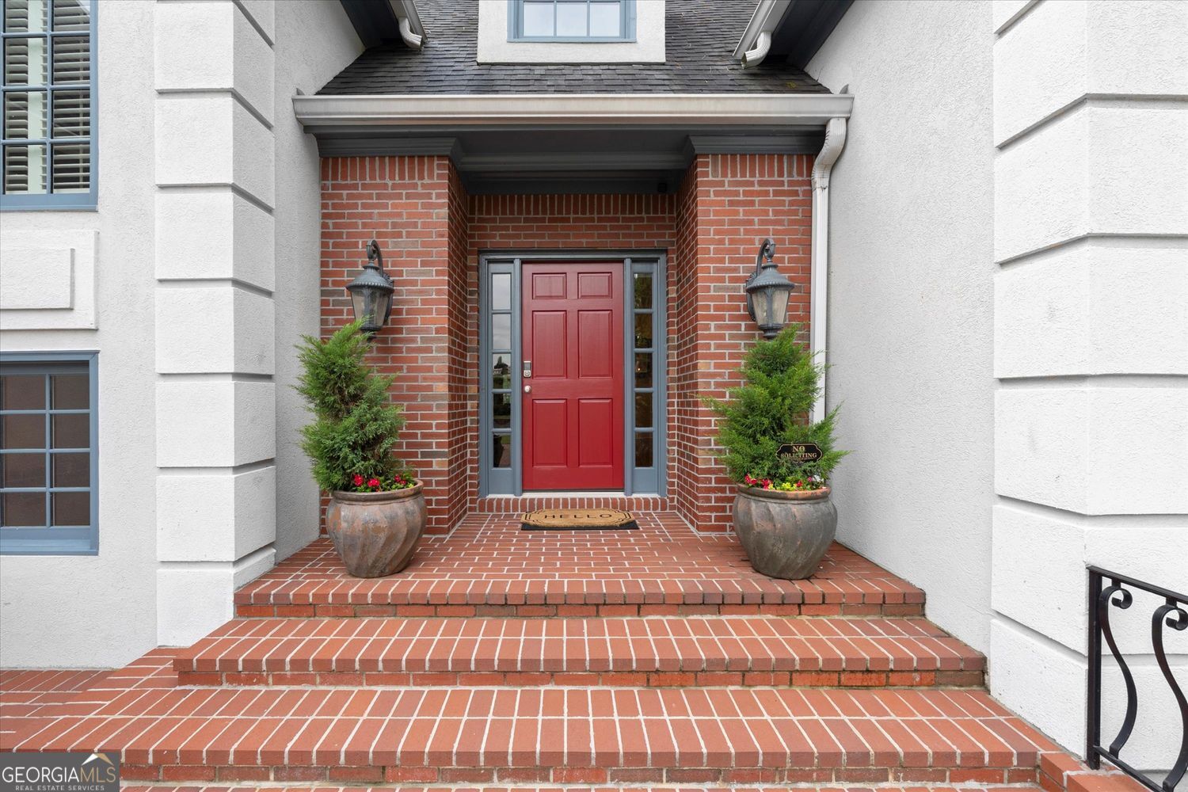
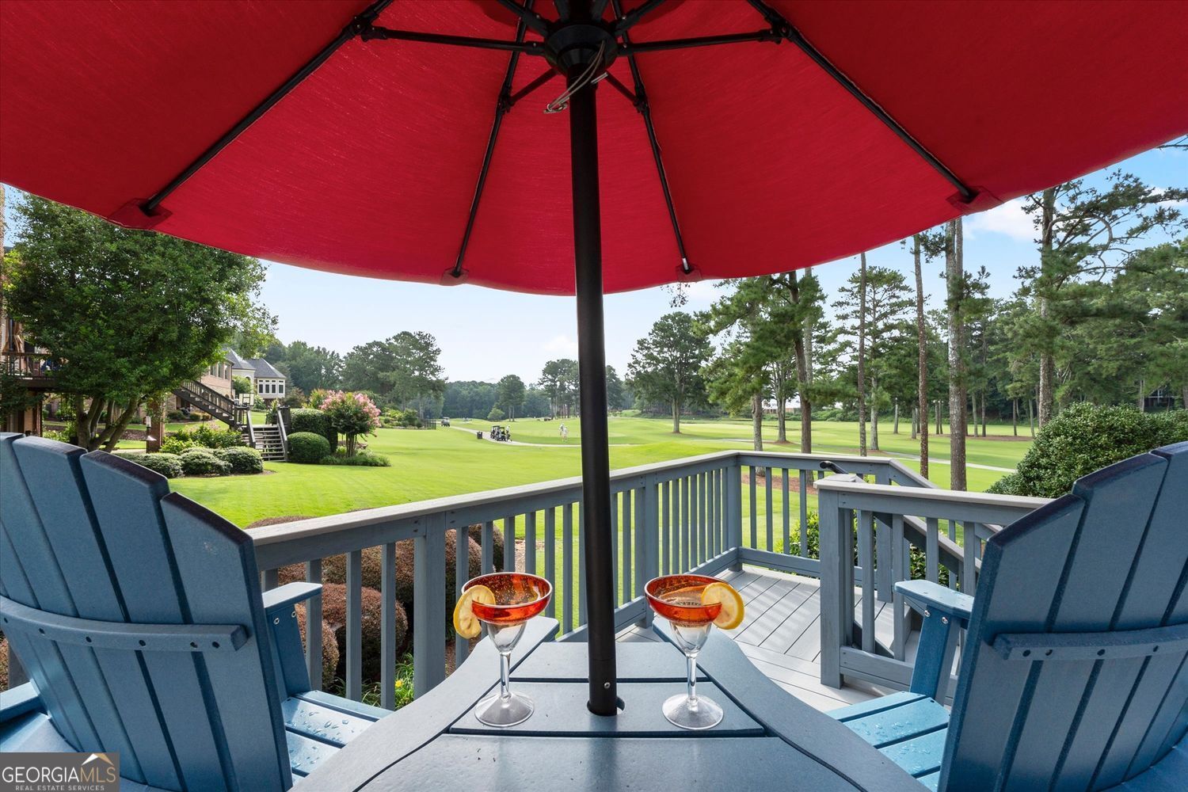
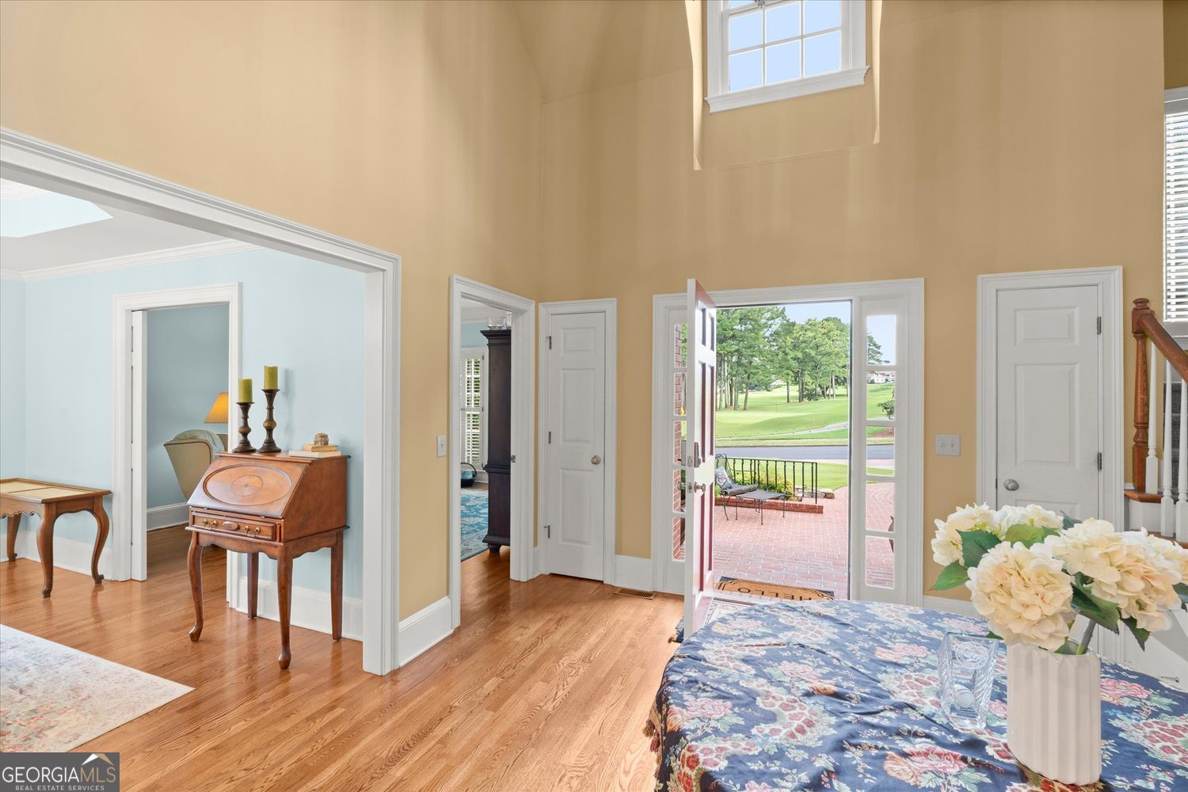
Welcome to Marietta Country Club - and to a setting unlike anything else in the community, with golf course views wrapping three sides of the property. Custom-built by one of the members instrumental in the club's move to this site, this home offers vistas found nowhere else on the grounds: the first hole from the front, the seventeenth green from the kitchen, and the second and third holes from the twin back decks and flagstone patio. The main level features a primary suite, formal dining overlooking the seventeenth green, a soaring great room, and a private study - comfortable elegance at every turn. Greet guests on the front veranda and lead them through to the twin decks, purpose-built for outdoor dining and entertaining. Upstairs, three bedrooms include one en suite and two sharing a Jack-and-Jill style bath. The terrace level adds flexible living with a second office option, two additional bedroom possibilities, a full bath, and a spacious great room opening to the flagstone patio and those coveted second and third hole views. Marietta Country Club is the premier club in west Cobb and among the finest in metro Atlanta. The original golf course recently underwent a highly praised renovation, and the Overlook nine is currently being reimagined as well. Opportunities like this - a custom home with unmatched course views in one of west Cobb's most sought-after communities - rarely come to market. This is your chance to make it your forever home.

Save
Ask
Tour
Hide
Share
Listing Snapshot
Price 
$1,400,000
Days On Site 
1 Day
Bedrooms 
6
Inside Area (SqFt) 
5,592 sqft
Total Baths 
4.5
Full Baths 
4
Partial Baths 
1
Lot Size 
0.59 Acres
Year Built 
1991
MLS® Number 
10822570
Status 
Active
Property Tax 
$2,683
HOA/Condo/Coop Fees 
$14.58 monthly
Sq Ft Source 
Other
Friends & Family
Recent Activity
yesterdayListing first seen on site
yesterdayListing updated with changes from the MLS®
General Features
Acres 
0.59
Foundation 
Block
Garage 
Yes
Garage Spaces 
6
Green Energy Efficient 
Windows
Land Lease 
No
Levels 
Three Or More
Parking 
GarageParking Pad
Parking Spaces 
6
Property Condition 
Fixer
Property Sub Type 
Single Family Residence
Security 
Security SystemSmoke Detector(s)
Sewer 
Public Sewer
SqFt Above 
4270
SqFt Below 
1322
Style 
Traditional
Utilities 
Cable AvailableElectricity AvailableNatural Gas AvailablePhone AvailableSewer AvailableUnderground UtilitiesWater Available
Water Source 
Public
Interior Features
Appliances 
DishwasherDisposalDouble OvenRefrigerator
Basement 
DaylightExterior EntryFinishedFullInterior Entry
Cooling 
Central AirCeiling Fan(s)Zoned
Fireplace 
Yes
Fireplace Features 
Gas Starter
Fireplaces 
1
Flooring 
CarpetHardwood
Heating 
CentralForced AirNatural Gas
Interior 
Breakfast BarKitchen IslandPantryDouble VanityBookcasesHigh CeilingsMaster Downstairs
Laundry Features 
Laundry Closet
Main Level Bedrooms 
1
Window Features 
Insulated WindowsDouble Pane Windows
Dining Room 
Kitchen 
Save
Ask
Tour
Hide
Share
Exterior Features
Construction Details 
Stucco
Lot Features 
LevelPrivate
Patio And Porch 
PatioDeck
Roof 
Composition
Waterfront Features 
none
Windows/Doors 
Insulated WindowsDouble Pane Windows
Community Features
Association Dues 
175
Community Features 
GolfSidewalksStreet Lights
Financing Terms Available 
CashConventionalVA Loan
HOA Fee Frequency 
Annually
Schools
School District
Unknown
Elementary School
Hayes
Middle School
Pine Mountain
High School
Kennesaw Mountain
Listing courtesy of Harry Norman Realtors


Information deemed reliable but not guaranteed. The data relating to real estate for sale on this web site comes in part from the Broker Reciprocity Program of Georgia MLS. Real estate listings held by brokerage firms other than this office are marked with the Broker Reciprocity logo and detailed information about them includes the name of the listing brokers. Copyright © 2020-present Georgia MLS. All rights reserved.
Last checked: 2026-08-12 07:45 AM UTC

Neighborhood & Commute
Source: Walkscore
Save
Ask
Tour
Hide
Share