
120 Cobblestone TRLDallas, GA 30132
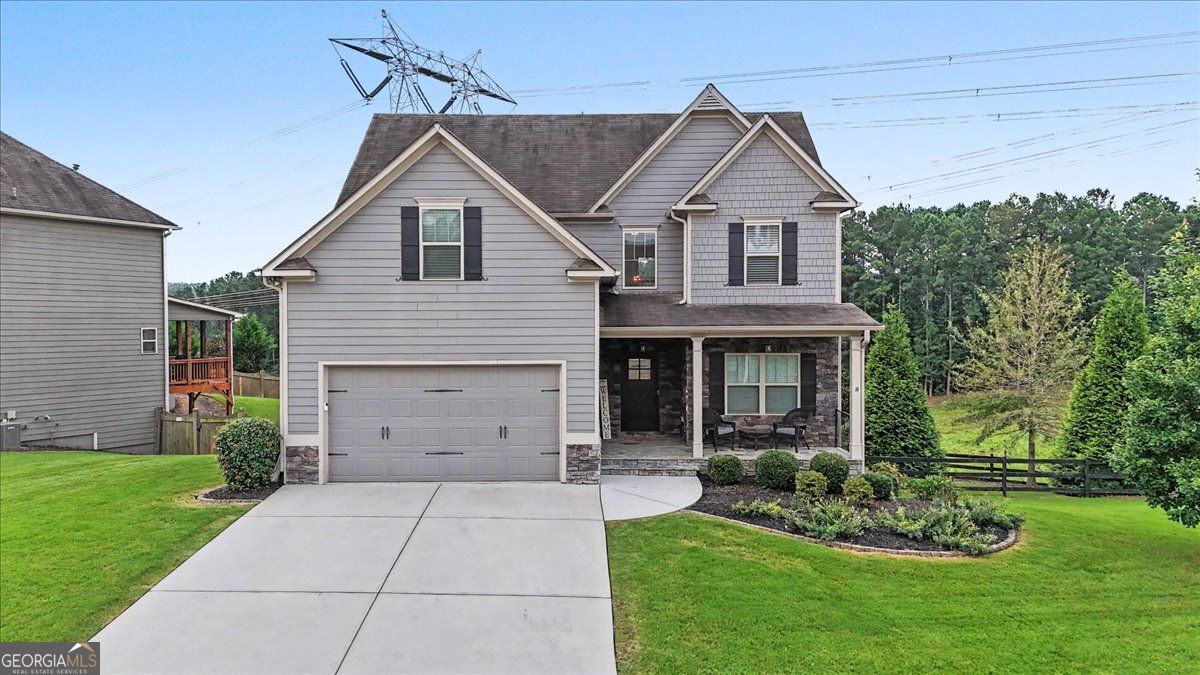
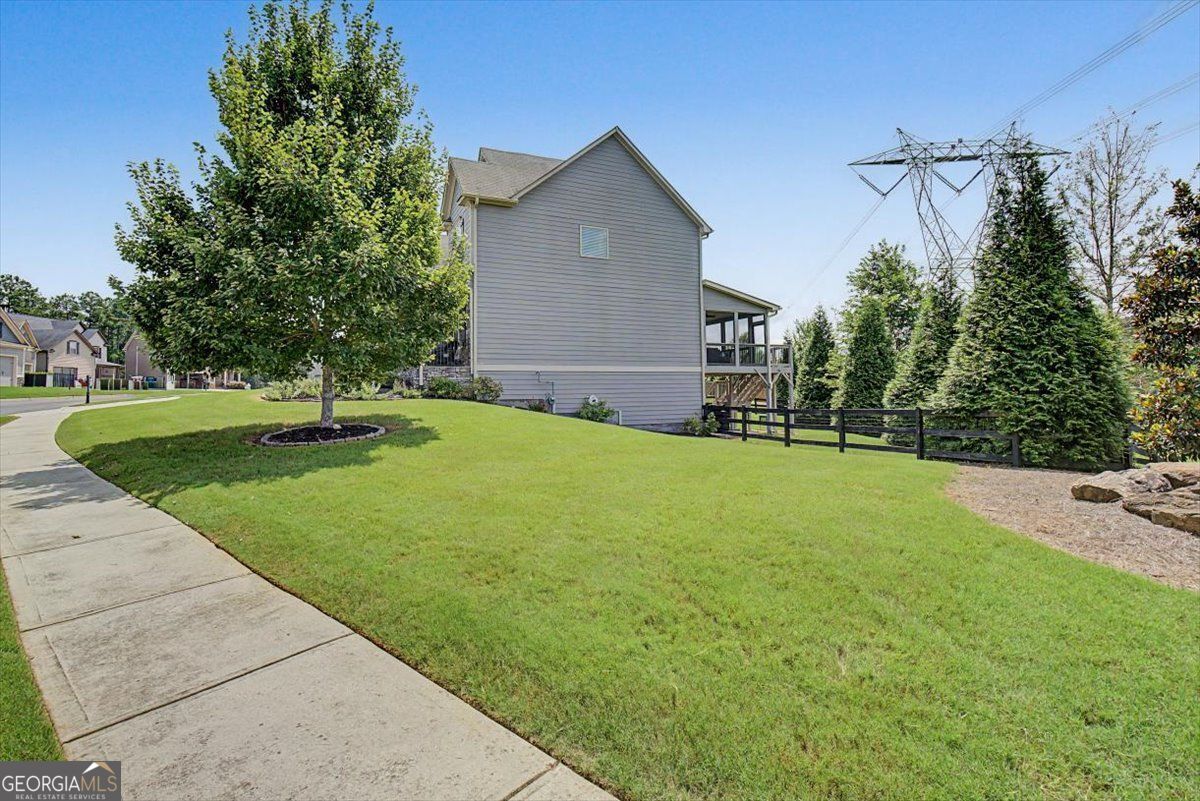
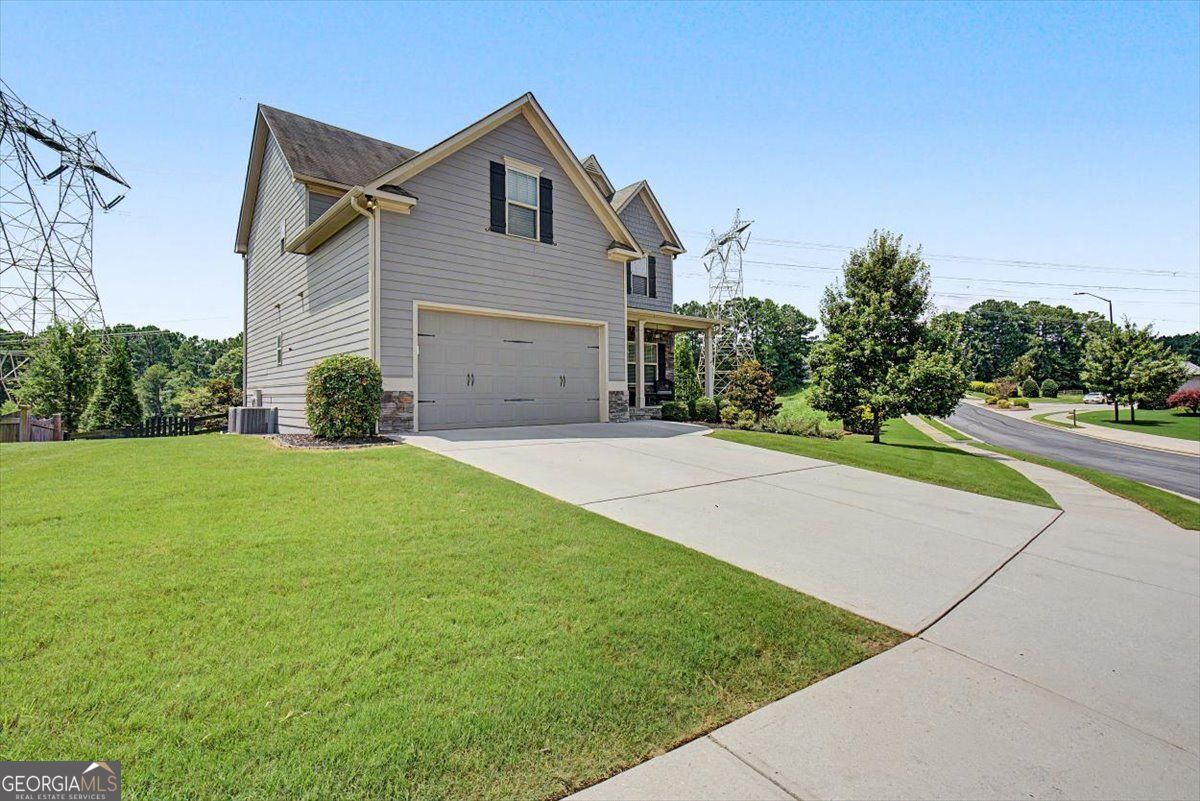
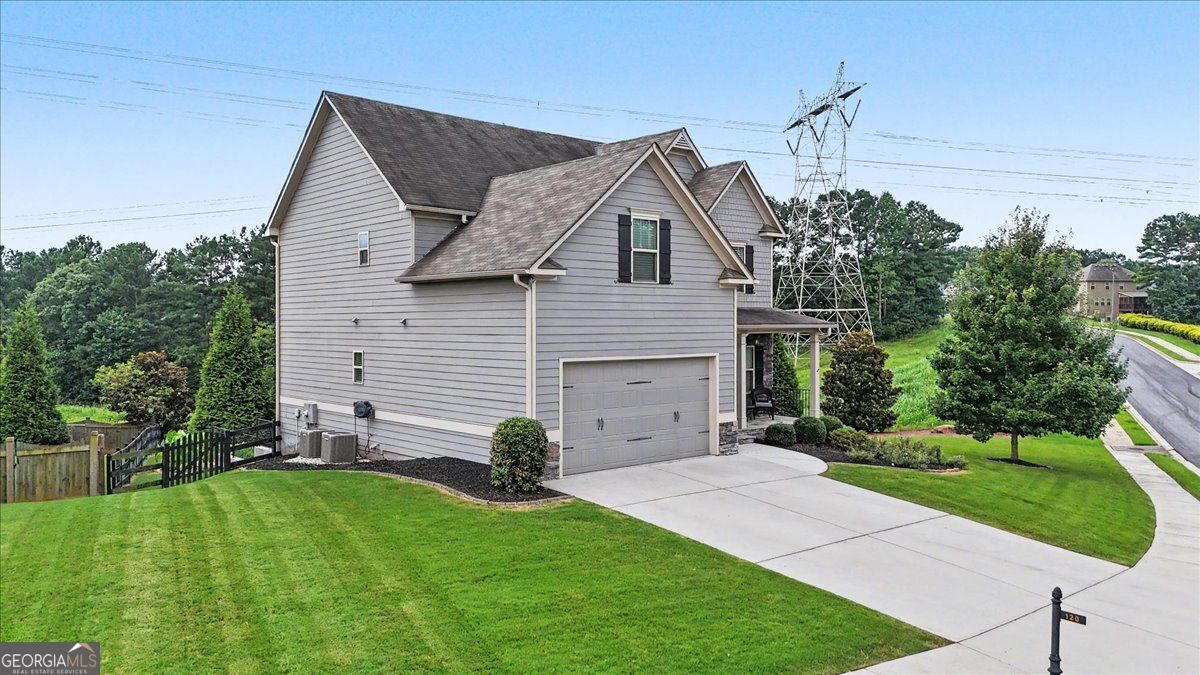
Now available in the highly sought-after Seven Hills community! This immaculately maintained home offers 5 bedrooms, 3 full baths, and a full daylight walk-out basement, providing exceptional space, flexibility, and future expansion potential. A private foyer welcomes you into the home, with access to an elegant formal dining room accented by wainscoting and crown molding. The spacious great room features a gas-log fireplace, coffered ceiling, access to the rear deck, and open sightlines into the kitchen-perfect for everyday living and entertaining. The chef-inspired kitchen is beautifully appointed with granite countertops, high-end soft-close cabinetry, stainless steel appliances, a pantry, and a spacious breakfast area. The main level also includes a trimmed mudroom area, full guest bathroom, and a generously sized guest suite that could easily serve as a private home office, craft room, or flex space. Upstairs, you'll find three additional guest bedrooms, a full guest bath, laundry room, and an impressive primary suite. The primary bedroom features a tray ceiling and private ensuite spa bath complete with a soaking tub, framed glass tile shower, separate his-and-her vanities, and direct access to the walk-in closet. The full daylight walk-out basement offers outstanding potential for additional living space and is already framed for future finishing and stubbed for a full bathroom. Outdoor living is just as impressive. The home features professional landscaping, a large, fenced backyard, covered and screened deck, stairs leading to a large patio off the basement, and a dedicated fire pit area; creating multiple spaces to relax, entertain, and enjoy the outdoors. Located within Seven Hills, residents enjoy access to highly desired K-12 schools and an incredible 13-acre amenity complex. Resort-style amenities include an Olympic-size swimming pool, waterpark with slide, heated lap pool, lighted tennis, pickleball, basketball and volleyball courts, dog park, scenic biking and hiking trails, playgrounds, and clubhouse. This home offers the space, lifestyle, and location you've been looking for.
| 5 days ago | Status changed to Active | |
| 5 days ago | Listing updated with changes from the MLS® | |
| a week ago | Price changed to $485,900 | |
| 2 months ago | Listing first seen on site |

Information deemed reliable but not guaranteed. The data relating to real estate for sale on this web site comes in part from the Broker Reciprocity Program of Georgia MLS. Real estate listings held by brokerage firms other than this office are marked with the Broker Reciprocity logo and detailed information about them includes the name of the listing brokers. Copyright © 2020-present Georgia MLS. All rights reserved.
Last checked: 2026-10-15 08:48 AM UTC