
1771 Rockwater RDMarietta, GA 30066
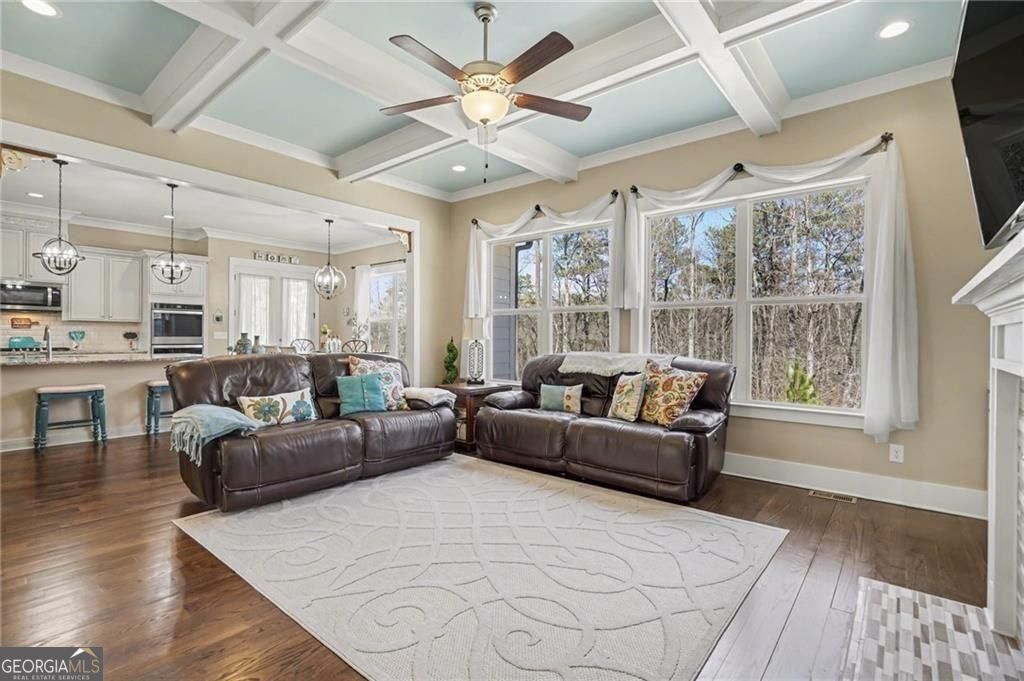
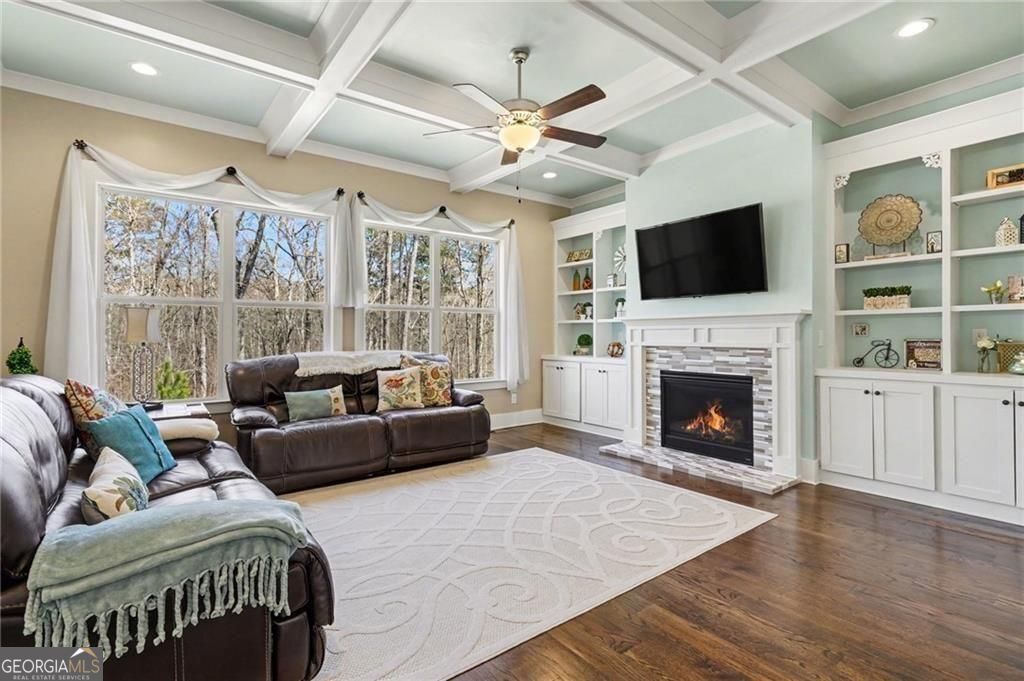
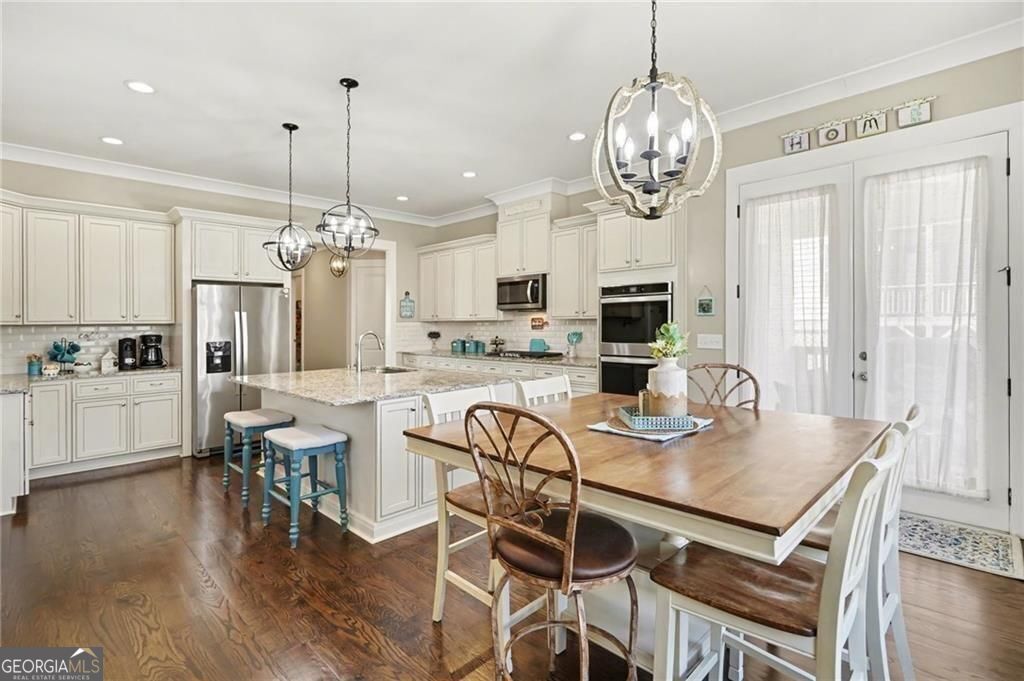
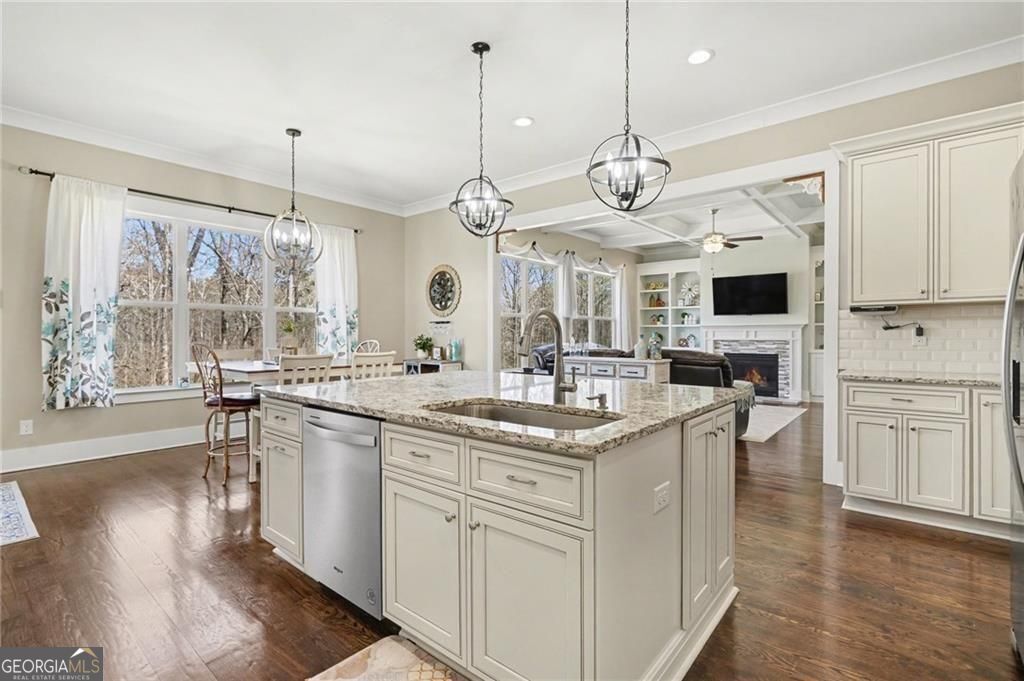
Former Model Home! Better than new 6 Bedroom, 5 Full Bathroom, & 2 Half Bathroom home with a finished Basement/Terrace level & 3 Car Garage on a large private wooded lot that is about an acre, which is partially cleared with a relatively flat, level fenced backyard. The main level bedroom will work as a primary bedroom. In addition, there is an unbelievable primary suite on the second floor. This beautiful home has had over $150,000 in improvements & upgrades since it was purchased new in 2020. There is a separate Formal Dining Room on your left & Formal Living Room on your right as you enter the foyer of this lovely home. As you walk towards the Cozy Family Room that has a hand-tiled Fireplace, built-in Bookcases & Cabinets plus a Coffered Ceiling, with large windows overlooking the private wooded backyard, there is a Powder Room or Guest Bathroom on your right. The Family Room is open to a Chef's Kitchen that has a large center island, granite countertops & serving/coffee bar areas, stainless steel appliances including a Double Oven & separate Gas Cooktop plus a large walk-in Pantry and separate smaller Pantry. It includes an Informal Dining Area that overlooks the backyard & enters onto an outside covered Deck. In addition, the main level has a Guest Ensuite Bedroom with a Full Bathroom, that also opens onto one of the covered back decks. This would make a perfect In-Law Suite as well! The upstairs level has 4 Bedrooms & 3 Full Bathrooms including an amazing Master Bedroom Suite with a separate large Sitting Room, plus a large Master Bathroom that includes a Sewing/additional Vanity area, a separate soaking tub & large custom tiled, glass surround shower, plus his & hers vanities. Beyond the Master Bathroom there is a large Walk-in Closet & Dressing Room with windows for additional natural light. The Master Bedroom Suite is very impressive with trey ceilings plus attributes & upgrades generally only found in much more expensive homes. The three additional Bedrooms include a Jack & Jill configuration with a shared Bathroom plus another Ensuite Bedroom with a private Bathroom. Each of the bedrooms have a pleasant outside view. There is also a Bonus/Flex Room currently being used as a Home Office. For convenience the main Laundry Room is located upstairs & has a large utility sink, custom cabinets with Granite Countertops & a Laundry folding area. The Terrace Level/Basement has been professionally finished with the same attention to detail & quality as the Main & Upper Levels of the home. It has another large Family Room/Theater Room, a room with an additional Kitchen/Wet Bar & Dining Area or Poker Room plus a Bedroom currently used as a Game Room, with a Full Bathroom and Walk-in Closet plus an additional half bathroom & large storage areas for all those important things you don't use every day. There is another area that would be perfect finished as a Wine Cellar & Tasting Room or used as a Flex Room for whatever you want. You really must see this home in person to appreciate all of the great features it offers.
| 4 days ago | Listing first seen on site | |
| 4 days ago | Listing updated with changes from the MLS® |

Information deemed reliable but not guaranteed. The data relating to real estate for sale on this web site comes in part from the Broker Reciprocity Program of Georgia MLS. Real estate listings held by brokerage firms other than this office are marked with the Broker Reciprocity logo and detailed information about them includes the name of the listing brokers. Copyright © 2020-present Georgia MLS. All rights reserved.
Last checked: 2026-08-14 06:42 PM UTC