
616 Hoke Okelly Mill RD SWLoganville, GA 30052
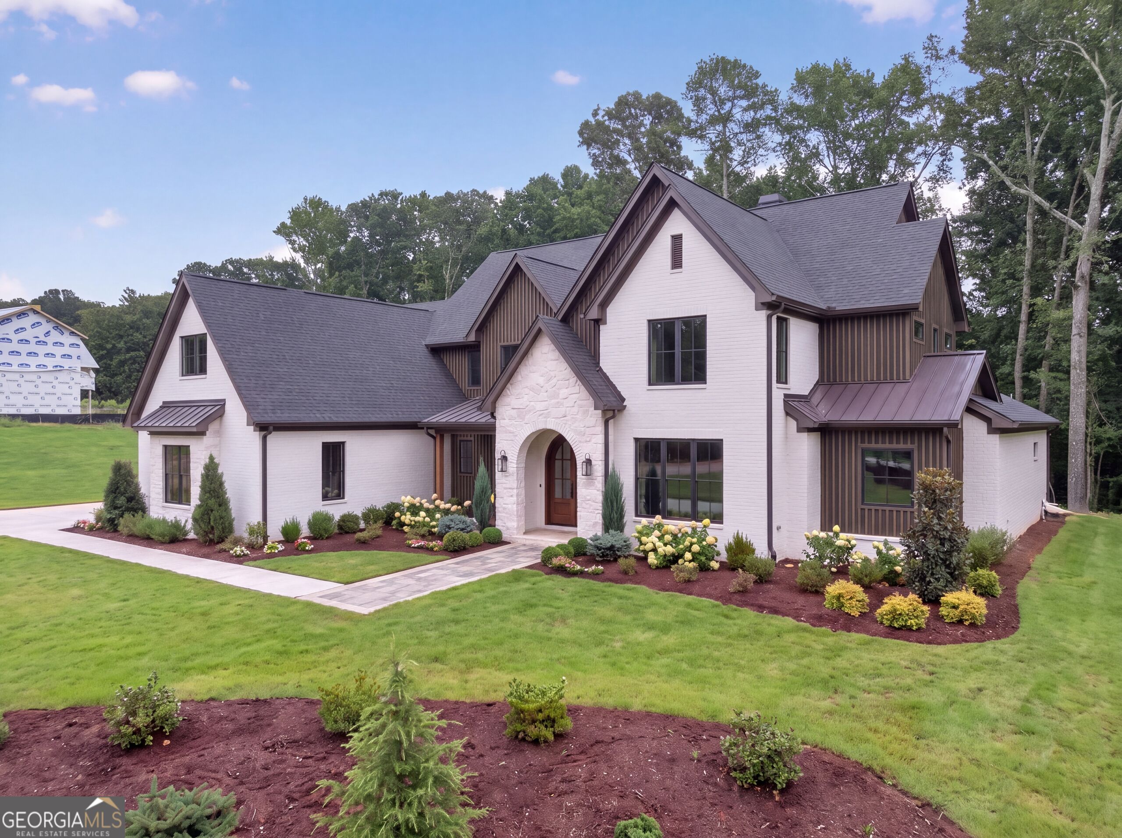
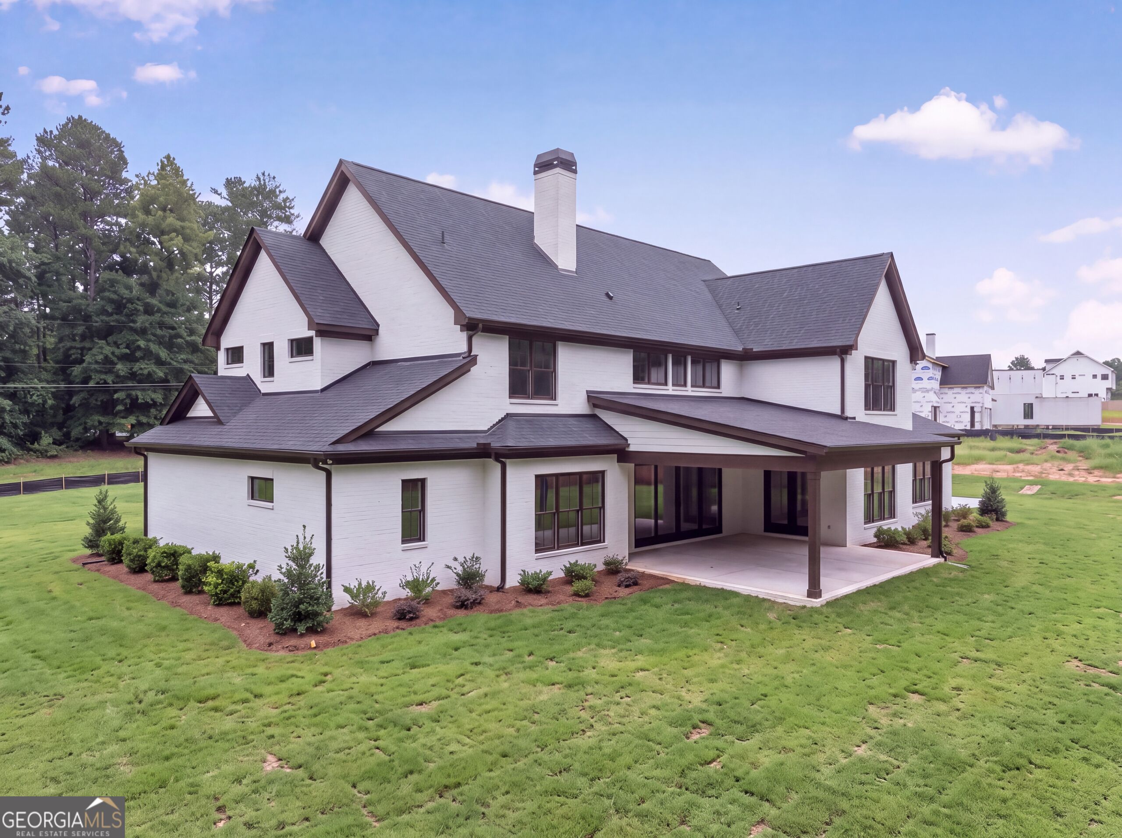
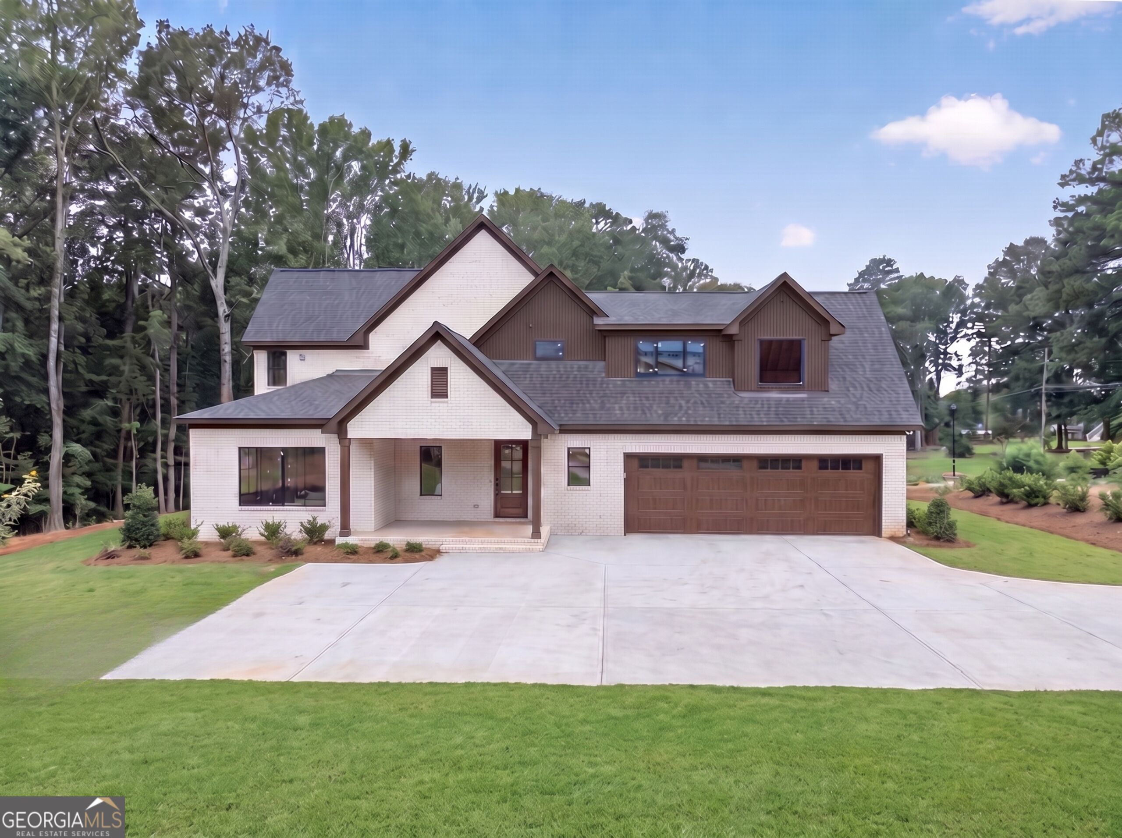
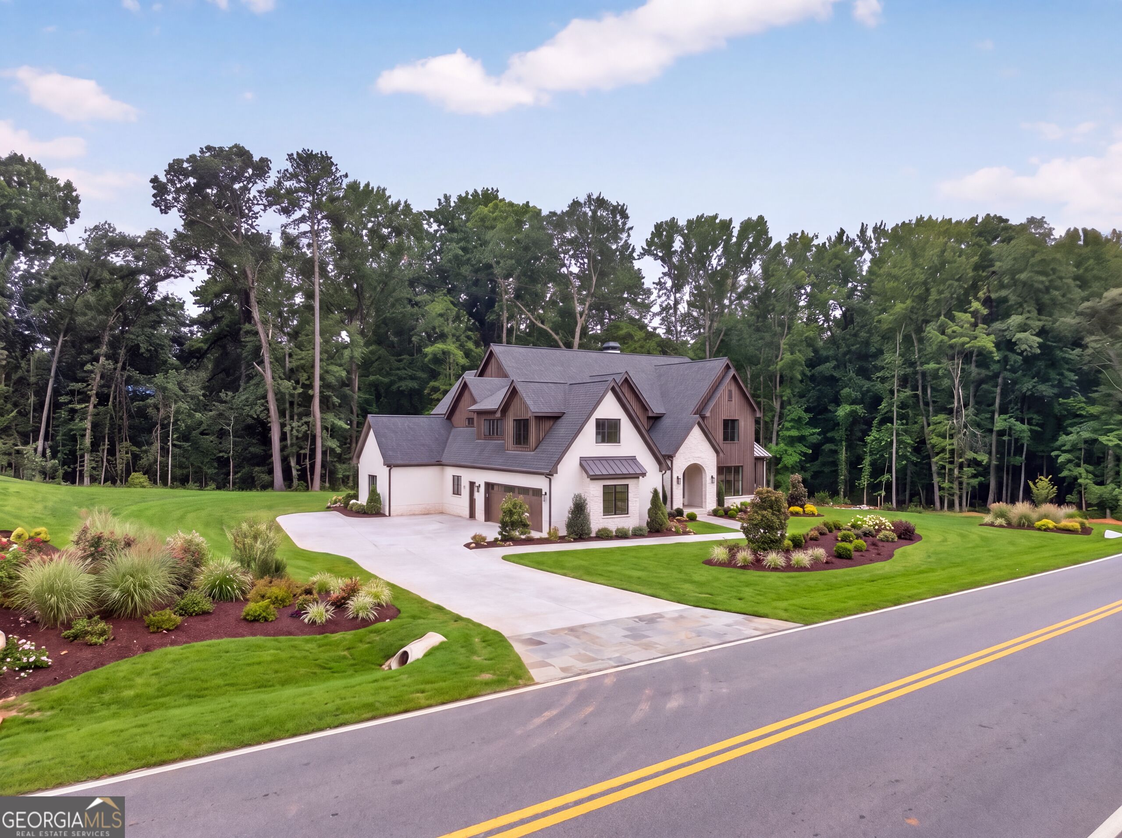
Currently under construction and anticipated for completion in November 2026, this impressive two-level home offers 5 bedrooms, 4.5 baths, and a thoughtfully designed floor plan with upscale finishes throughout. The spacious main-level primary suite features its own fireplace, creating a comfortable private retreat while providing the convenience of main-floor living. Hardwood flooring flows throughout the home, complemented by aluminum windows that bring in abundant natural light. The kitchen is designed for both everyday living and entertaining, featuring beautiful Taj Mahal quartz countertops and a separate butler's pantry for additional storage and prep space. Generous living areas, well-appointed bedrooms, and a functional two-story layout provide flexibility for a variety of needs. Two additional nearby lots are also under construction and expected to be completed soon, offering an opportunity to purchase in this developing group of new homes.
| 2 months ago | Status changed to Active | |
| 2 months ago | Listing updated with changes from the MLS® | |
| 2 months ago | Listing first seen on site |

Information deemed reliable but not guaranteed. The data relating to real estate for sale on this web site comes in part from the Broker Reciprocity Program of Georgia MLS. Real estate listings held by brokerage firms other than this office are marked with the Broker Reciprocity logo and detailed information about them includes the name of the listing brokers. Copyright © 2020-present Georgia MLS. All rights reserved.
Last checked: 2026-10-09 10:46 AM UTC