Save
Ask
Tour
Hide
Share
$340,000
71 Days On Site

5480 Barberry AVE
Oakwood, GA 30566

For Sale|Single Family Residence|Active
3
Beds
2
Total Baths
2
Full Baths
1,578
SqFt
$215
/SqFt
2020
Built
Subdivision:
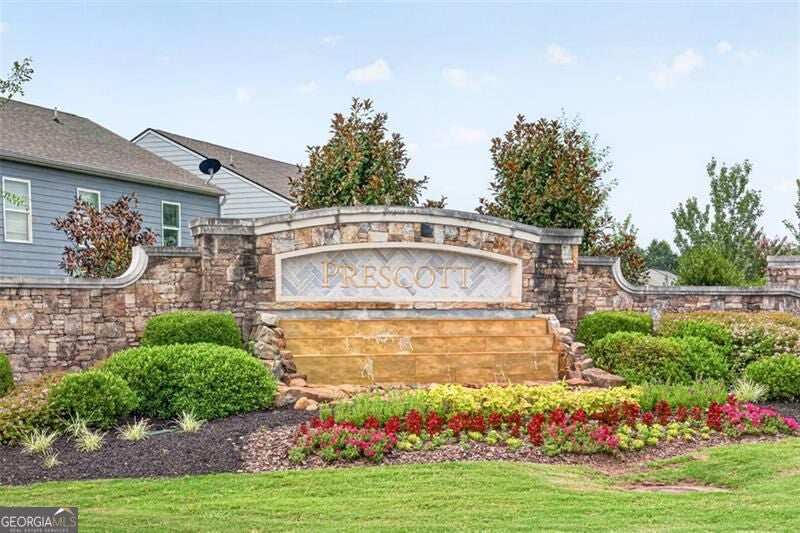
PRESCOTT
County:
Hall
Call Now: 770-240-2004
Is this the listing for you? We can help make it yours.
770-240-2004
5480 Barberry AVE5480 Barberry AVE5480 Barberry AVE5480 Barberry AVE
Save
Ask
Tour
Hide
Share

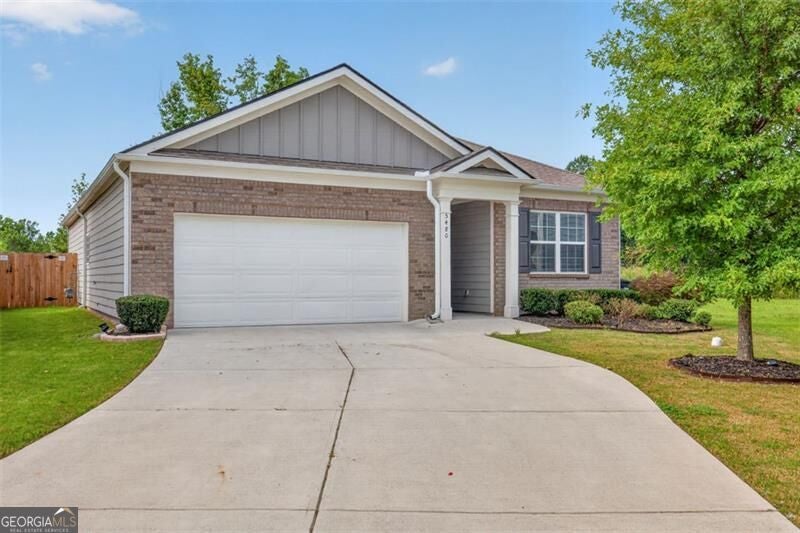
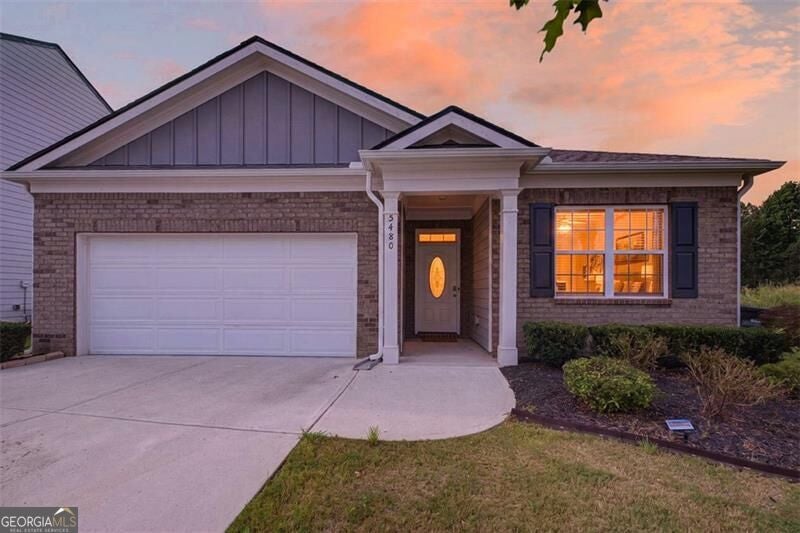
Back on Market - No Fault of Seller! Buyers' financing fell through, giving you a rare second chance to own one of the few ranch-style homes in this highly desirable neighborhood! This turn-key 3-bedroom, 2-bathroom ranch features an easy, single-level floor plan and a gorgeous four-season back porch designed for year-round enjoyment. You'll love the thoughtful details throughout, including screen enclosures on all windows to enjoy fresh air days. Best of all, this home is fully inspected and 100% ready for a fast, hassle-free move-in. Unbeatable location just minutes from I-985, top-rated local schools, dining, and prime shopping options. Don't wait-ranch homes in this community rarely become available, and this opportunity won't last twice! Home qualifies for the AMP program(Call for details)

Save
Ask
Tour
Hide
Share
Listing Snapshot
Price 
$340,000
Days On Site 
71 Days
Bedrooms 
3
Inside Area (SqFt) 
1,578 sqft
Total Baths 
2
Full Baths 
2
Partial Baths 
N/A
Lot Size 
0.12 Acres
Year Built 
2020
MLS Number 
10823209
Status 
Active
Property Tax 
$1,005
HOA/Condo/Coop Fees 
$54.17 monthly
Sq Ft Source 
Public Records
Friends & Family
Recent Activity
5 days agoStatus changed to Active
5 days agoListing updated with changes from the MLS
a month agoPrice changed to $340,000
2 months agoListing first seen on site
General Features
Acres 
0.12
Attached Garage 
Yes
Foundation 
Slab
Garage 
Yes
Garage Spaces 
2
Land Lease 
No
Levels 
One
Parking 
GarageAttachedKitchen Level
Parking Spaces 
2
Property Sub Type 
Single Family Residence
Security 
Carbon Monoxide Detector(s)Smoke Detector(s)
Sewer 
Public Sewer
SqFt Above 
1578
Style 
Ranch
Utilities 
Cable AvailableElectricity AvailableNatural Gas AvailableOtherUnderground UtilitiesWater AvailableSewer Connected
Water Source 
Public
Interior Features
Appliances 
DishwasherDryerElectric Water HeaterMicrowaveRefrigeratorOtherStainless Steel Appliance(s)
Basement 
None
Cooling 
Central Air
Electric 
220 Volts
Fireplace 
Yes
Fireplace Features 
Gas StarterLiving Room
Fireplaces 
1
Flooring 
Laminate
Heating 
Central
Interior 
Kitchen IslandPantryDouble VanityWalk-In Closet(s)OtherSoaking TubHigh CeilingsMaster DownstairsHigh Speed Internet
Laundry Features 
Laundry RoomIn HallOther
Main Level Bedrooms 
3
Window Features 
Insulated WindowsDouble Pane Windows
Dining Room 
Kitchen 
Save
Ask
Tour
Hide
Share
Exterior Features
Construction Details 
StoneBrickWood Siding
Exterior 
Garden
Fencing 
Back Yard
Lot Features 
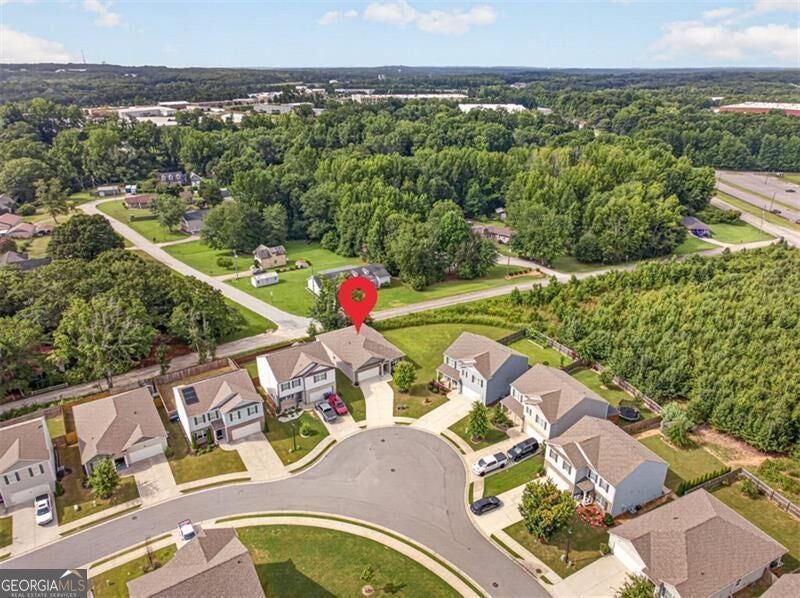
Corner LotLevelCity LotOther
Patio And Porch 
PatioScreenedPorch
Roof 
CompositionOther
View 
City
Waterview 
City
Windows/Doors 
Insulated WindowsDouble Pane Windows
Community Features
Accessibility Features 
Accessible Doors
Association Fee 
$650.0
Association Fee Frequency 
Annually
Community Features 
ClubhousePlaygroundPoolSidewalksStreet Lights
Financing Terms Available 
CashConventionalFHA
Schools
School District
Unknown
Elementary School
Flowery Branch
Middle School
West Hall
High School
West Hall
Listing courtesy of RE/MAX Center


Information deemed reliable but not guaranteed. The data relating to real estate for sale on this web site comes in part from the Broker Reciprocity Program of Georgia MLS. Real estate listings held by brokerage firms other than this office are marked with the Broker Reciprocity logo and detailed information about them includes the name of the listing brokers. Copyright © 2020-present Georgia MLS. All rights reserved.
Last checked: 2026-10-21 11:28 PM UTC

Neighborhood & Commute
Source: Walkscore
Save
Ask
Tour
Hide
Share