
424 Larkspur DRCanton, GA 30114
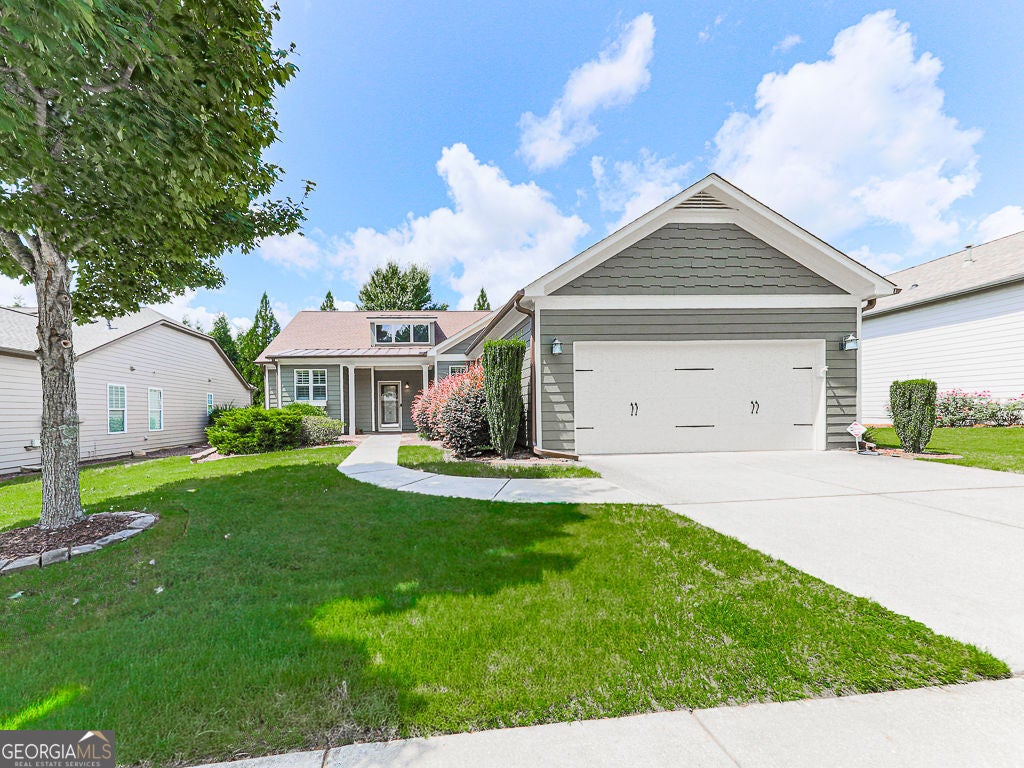
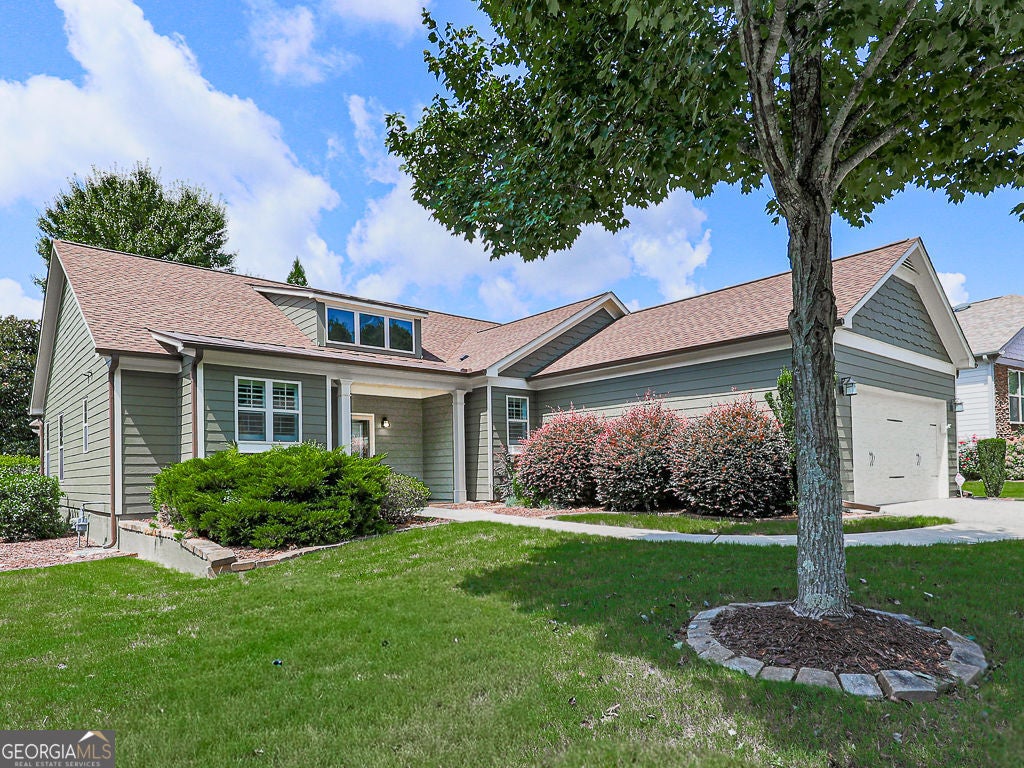
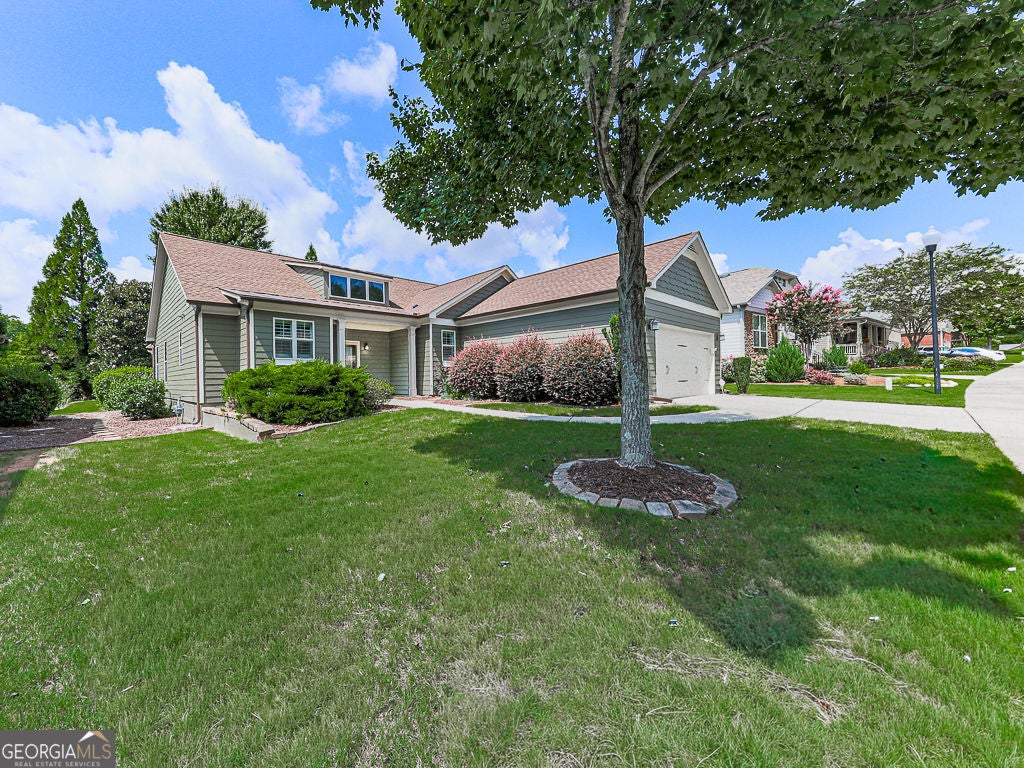
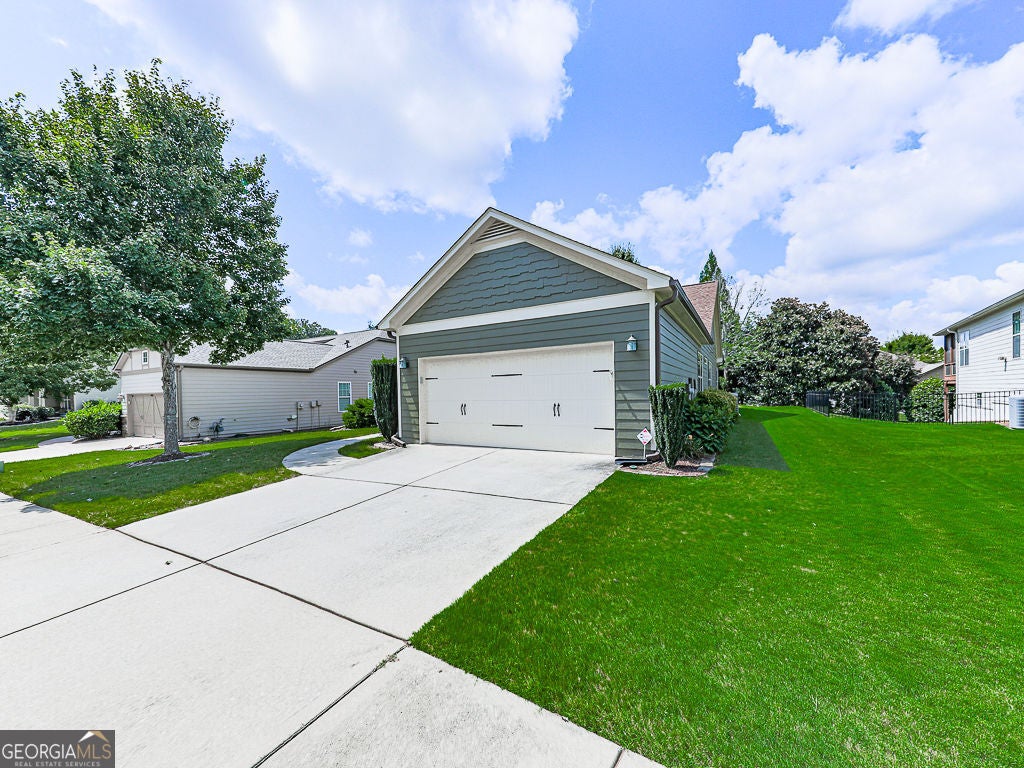
Charming curb appeal welcomes you with an extended walkway, dormer windows, leaded glass entry door, and delightful window boxes. Inside, hardwood floors, tray ceilings, crown molding, recessed lighting and new foyer and dining room lights create an elegant, cohesive feel throughout. The spacious dining room features chair rail molding, while the fireside living room showcases a gas fireplace with custom built-ins and cabinetry. Plantation shutters throughout add timeless style. The expansive eat-in kitchen offers warm maple cabinetry, granite countertops, subway tile backsplash, stainless steel appliances, under cabinet lighting, and a Bosch five-burner gas range. A large pantry features a built-in closet system, while pull-out shelving adds convenience and organization. The extended sunroom provides a bright gathering space and leads to a flat, private backyard with a paver patio and pergola. The serene primary suite overlooks the backyard and features a tray ceiling, recessed lighting, and his-and-her closets. The beautifully updated primary bath offers separate vanities, including a dedicated makeup/seating area, new oversized ceramic tile, and a brand-new frameless shower with grab bars, oversized bench, and convenient cubby, plus a soaking tub. A versatile flex space with double doors is ideal for an office or potential third bedroom. The secondary bedroom is comfortable and inviting, while the guest bath features a spacious vanity and newly remodeled shower with neutral vertical tile, honeycomb accent, bench, and grab bar. The generous laundry room includes cabinetry, shelving, utility sink, and a window for natural light. The garage is finished with epoxy flooring and built-in cabinetry for exceptional storage. Soleil Laurel Canyon has so much to offer, including 24 hour manned gate, clubhouse with library, billiards, indoor-outdoor pools/sauna, garden plots and greenhouse, tennis and pickleball, copious amounts of clubs will always keep you social and engaged. Truly, a remarkable lifestyle close to shopping, restaurants, and state of the art medical facilities!
| 4 weeks ago | Status changed to Pending | |
| 4 weeks ago | Listing updated with changes from the MLS | |
| 2 months ago | Listing first seen on site |

Information deemed reliable but not guaranteed. The data relating to real estate for sale on this web site comes in part from the Broker Reciprocity Program of Georgia MLS. Real estate listings held by brokerage firms other than this office are marked with the Broker Reciprocity logo and detailed information about them includes the name of the listing brokers. Copyright © 2020-present Georgia MLS. All rights reserved.
Last checked: 2026-10-21 08:44 PM UTC