
140 Waterstone PTEAcworth, GA 30101
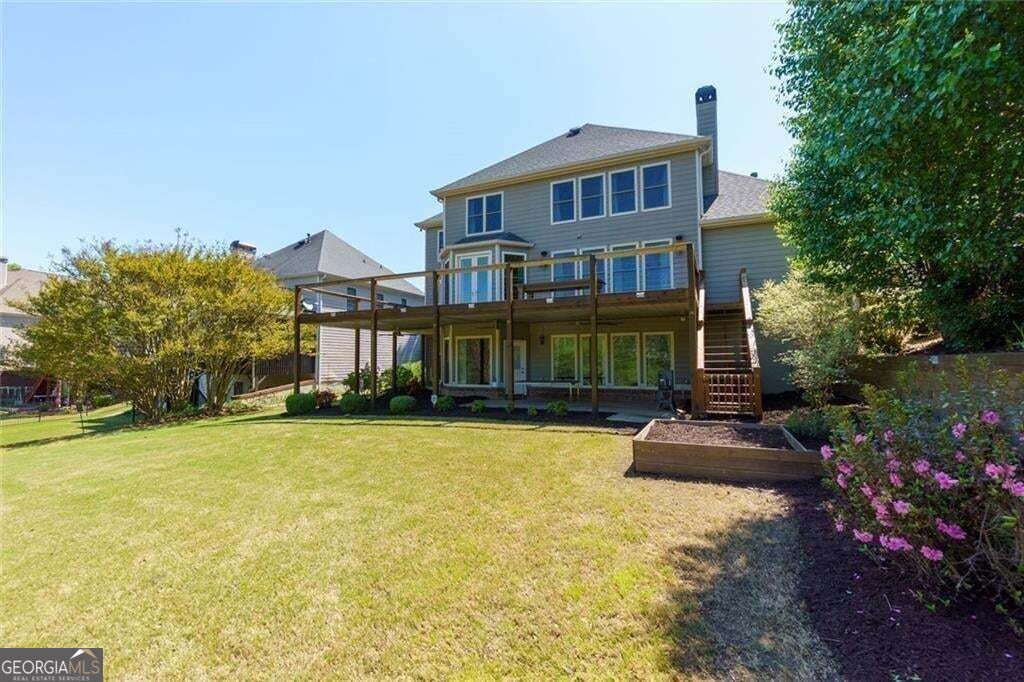
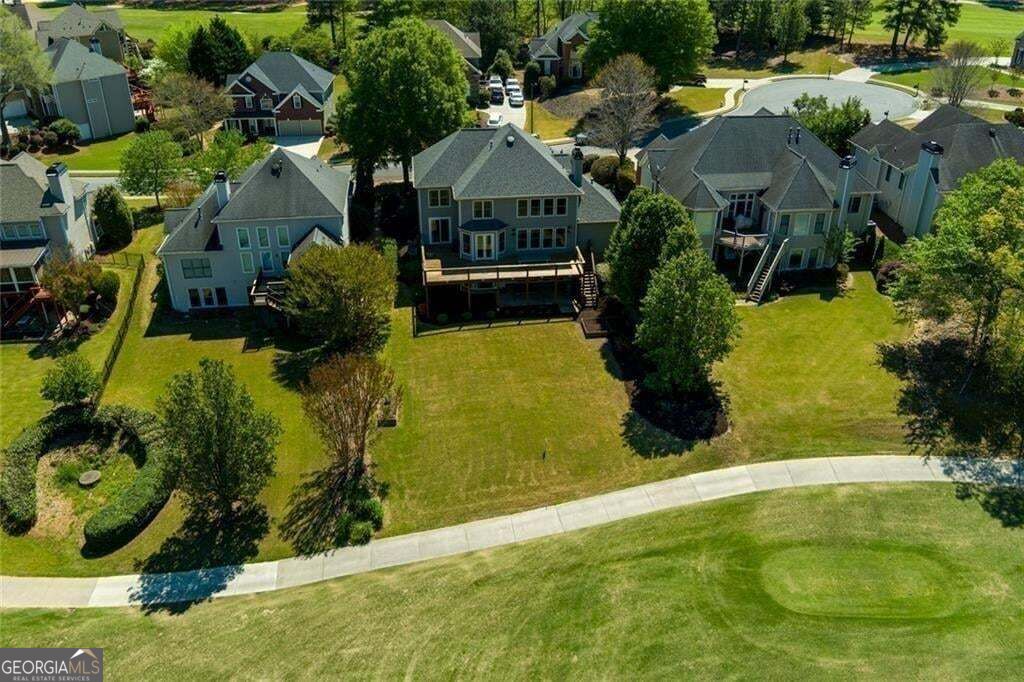
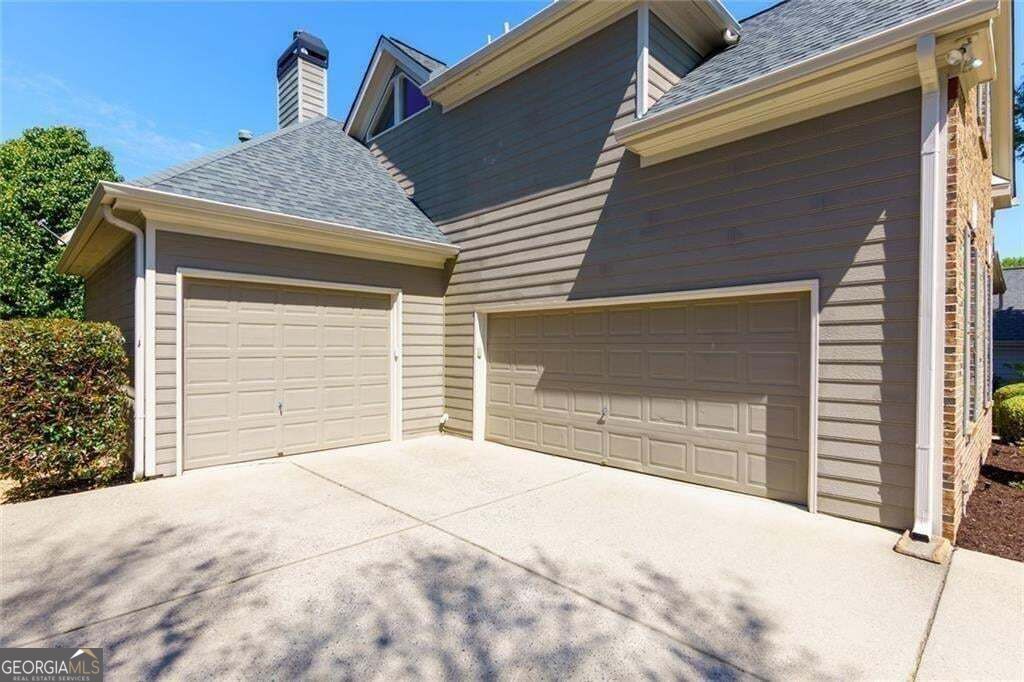
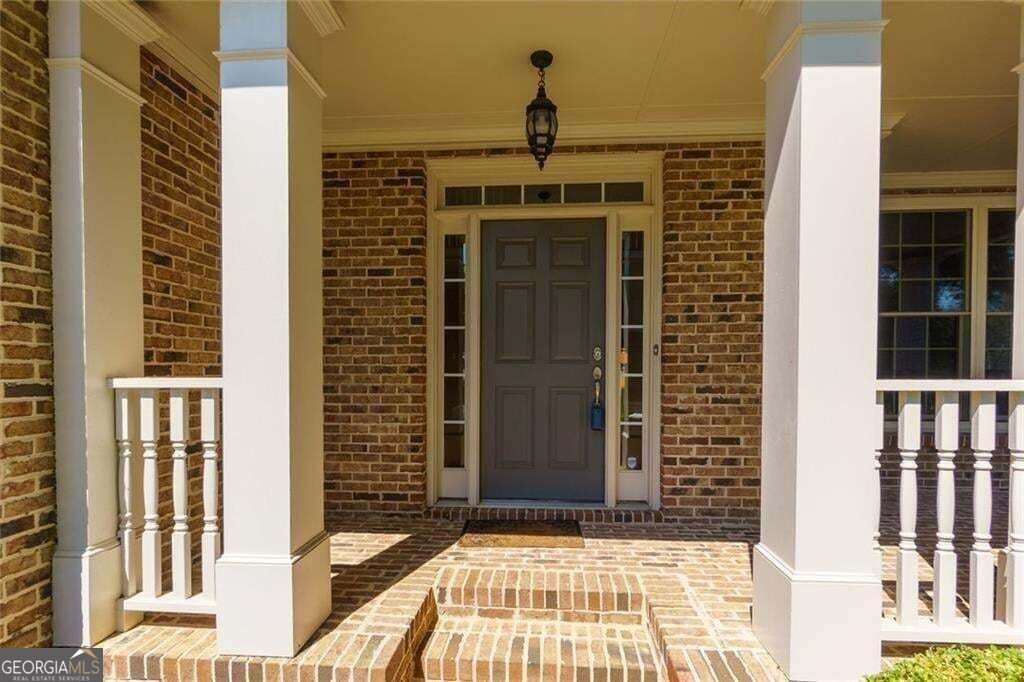
Golf course living at its finest! Beautifully positioned on a level cul-de-sac lot overlooking the first fairway in Bentwater, this home offers sweeping sunset views from the full-length deck and an exceptional indoor-outdoor lifestyle. The main level features an open layout with formal living and dining rooms, a fireside family room, and a well-appointed kitchen with island, stainless steel appliances, MIELE dishwasher, and BOSCH double wall oven. The kitchen flows seamlessly into the breakfast area and family room, creating a warm, connected gathering space. Step outside to the expansive deck spanning the entire back of the home-perfect for morning coffee, hosting friends, and enjoying peaceful golf course views. Upstairs, the spacious primary suite provides a relaxing retreat with a large bedroom and spa-like bath, while additional bedrooms share a hall bath. The fully finished terrace level with exterior entry adds flexible living space, featuring a stylish bar, recreation room, bedroom/office/gym option, and full bath. A dry-below patio offers additional covered outdoor living. Major upgrades include: newer roof, new energy-efficient windows, new tankless water heater, newer HVAC components, and new carpet. Additional highlights: main-level laundry with washer/dryer remaining, irrigation system, and a side-entry three-car garage with an OVERSIZED THIRD BAY large enough to comfortably park a pickup truck-a rare and valuable feature in Bentwater. Located in amenity-rich Bentwater, offering golf, multiple pools, tennis and pickleball courts, clubhouse, playgrounds, and walking trails. A true resort-style community.
| 5 days ago | Status changed to Active | |
| 5 days ago | Listing updated with changes from the MLS® | |
| a week ago | Price changed to $655,000 | |
| 2 months ago | Listing first seen on site |

Information deemed reliable but not guaranteed. The data relating to real estate for sale on this web site comes in part from the Broker Reciprocity Program of Georgia MLS. Real estate listings held by brokerage firms other than this office are marked with the Broker Reciprocity logo and detailed information about them includes the name of the listing brokers. Copyright © 2020-present Georgia MLS. All rights reserved.
Last checked: 2026-10-07 12:38 AM UTC