Save
Ask
Tour
Hide
Share
$394,994
41 Days On Site

538 Cole DR SW
Lilburn, GA 30047

For Sale|Single Family Residence|Active
5
Beds
2.5
Total Baths
2
Full Baths
1
Partial Bath
3,854
SqFt
$102
/SqFt
1979
Built
County:
Gwinnett
Call Now: 770-240-2004
Is this the listing for you? We can help make it yours.
770-240-2004
538 Cole DR SW538 Cole DR SW538 Cole DR SW538 Cole DR SW
Save
Ask
Tour
Hide
Share

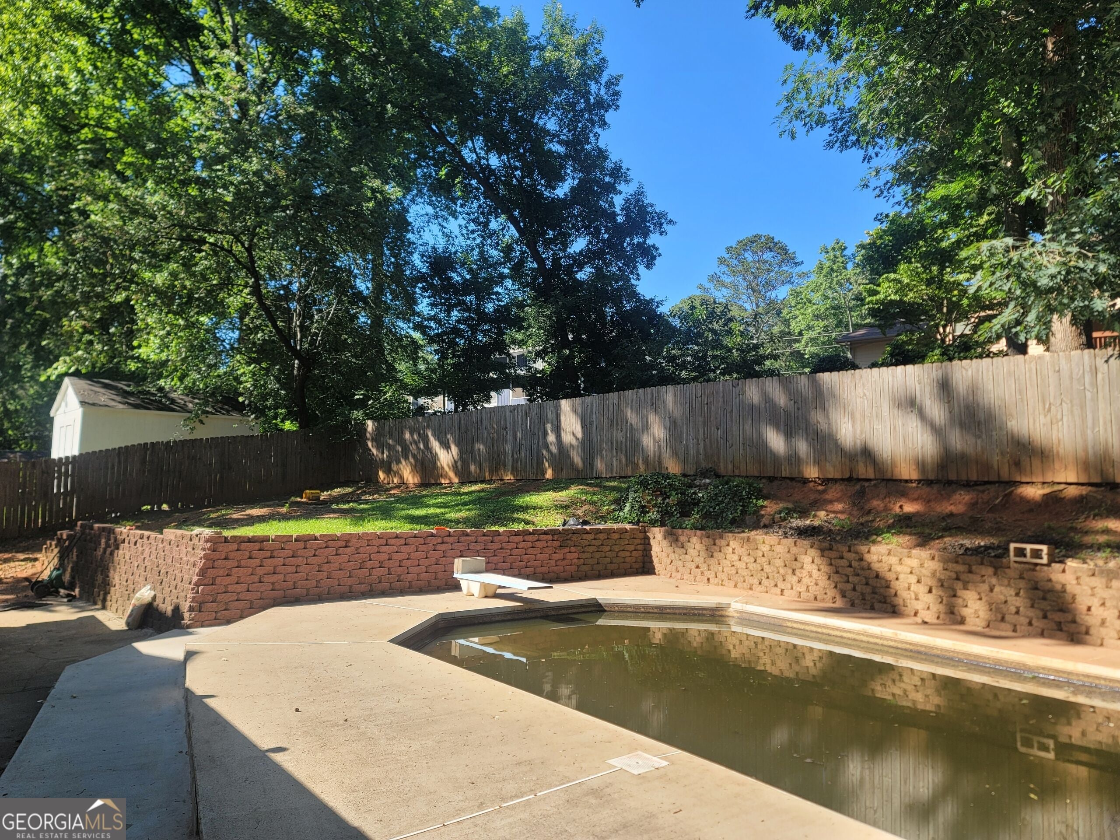
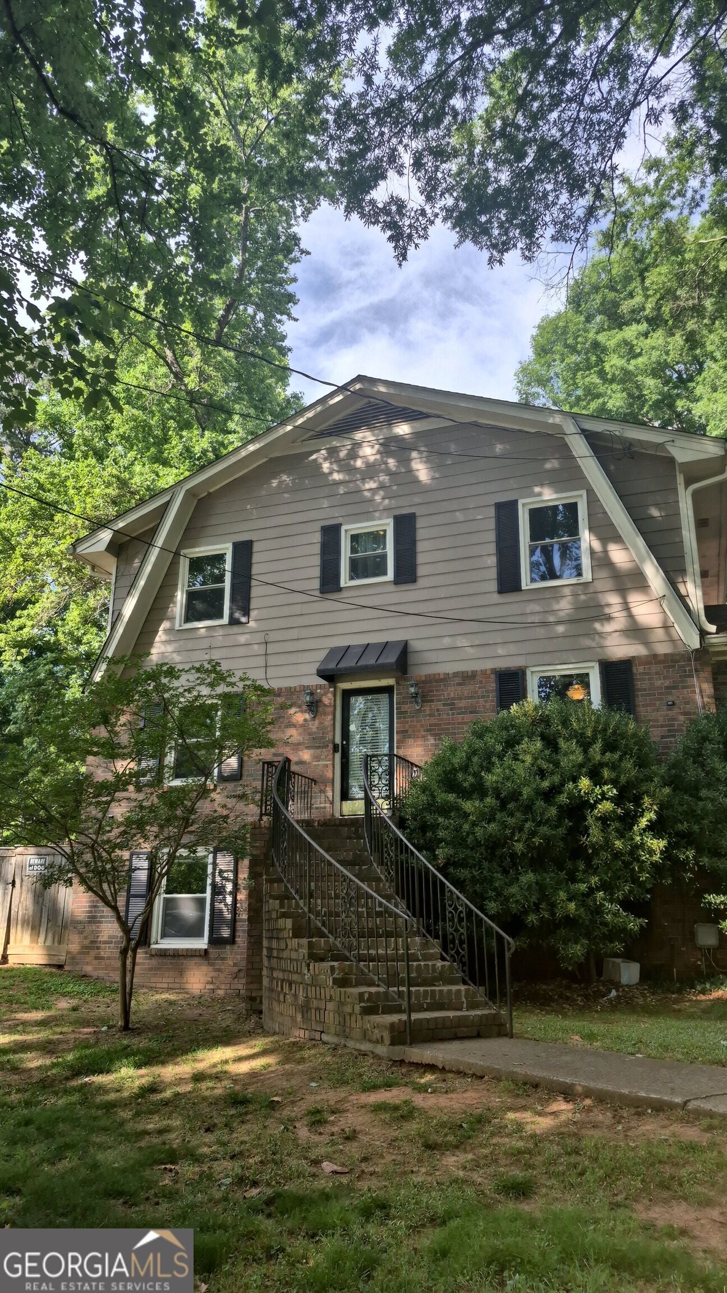
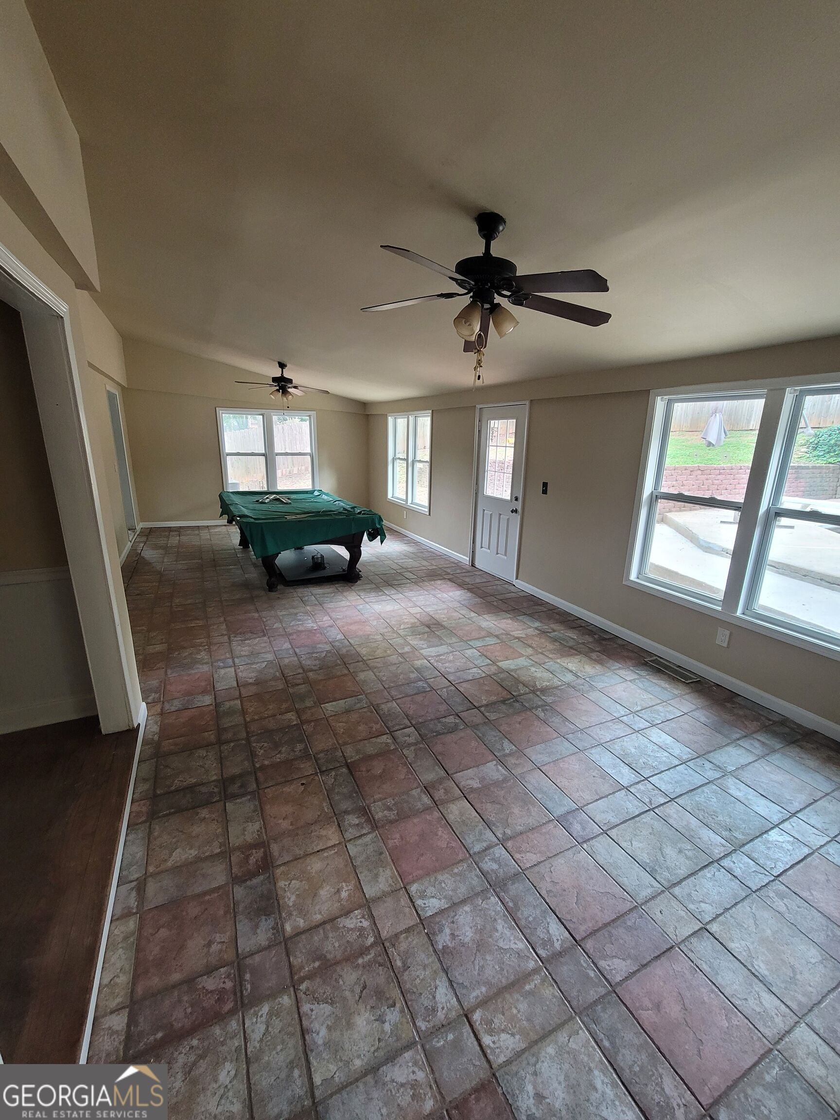
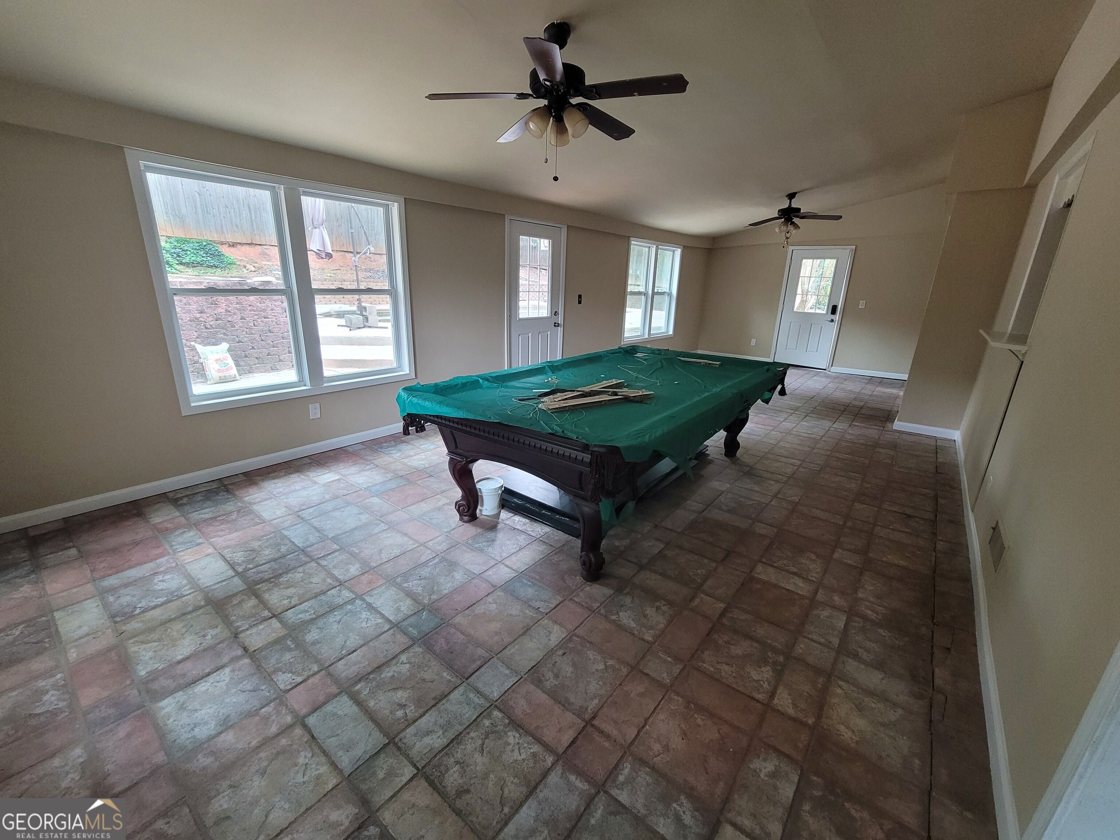
-Welcome to the great HOME, located in the desirable Parkview High School district. This spacious Lilburn home offers a flexible layout with multiple living areas and plenty of room to personalize. -The main level includes a separate dining room, an office, and an enclosed, air-conditioned sunroom, along with generous common spaces that can be adapted to your needs. -The home also includes a partially finished basement with two daylight rooms and additional open space, offering potential for expanded living areas, storage, or future customization. -Just a short walk to Parkview High and less than five minutes from Old Town Lilburn's restaurants, shops, parks, and greenway, the location offers everyday convenience. Grocery stores and essentials are also close by. -The property includes a private in-ground pool and a surrounding private garden, fenced area, and sits in a quiet, friendly neighborhood with long-term neighbors. The home needs updating and is priced accordingly, offering strong potential for a large family or an investor seeking a solid rental opportunity in a high-demand area.

Save
Ask
Tour
Hide
Share
Listing Snapshot
Price 
$394,994
Days On Site 
41 Days
Bedrooms 
5
Inside Area (SqFt) 
3,854 sqft
Total Baths 
2.5
Full Baths 
2
Partial Baths 
1
Lot Size 
0.51 Acres
Year Built 
1979
MLS® Number 
10823682
Status 
Active
Property Tax 
$4,666
HOA/Condo/Coop Fees 
N/A
Sq Ft Source 
Appraiser
Friends & Family
Recent Activity
2 days agoStatus changed to Active
2 days agoListing updated with changes from the MLS®
5 days agoPrice changed to $394,994
a month agoListing first seen on site
General Features
Acres 
0.51
Foundation 
Slab
Garage 
Yes
Garage Spaces 
6
Land Lease 
No
Levels 
Two
Parking 
GarageGarage Door OpenerKitchen Level
Parking Spaces 
6
Property Sub Type 
Single Family Residence
Security 
Security SystemSmoke Detector(s)
Sewer 
Septic Tank
SqFt Above 
3154
SqFt Below 
700
Style 
Brick 4 SideBrick FrontCountry/RusticEuropeanTraditional
Utilities 
Cable AvailableElectricity AvailableNatural Gas AvailablePhone AvailableUnderground UtilitiesWater Available
Water Source 
Public
Interior Features
Appliances 
Gas Water HeaterMicrowaveRefrigerator
Basement 
Bath/StubbedDaylightExterior EntryFinishedFullInterior Entry
Cooling 
Ceiling Fan(s)Central AirElectricWhole House FanZoned
Electric 
220 Volts
Fireplace 
Yes
Fireplace Features 
Factory BuiltGas Log
Fireplaces 
1
Flooring 
CarpetHardwoodStoneTile
Heating 
CentralNatural GasZoned
Interior 
Breakfast BarPantryEntrance FoyerDouble VanityHigh CeilingsHigh Speed Internet
Laundry Features 
In HallLaundry Closet
Window Features 
Insulated WindowsDouble Pane Windows
Dining Room 
Kitchen 
Save
Ask
Tour
Hide
Share
Exterior Features
Construction Details 
Concrete
Exterior 
Garden
Fencing 
Back YardFencedWood
Lot Features 
LevelPrivate
Patio And Porch 
DeckPatio
Pool Features 
In Ground
Roof 
Composition
View 
Mountain(s)
Waterfront Features 
Stream
Waterview 
Mountain(s)
Windows/Doors 
Insulated WindowsDouble Pane Windows
Community Features
Accessibility Features 
Accessible EntranceAccessible Hallway(s)Accessible Kitchen
Community Features 
None
Financing Terms Available 
CashConventionalFHAVA Loan
Schools
School District
Unknown
Elementary School
Camp Creek
Middle School
Trickum
High School
Parkview
Listing courtesy of Realty Professionals of Georgia


Information deemed reliable but not guaranteed. The data relating to real estate for sale on this web site comes in part from the Broker Reciprocity Program of Georgia MLS. Real estate listings held by brokerage firms other than this office are marked with the Broker Reciprocity logo and detailed information about them includes the name of the listing brokers. Copyright © 2020-present Georgia MLS. All rights reserved.
Last checked: 2026-09-22 07:01 AM UTC

Neighborhood & Commute
Source: Walkscore
Save
Ask
Tour
Hide
Share