Save
Ask
Tour
Hide
Share
$736,800
1 Day On Site

493 Rustic Meadow CT 10
Powder Springs, GA 30127

For Sale|Single Family Residence|Active
5
Beds
4
Total Baths
4
Full Baths
3,363
SqFt
$219
/SqFt
2026
Built
Subdivision:
Holland Estates
County:
Cobb
Call Now: 770-240-2004
Is this the listing for you? We can help make it yours.
770-240-2004
493 Rustic Meadow CT 10493 Rustic Meadow CT 10493 Rustic Meadow CT 10493 Rustic Meadow CT 10
Save
Ask
Tour
Hide
Share

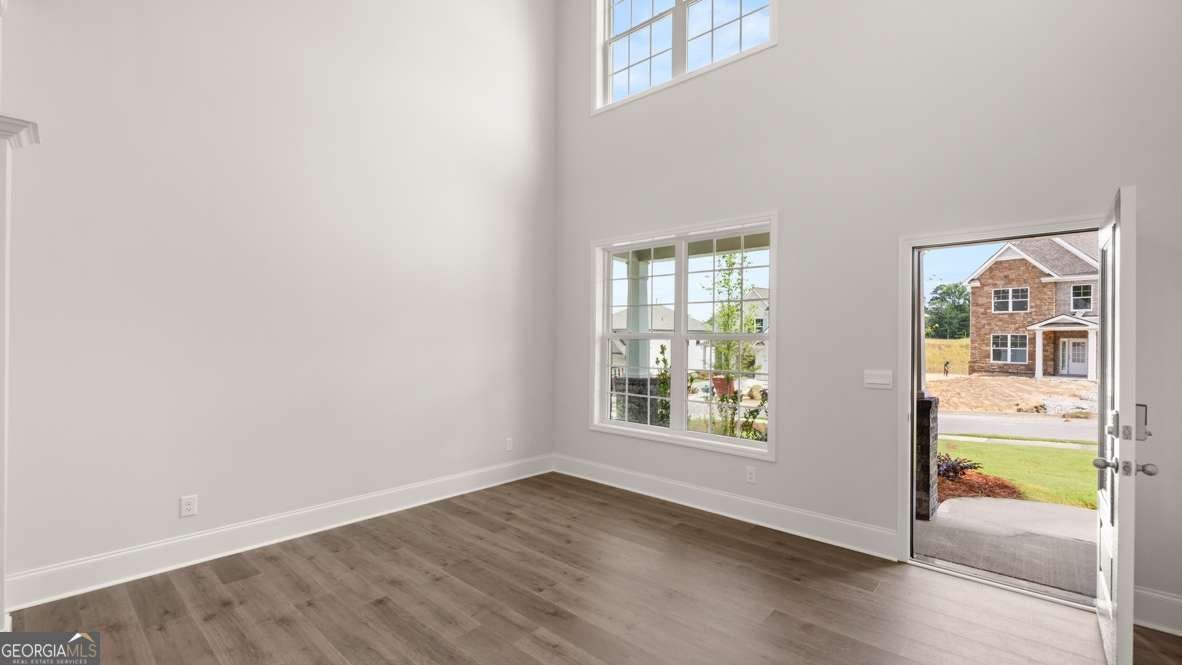
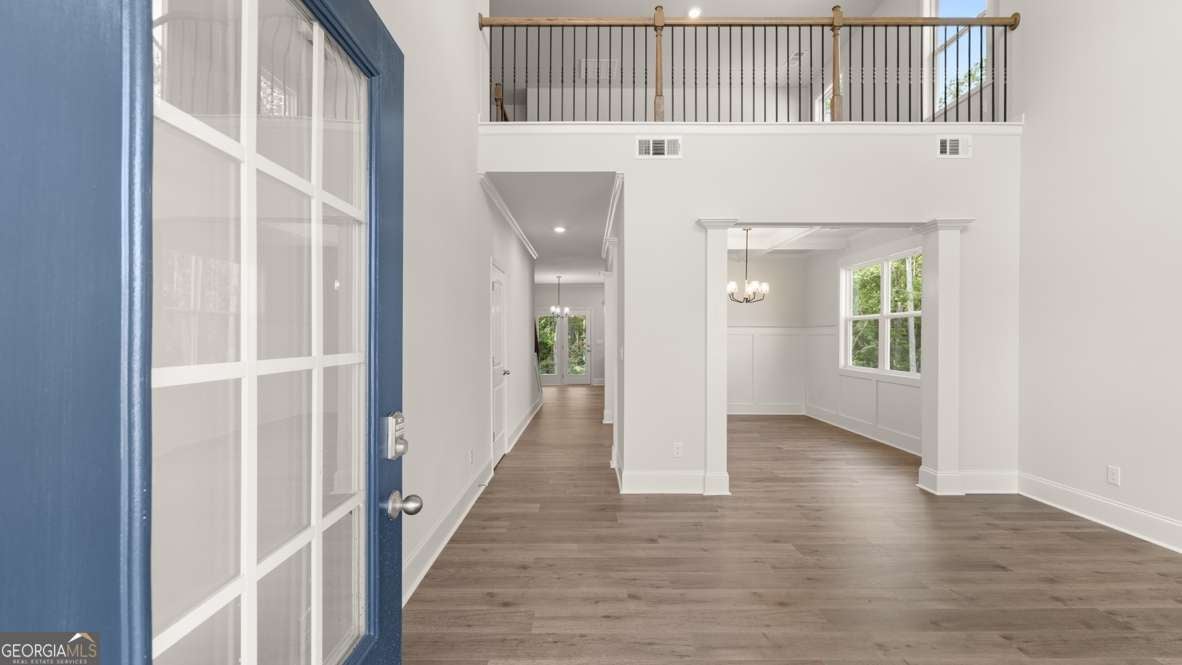
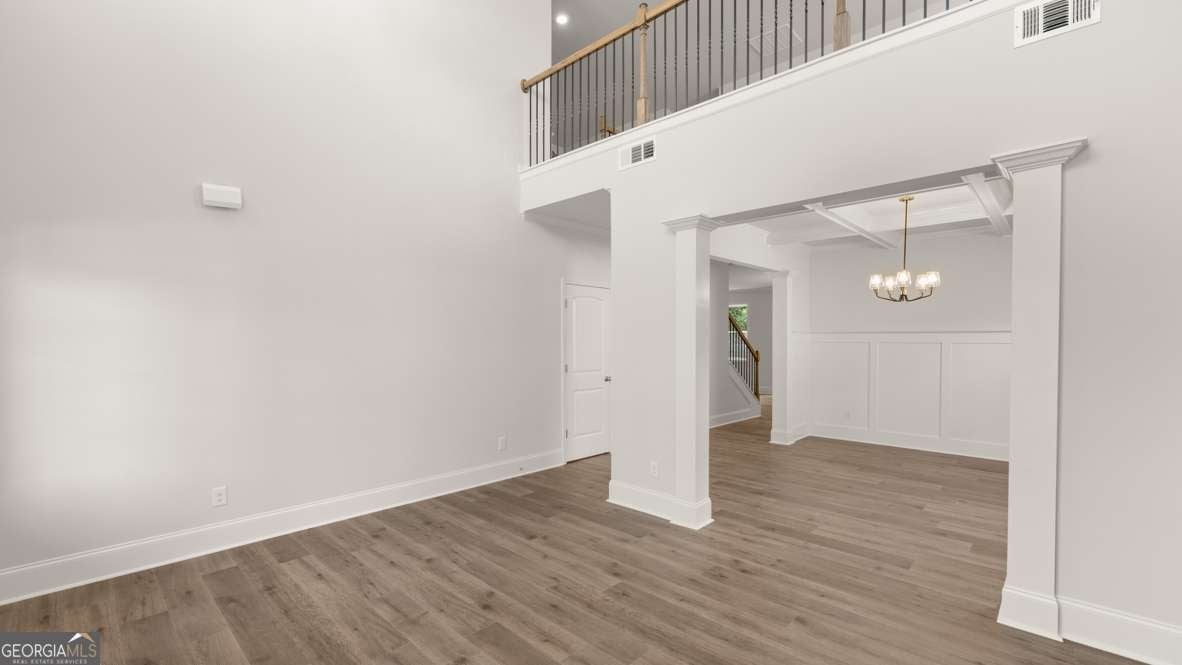
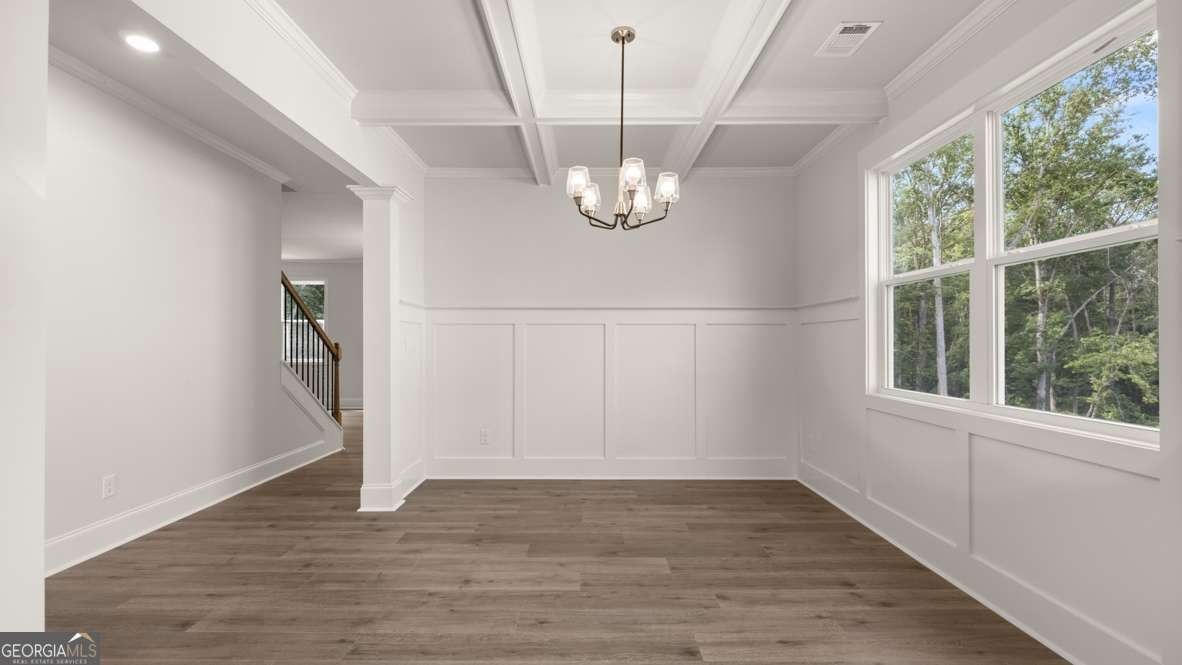
Brand New Community! Experience estate-level living at its most exclusive in Holland Estates-an ultra-private enclave of just 24 distinguished residences set on expansive homesites approaching one acre, where refined streetscapes and rare privacy define a higher standard of luxury. Within this coveted community, our impressive Grayson two-story residence offers five spacious bedrooms, three full baths, an expansive loft, and a three-car garage. The chef-inspired kitchen is beautifully appointed with elegant 42-inch cabinetry and a five-burner cooktop, blending sophisticated design with exceptional functionality. The luxurious primary suite features a private sitting room-an intimate retreat ideal for morning coffee, quiet reading, or relaxing at the end of the day. The expansive loft elevates the home's lifestyle possibilities, providing the perfect setting for a media lounge, second living area, game room, fitness studio, or sophisticated home office. Outside, the private backyard is a blank canvas for creating your dream outdoor oasis. Imagine a sparkling pool, outdoor kitchen, fireside lounge, beautiful gardens, or an expansive lawn for entertaining and recreation. With remarkable space, privacy, and endless possibilities, this exceptional homesite delivers a sense of grandeur rarely found in a new-home community. Located within the sought-after Harrison High School district, Holland Estates offers a remarkable blend of elegance, exclusivity, space, and convenience. More than a neighborhood, it is a distinguished collection of estate-style homes created for those who appreciate refined surroundings and an exceptional lifestyle.

Save
Ask
Tour
Hide
Share
Listing Snapshot
Price 
$736,800
Days On Site 
1 Day
Bedrooms 
5
Inside Area (SqFt) 
3,363 sqft
Total Baths 
4
Full Baths 
4
Partial Baths 
N/A
Lot Size 
0.694 Acres
Year Built 
2026
MLS® Number 
10823842
Status 
Active
Property Tax 
N/A
HOA/Condo/Coop Fees 
$100 monthly
Sq Ft Source 
Builder
Friends & Family
Recent Activity
yesterdayListing first seen on site
yesterdayListing updated with changes from the MLS®
General Features
Acres 
0.694
Attached Garage 
Yes
Foundation 
Slab
Garage 
Yes
Garage Spaces 
3
Green Energy Efficient 
Appliances
Home Warranty 
Yes
Land Lease 
No
Levels 
Two
Parking 
AttachedGarageGarage Door OpenerKitchen Level
Parking Spaces 
3
Property Condition 
New Construction
Property Sub Type 
Single Family Residence
Security 
Carbon Monoxide Detector(s)
Sewer 
Public Sewer
SqFt Above 
3363
Style 
Craftsman
Utilities 
Cable AvailableElectricity AvailableNatural Gas AvailablePhone AvailableSewer AvailableUnderground UtilitiesWater Available
Water Source 
Public
Interior Features
Appliances 
DishwasherDisposalGas Water HeaterMicrowave
Basement 
None
Cooling 
Ceiling Fan(s)Central AirGasZoned
Fireplace 
Yes
Fireplace Features 
Living Room
Fireplaces 
1
Flooring 
CarpetLaminateTile
Heating 
CentralForced AirNatural GasZoned
Interior 
Breakfast BarKitchen IslandPantryDouble VanityHigh CeilingsSoaking TubWalk-In Closet(s)High Speed Internet
Laundry Features 
Laundry RoomOther
Window Features 
Insulated WindowsDouble Pane Windows
Dining Room 
Kitchen 
Save
Ask
Tour
Hide
Share
Exterior Features
Construction Details 
Concrete
Lot Features 
LevelOpen Lot
Patio And Porch 
Patio
Roof 
Composition
Waterfront Features 
NONE
Windows/Doors 
Insulated WindowsDouble Pane Windows
Community Features
Association Dues 
1200
Community Features 
Sidewalks
Financing Terms Available 
1031 ExchangeCashConventionalFHAVA Loan
HOA Fee Frequency 
Annually
Schools
School District
Unknown
Elementary School
Vaughan
Middle School
Lost Mountain
High School
Harrison
Listing courtesy of D.R. Horton Realty of Georgia, Inc.


Information deemed reliable but not guaranteed. The data relating to real estate for sale on this web site comes in part from the Broker Reciprocity Program of Georgia MLS. Real estate listings held by brokerage firms other than this office are marked with the Broker Reciprocity logo and detailed information about them includes the name of the listing brokers. Copyright © 2020-present Georgia MLS. All rights reserved.
Last checked: 2026-08-13 02:19 AM UTC

Neighborhood & Commute
Source: Walkscore
Save
Ask
Tour
Hide
Share