
5124 Millwood DRCanton, GA 30114
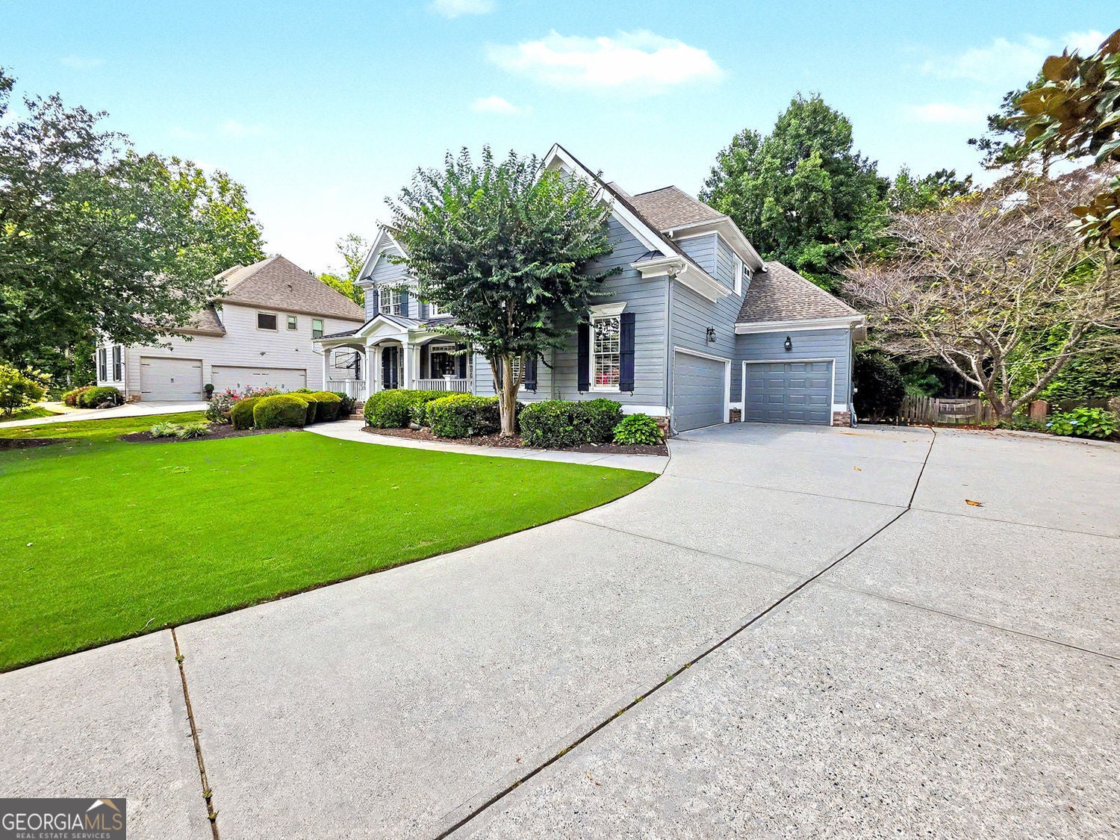
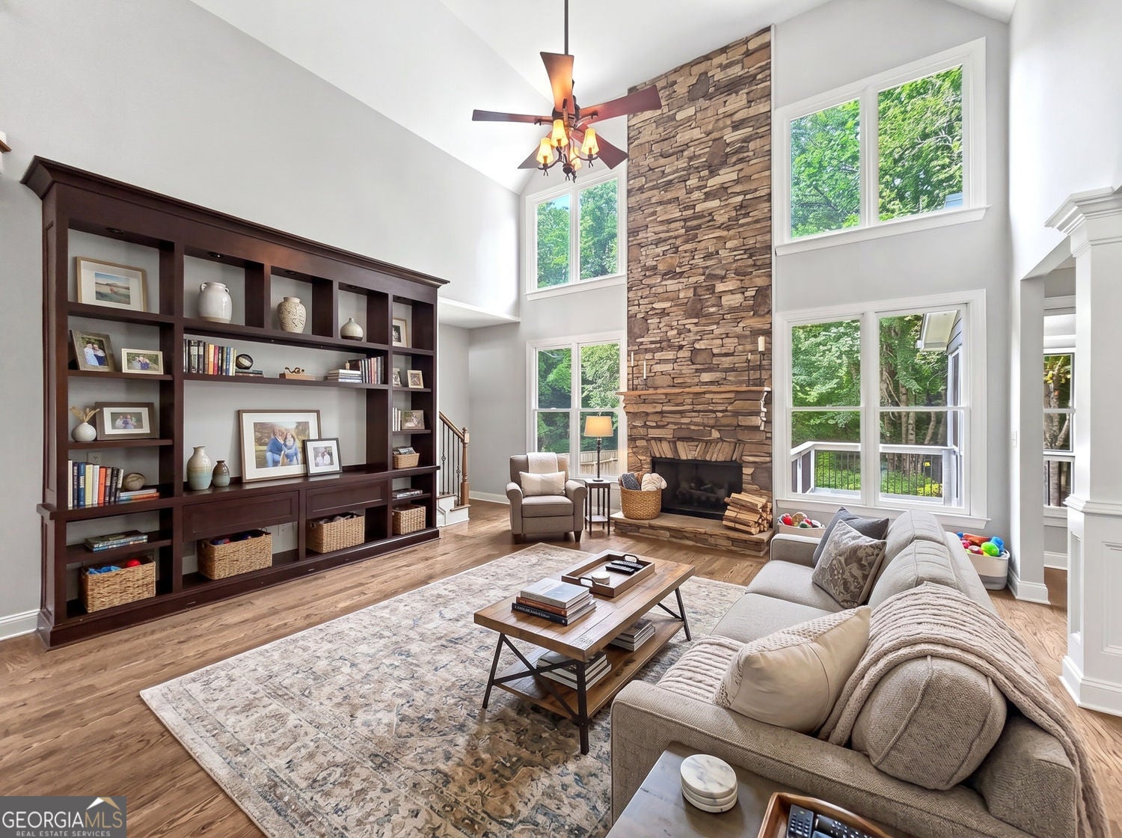
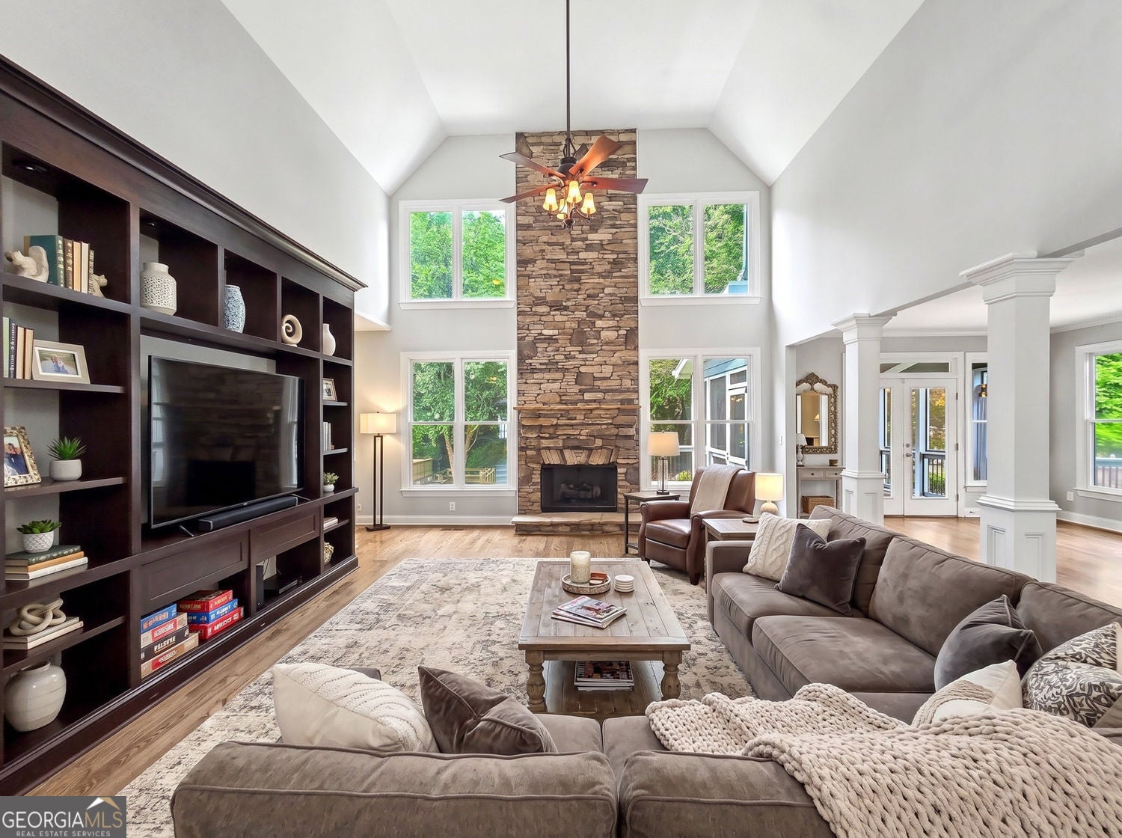
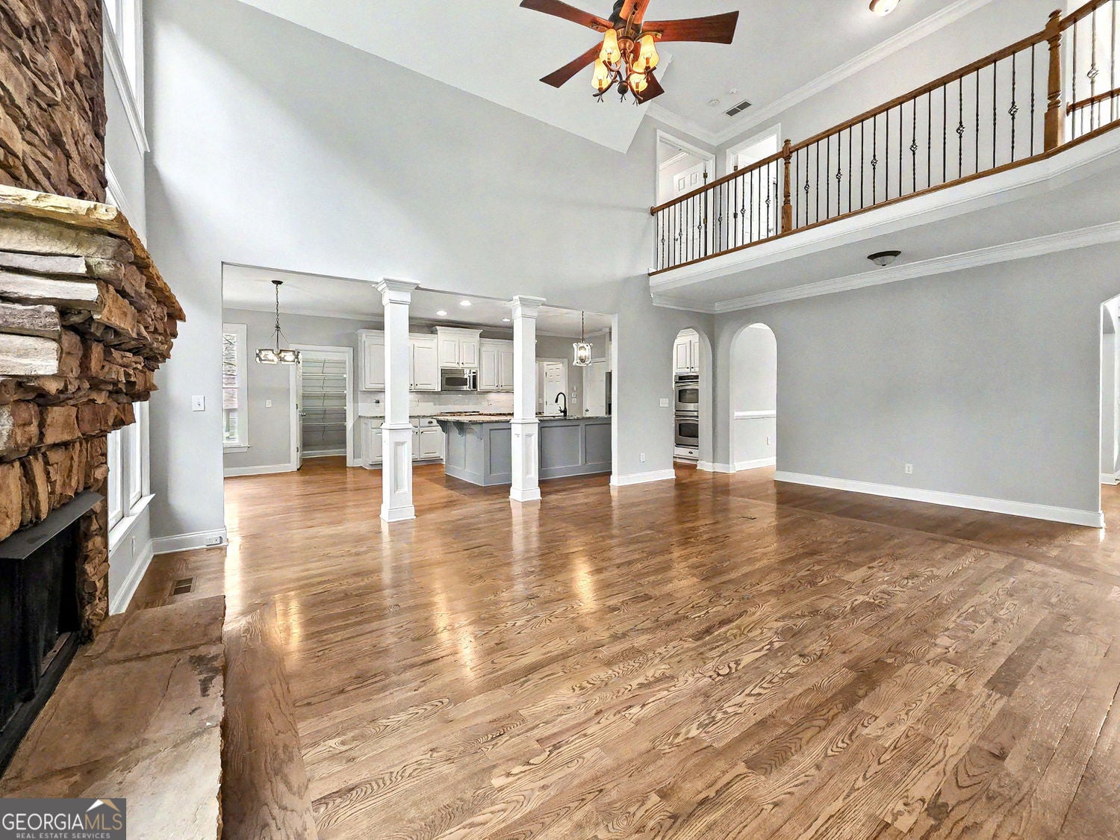
Freshly Painted Full Interior*Exterior Painted 2025*Fenced, Wooded Lot-Great For Swimming Pool*3-Car Side Entry Garages*Finished Terrace Level*Remodeled Kitchen Boasts Crisp White Cabinetry, Center Island with Breakfast Bar with Pendant Lighting Above, Quartz Countertops, Subway Tile Backsplash, Under Cabinet Lighting, Stainless Steel Appliances Including Double Ovens-One Convection, & Refrigerator, Can Lights, Hardwood Floors, Walk-In Pantry & Add'l Broom Closet, and Eat-In Dining Area That Leads To Screen Porch, Grilling Deck, & Walks Down To Flagstone Patio & Stone Outdoor Kitchen with A Green Egg and A Brand New Grill*Open & Spacious Great Room Complimented with Floor To Ceiling Stone Fireplace with Gas Logs (Also Burns Real Wood), Built-Ins, Hardwood Floors, and Wrought Iron Catwalk Above*Formal Dining Rail Also with Hardwood Floors*Separate Living Room Easily Doubles As Office/Study*Double Door Entry Into A Treyed & Vaulted Oversized Master Suite Leads To Tranquil Bath with Double Vanity with Knee Space For Her, Whirlpool Garden Tub, Oversized Tiled Shower, Linen Closet, Large T-Shaped Wardrobe Closet, & Laundry Chute*Additional Ducts Have Been Added To Master Suite For Added Comfort*Private & Vaulted Guest Suite with Ensuite Bathroom & Walk-In Closet On Upper Level*Bedroom on Main with Full Bath*Terrace Level Features In-Law Suite with Full Kitchen, Media Room, Bedroom, Hobby/Craft Room, Full Bath*2 Sets of Double Doors To Patio-One From Media Room & One From Storage Room*Walk-In Laundry Room with Sink & Folding Shelving*Tankless Water Heater*Plantation Shutters*Front Porch Swing*Neighborhood Amenities: 18 Hole Golf Course, Clubhouse, On Site Restaurant, Home Owners Association, Park, Two Acre Aquatic Center, Playground, Pickle Ball, Basketball Courts, Sand Volleyball Courts, Covered Picnic Area, Fitness Center, 28 Lit Tennis Courts, Lake Allatoona, Social Groups, Kids Groups, Professional Golf Instructor, Professional Tennis Instructor, Tennis Shop, Minutes To Major Shopping, Restaurants & Bike Trails**Closest Entrance Onto & Off Peach Pass Express Lanes To 285/75-Easy Breezy Commute**
| 3 weeks ago | Status changed to Active | |
| 3 weeks ago | Listing updated with changes from the MLS® | |
| 3 weeks ago | Price changed to $799,000 | |
| a month ago | Listing first seen on site |

Information deemed reliable but not guaranteed. The data relating to real estate for sale on this web site comes in part from the Broker Reciprocity Program of Georgia MLS. Real estate listings held by brokerage firms other than this office are marked with the Broker Reciprocity logo and detailed information about them includes the name of the listing brokers. Copyright © 2020-present Georgia MLS. All rights reserved.
Last checked: 2026-09-24 05:27 AM UTC