Save
Ask
Tour
Hide
Share
$975,000
New Listing

315 Summer Shade LN
Roswell, GA 30075

Single Family Residence|Coming Soon
6
Beds
5
Total Baths
5
Full Baths
4,369
SqFt
$223
/SqFt
1999
Built
Subdivision:
EDENWILDE PH VI
County:
Fulton
Call Now: 770-240-2004
Is this the listing for you? We can help make it yours.
770-240-2004
315 Summer Shade LN315 Summer Shade LN315 Summer Shade LN315 Summer Shade LN
Save
Ask
Tour
Hide
Share

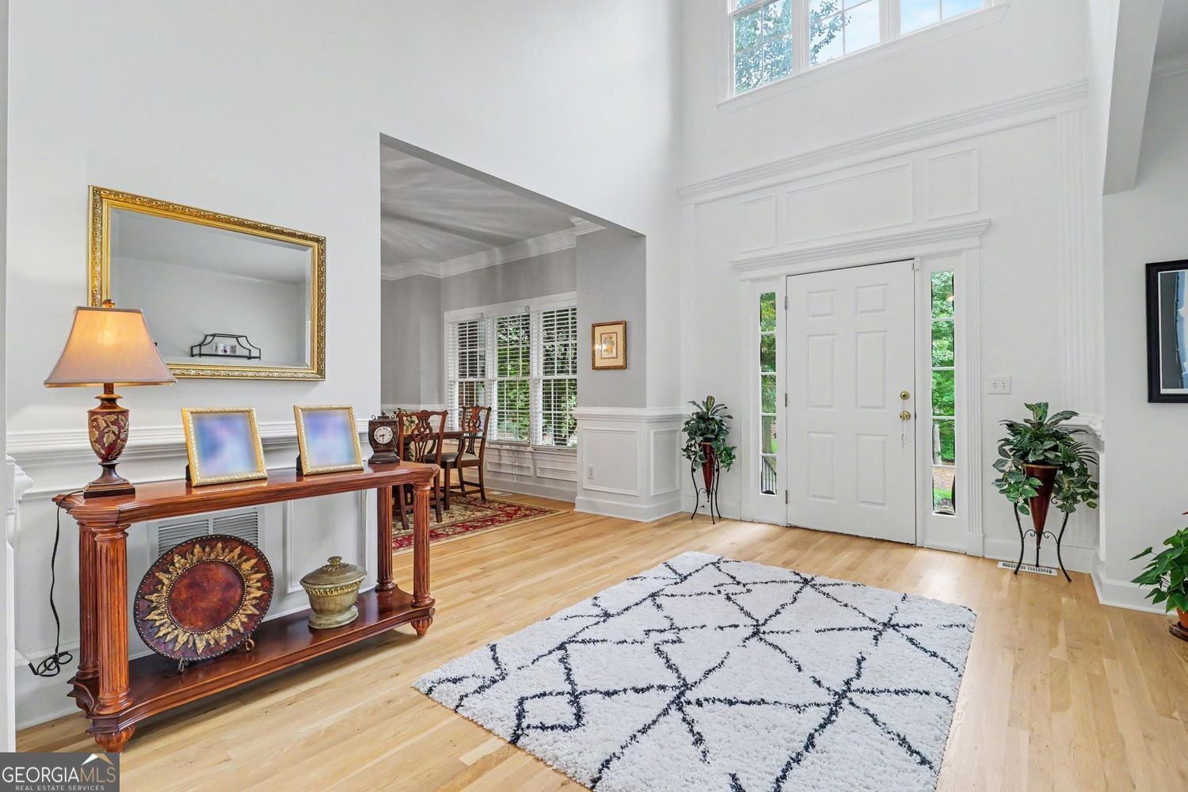
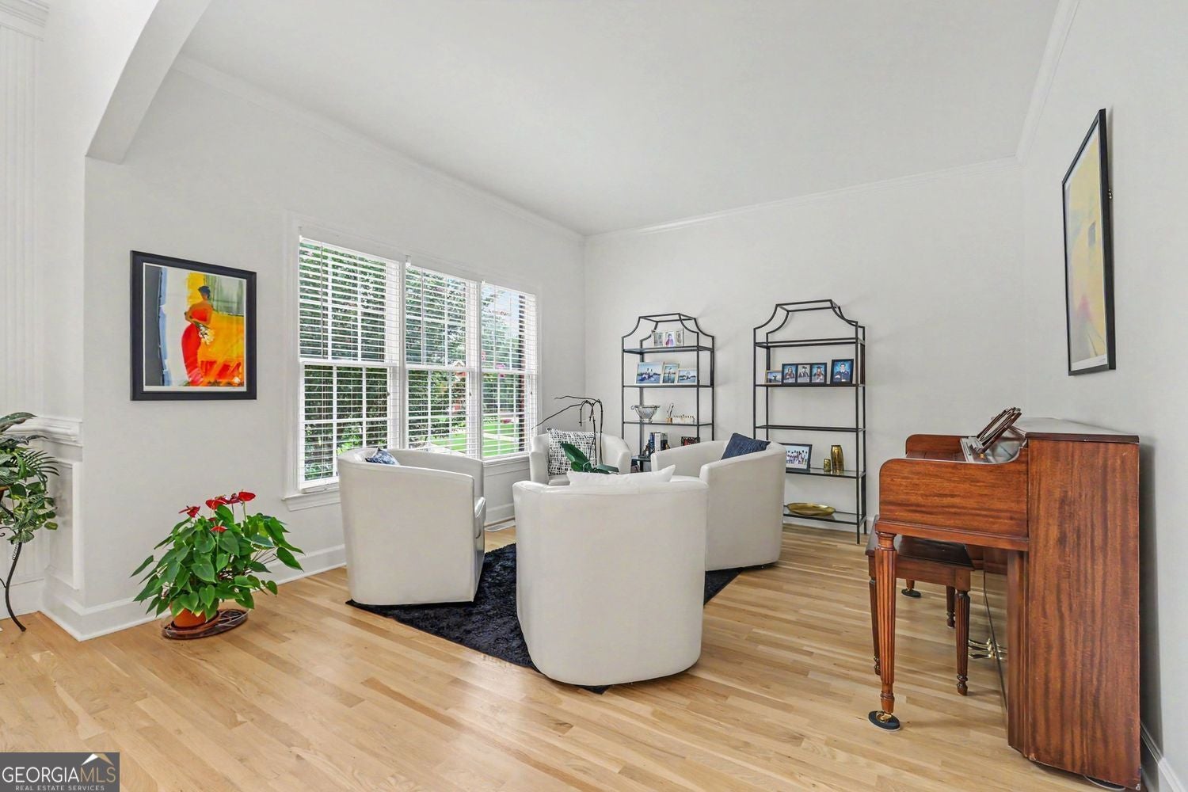
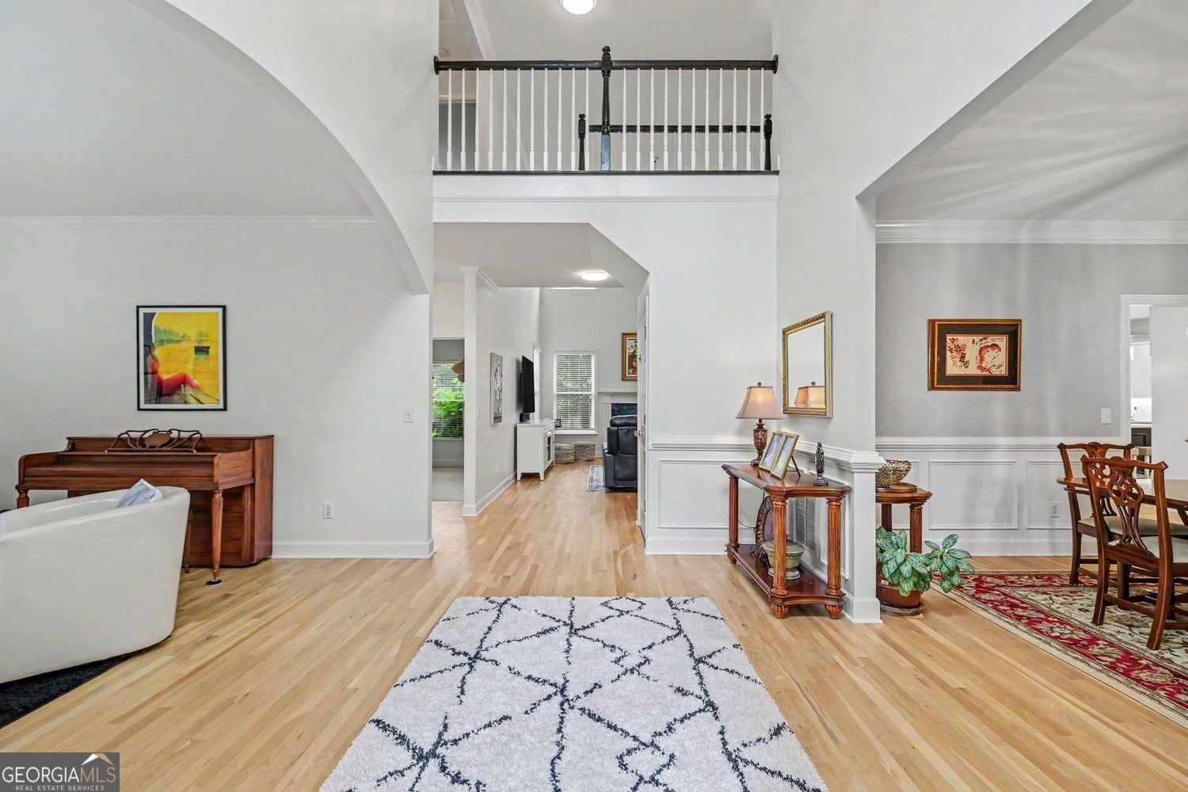
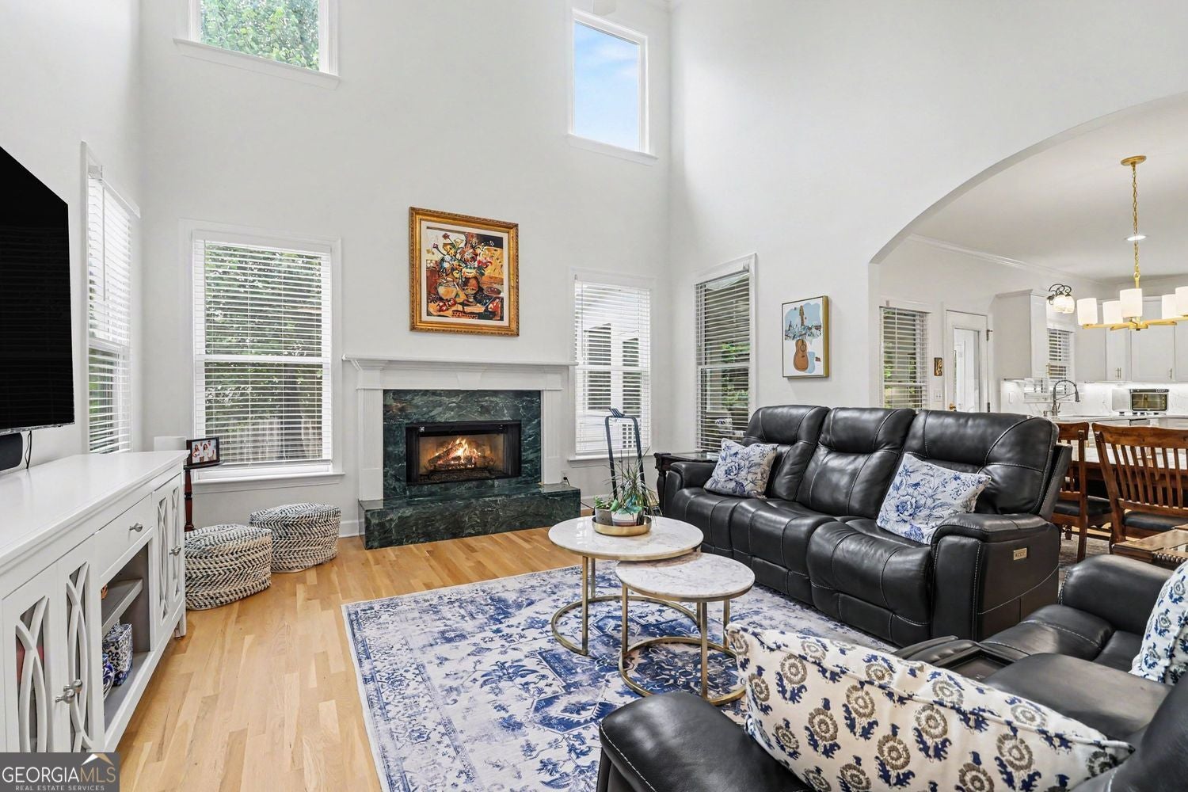
Amazing opportunity in Edenwilde! Roswell's #1 swim/tennis community. Great brick home on best safe, friendly cul de sac. Kitchen and primary bath have been fully renovated. The main floor features a guest bedroom with full bath. The kitchen has high end appliances, quatzite counters. Also, on the main, family room, separate dining room and living room/ofiice. Upstairs features a huge primary with his and hers oversized closets and fully renovated bathroom. Also, upstairs are three additionale bedrooms including a guest with en suite bathroom. The backyard is private with a screened porch overlooking it. Fenced, level and pet friendly. Flex room is basement is great for casual hangouts or entertaining. A large media room and an additional bedroom and bathroom. Edenwilde features active swim team in jr olympic pool, active tennis and pickleball on 6 lighted tennis courts, clubhouse, basketball court, playground, fishing lake, and tons of activities. Walk to Kroger, Starbucks, Crabapple Tavern, Sweet Apple, shops, restaurants and more! Your buyers will love Sweet Apple Elementary and Milton High School. Easy access to best private schools. Will be active on Aug 27.

Save
Ask
Tour
Hide
Share
Listing Snapshot
Price 
$975,000
Days On Site 
0 Days
Bedrooms 
6
Inside Area (SqFt) 
4,369 sqft
Total Baths 
5
Full Baths 
5
Partial Baths 
N/A
Lot Size 
0.269 Acres
Year Built 
1999
MLS® Number 
10824639
Status 
Coming Soon
Property Tax 
$5,163
HOA/Condo/Coop Fees 
$82.08 monthly
Sq Ft Source 
Other
Friends & Family
Recent Activity
11 hours agoListing first seen on site
11 hours agoListing updated with changes from the MLS®
General Features
Acres 
0.269
Foundation 
Block
Garage 
Yes
Garage Spaces 
2
Land Lease 
No
Levels 
Two
Parking 
Off StreetGarageGarage Door Opener
Parking Spaces 
2
Property Sub Type 
Single Family Residence
Sewer 
Public Sewer
SqFt Above 
3070
SqFt Below 
1299
Style 
Traditional
Utilities 
Water AvailableUnderground UtilitiesSewer AvailablePhone AvailableNatural Gas AvailableCable AvailableElectricity Available
Water Source 
Public
Interior Features
Appliances 
DishwasherDisposalDouble OvenGas Water Heater
Basement 
FullDaylightExterior EntryFinishedInterior Entry
Cooling 
Central Air
Fireplace 
Yes
Fireplace Features 
Factory BuiltFamily RoomGas Log
Fireplaces 
1
Flooring 
CarpetHardwoodTile
Heating 
Forced Air
Interior 
Kitchen IslandPantryDouble VanityTray Ceiling(s)Walk-In Closet(s)
Laundry Features 
Common Area
Main Level Bedrooms 
1
Window Features 
Insulated WindowsDouble Pane Windows
Dining Room 
Kitchen 
Save
Ask
Tour
Hide
Share
Exterior Features
Construction Details 
Brick
Fencing 
Back YardFencedWood
Lot Features 
Cul-De-Sac
Patio And Porch 
PatioScreened
Roof 
Composition
Windows/Doors 
Insulated WindowsDouble Pane Windows
Community Features
Association Dues 
985
Community Features 
ClubhousePlaygroundPoolStreet LightsTennis Court(s)Sidewalks
HOA Fee Frequency 
Annually
Schools
School District
Unknown
Elementary School
Sweet Apple
Middle School
Elkins Pointe
High School
Milton
Listing courtesy of BHGRE Metro Brokers


Information deemed reliable but not guaranteed. The data relating to real estate for sale on this web site comes in part from the Broker Reciprocity Program of Georgia MLS. Real estate listings held by brokerage firms other than this office are marked with the Broker Reciprocity logo and detailed information about them includes the name of the listing brokers. Copyright © 2020-present Georgia MLS. All rights reserved.
Last checked: 2026-08-13 08:39 AM UTC

Neighborhood & Commute
Source: Walkscore
Save
Ask
Tour
Hide
Share