Save
Ask
Tour
Hide
Share
$458,000
New Listing

3202 Beaver DR
Douglasville, GA 30135

For Sale|Single Family Residence|Active
4
Beds
3
Total Baths
3
Full Baths
2,923
SqFt
$157
/SqFt
1977
Built
Subdivision:
BEAVER ESTATES
County:
Douglas
Call Now: 770-240-2004
Is this the listing for you? We can help make it yours.
770-240-2004
3202 Beaver DR3202 Beaver DR3202 Beaver DR3202 Beaver DR
Save
Ask
Tour
Hide
Share

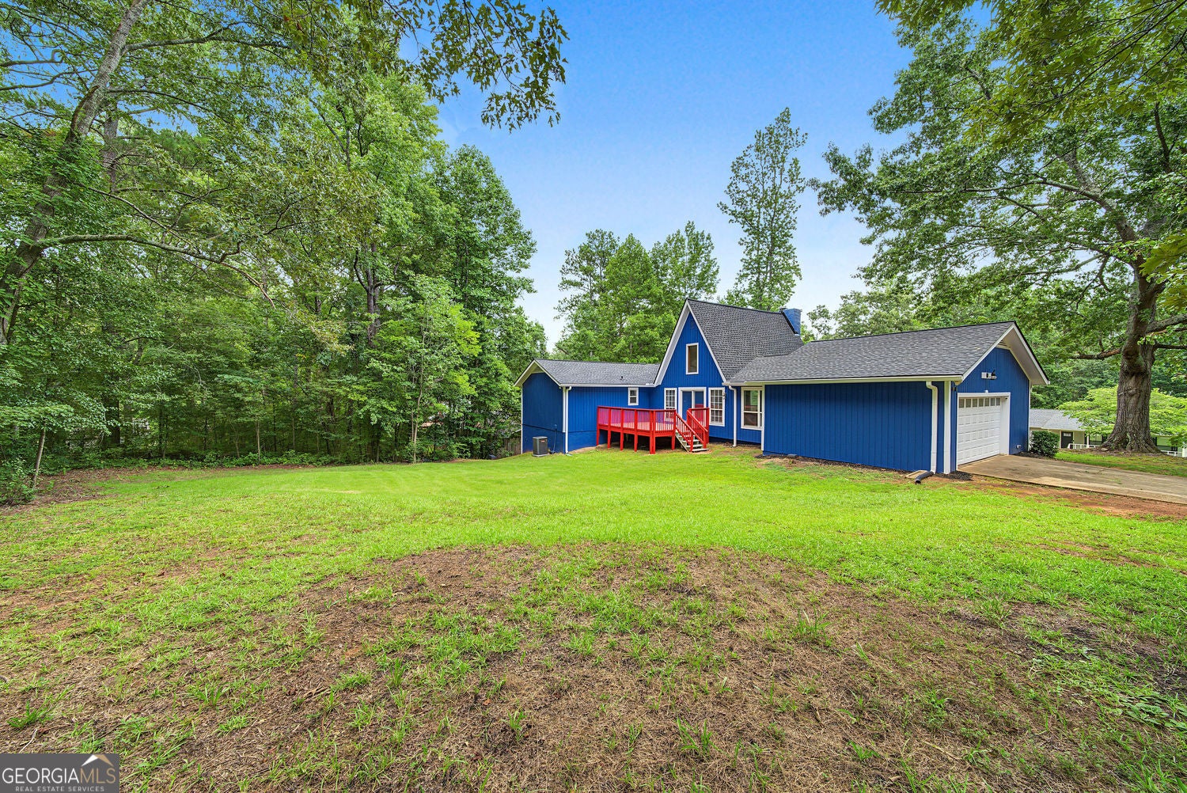
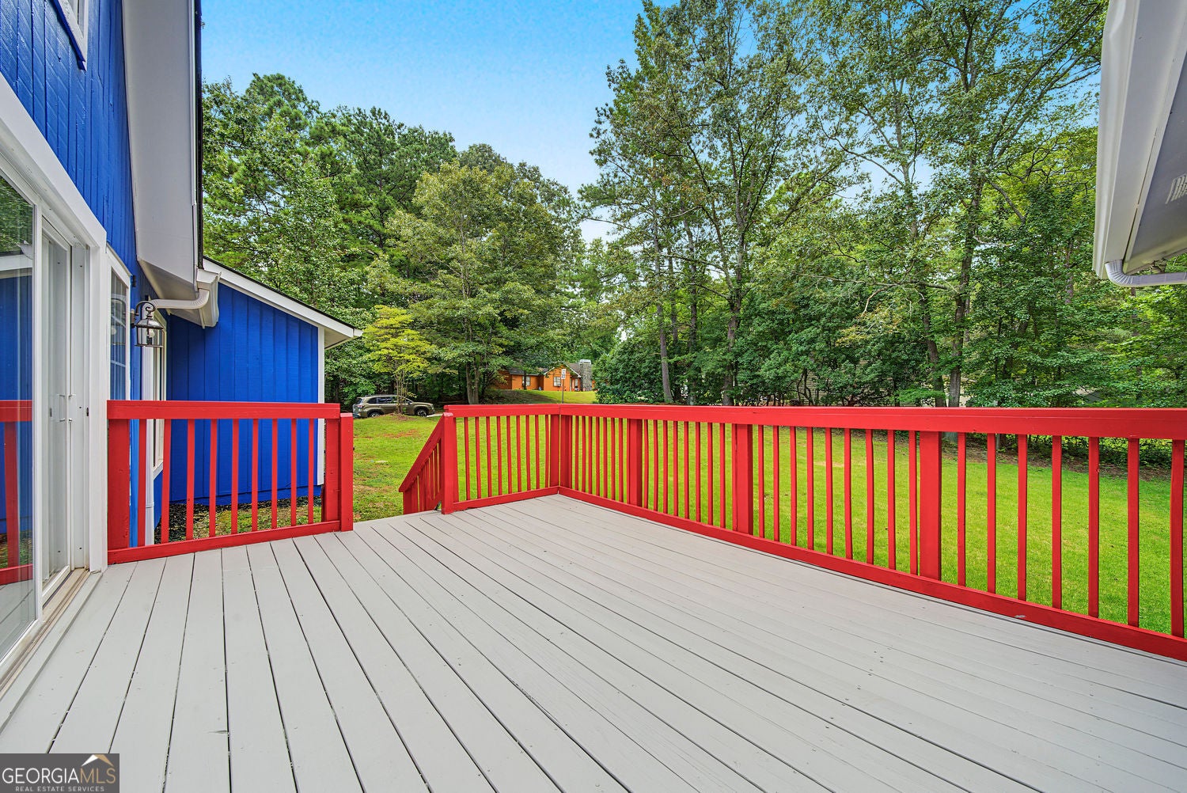
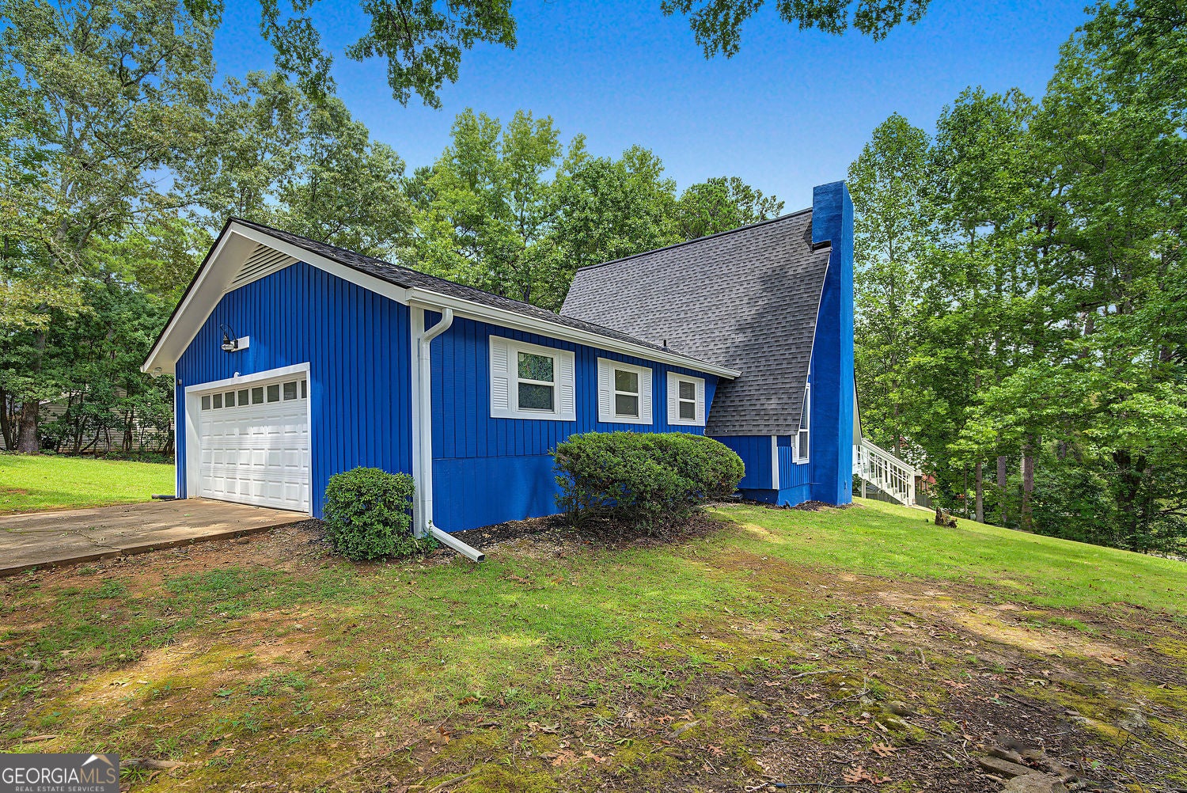
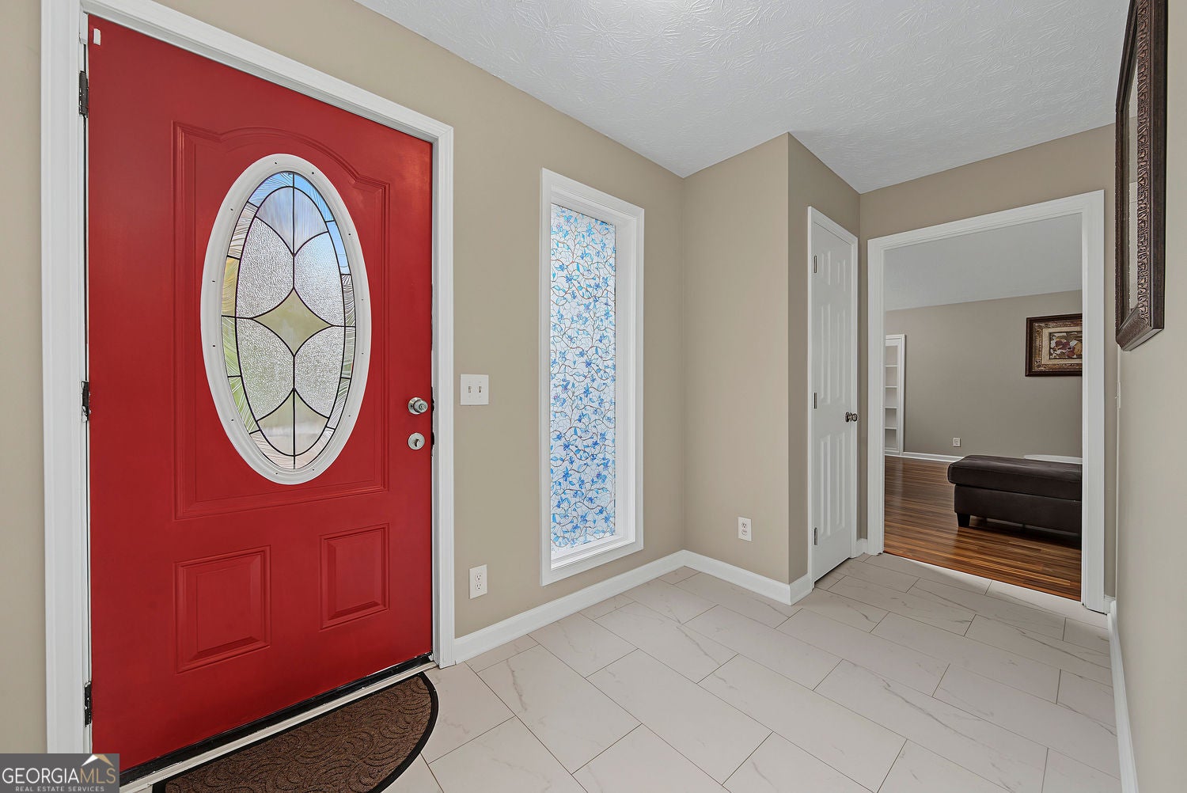
This extensively updated four-bedroom, three-bath home offers two living areas under one roof. The fully finished basement has been used as a one-bedroom apartment, with its own kitchen, bathroom, HVAC, separate entrance and exit, three-car parking, washer/dryer connections, and a large closet. Previously rented for $1,000 per month, the basement offers flexibility for rental income, extended family, guests, or multigenerational living. The property also offers an exceptionally large unfinished crawlspace with potential for future expansion. The home features a NEW ROOF installed in June 2026, PEX plumbing, new flooring, updated bathrooms, extensive tile work, refreshed kitchens, and professional interior and exterior painting. It also features a newer water heater and has two HVAC systems. The main level has distinctive A-frame architecture, a cathedral ceiling, and an open feel. Conveniently located near Publix and a variety of shopping and everyday amenities. Sweetwater State Park, Six Flags Over Georgia, and access to major highways are also nearby. Whether you're looking for space for extended family, an investment opportunity, or simply a place to call home, this property offers plenty of flexibility. Schedule your showing today and see it in person.

Save
Ask
Tour
Hide
Share
Listing Snapshot
Price 
$458,000
Days On Site 
0 Days
Bedrooms 
4
Inside Area (SqFt) 
2,923 sqft
Total Baths 
3
Full Baths 
3
Partial Baths 
N/A
Lot Size 
0.429 Acres
Year Built 
1977
MLS® Number 
10824681
Status 
Active
Property Tax 
$3,832
HOA/Condo/Coop Fees 
N/A
Sq Ft Source 
Public Records
Friends & Family
Recent Activity
10 hours agoListing first seen on site
10 hours agoListing updated with changes from the MLS®
General Features
Acres 
0.429
Attached Garage 
Yes
Foundation 
Block
Garage 
Yes
Garage Spaces 
5
Land Lease 
No
Levels 
Two
Parking 
Attached
Parking Spaces 
5
Property Condition 
Updated/Remodeled
Property Sub Type 
Single Family Residence
Security 
Smoke Detector(s)
Sewer 
Public Sewer
SqFt Above 
2104
SqFt Below 
819
Style 
A-frame
Utilities 
Sewer AvailableWater AvailableElectricity Available
Water Source 
Public
Interior Features
Appliances 
DishwasherMicrowaveRefrigerator
Basement 
Finished
Cooling 
Central Air
Electric 
220 Volts
Fireplace 
Yes
Fireplaces 
1
Flooring 
TileOther
Heating 
Central
Interior 
Vaulted Ceiling(s)Other
Laundry Features 
In BasementIn Garage
Main Level Bedrooms 
3
Kitchen 
Save
Ask
Tour
Hide
Share
Exterior Features
Construction Details 
OtherWood Siding
Fencing 
Privacy
Lot Features 
Corner Lot
Patio And Porch 
Deck
Roof 
Other
Community Features
Community Features 
None
Financing Terms Available 
CashConventionalFHAUSDA LoanVA Loan
Schools
School District
Unknown
Elementary School
Factory Shoals
Middle School
Chestnut Log
High School
New Manchester
Listing courtesy of Maximum One Realty Partners


Information deemed reliable but not guaranteed. The data relating to real estate for sale on this web site comes in part from the Broker Reciprocity Program of Georgia MLS. Real estate listings held by brokerage firms other than this office are marked with the Broker Reciprocity logo and detailed information about them includes the name of the listing brokers. Copyright © 2020-present Georgia MLS. All rights reserved.
Last checked: 2026-08-13 08:39 AM UTC

Neighborhood & Commute
Source: Walkscore
Save
Ask
Tour
Hide
Share