
4665 Shipley AVECumming, GA 30028
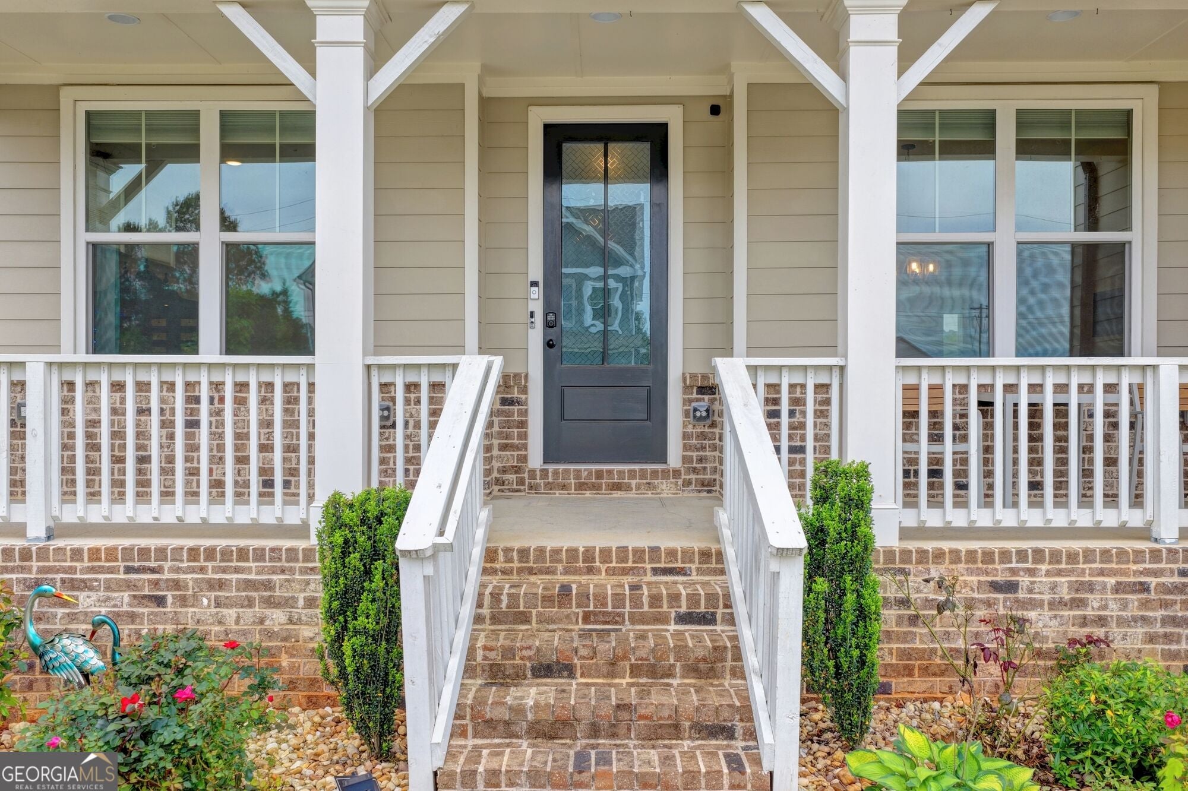
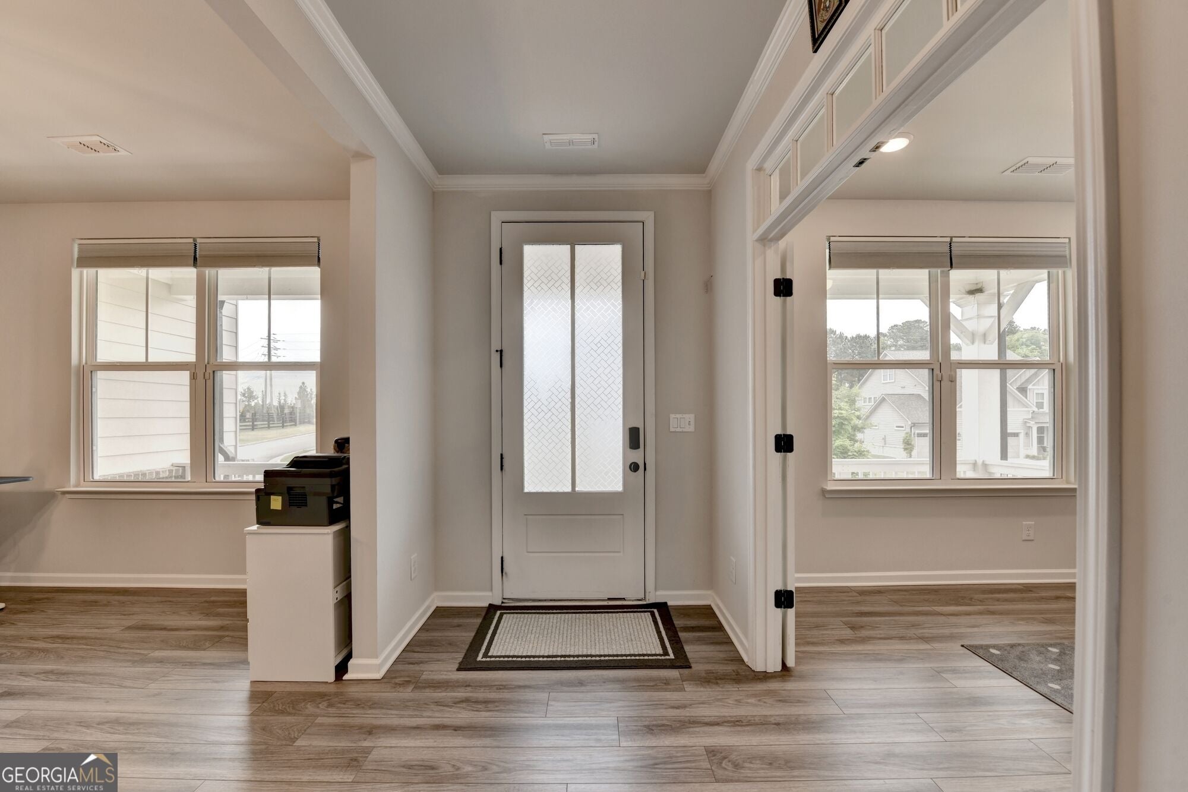
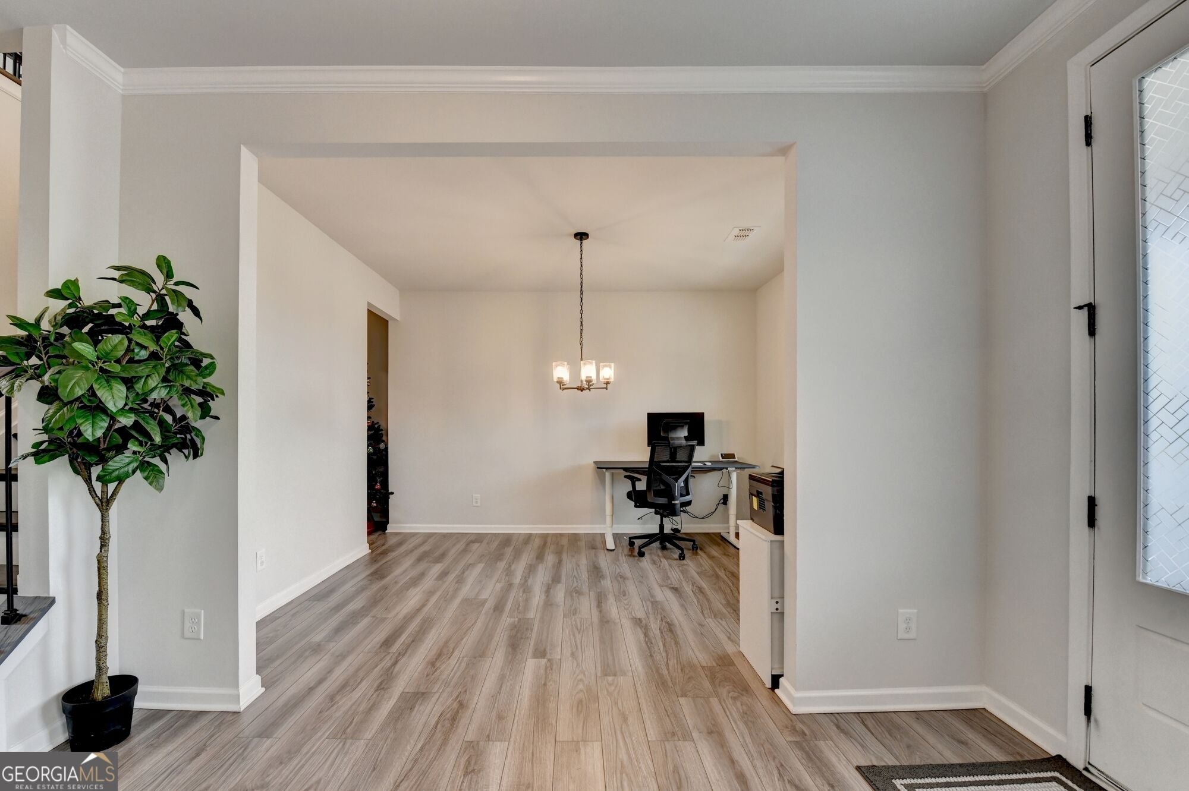
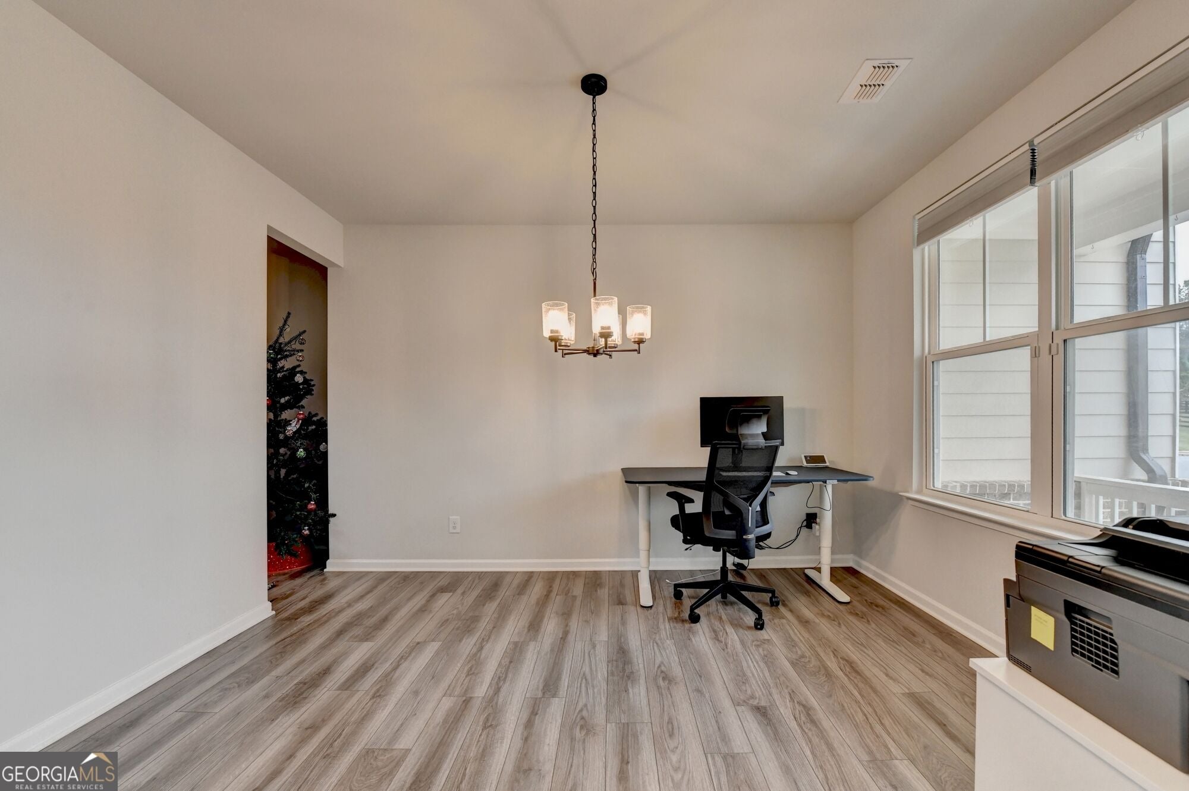
PRICED TO SELL! Welcome to this exceptional NORTH-FACING 5-bedroom, 4.5-bath Danbury plan by Davidson Homes, located in the highly sought-after Cooper Place community in Cumming. This beautifully designed home features a SUNROOM, UNFINISHED BASEMENT, and a fenced backyard with breathtaking panoramic views from the deck, offering the perfect blend of luxury, comfort, and future expansion potential. The thoughtfully designed open-concept floor plan is filled with abundant natural light and modern finishes throughout. The main level welcomes you with a grand foyer leading to a formal dining room and a versatile study or flex space, ideal for a home office or additional living area. A guest bedroom with a full tiled bath on the main floor provides an excellent setup for visitors or multi-generational living. The dramatic 2-story family room serves as the centerpiece of the home, showcasing a stunning shiplap fireplace with cedar beam mantel and a wall of windows that fills the space with natural light while capturing beautiful backyard views. The gourmet kitchen is designed for both everyday living and entertaining, featuring an oversized island with quartz countertops, 42-inch cabinetry, custom backsplash, large walk-in pantry, and a full suite of upgraded stainless steel appliances including a 36-inch gas cooktop, built-in wall oven and microwave, vent hood that vents to the exterior, and dishwasher. The bright breakfast area and sunroom seamlessly connect the indoor and outdoor living spaces, creating an inviting atmosphere for gatherings and relaxation. Step outside to enjoy the spacious deck overlooking the fenced backyard with scenic panoramic views, perfect for entertaining, outdoor dining, or simply unwinding. The unfinished basement offers endless possibilities for future customization, whether you envision a media room, gym, additional bedrooms, or entertainment space. Upstairs, the luxurious owner's suite features a tray ceiling, private sitting area, and a spa-inspired bath with double vanities, garden tub, separate tiled shower with frameless glass door, and a large walk-in closet with direct access to the laundry room for added convenience. The upper level also includes three additional generously sized bedrooms, including one with a private en-suite bath and two connected by a Jack-and-Jill bath with double vanity. Combining luxury, space, scenic outdoor living, and the added value of an unfinished basement, this remarkable home offers an incredible opportunity in one of Cumming's most desirable communities.
| 9 hours ago | Listing first seen on site | |
| 9 hours ago | Listing updated with changes from the MLS® |

Information deemed reliable but not guaranteed. The data relating to real estate for sale on this web site comes in part from the Broker Reciprocity Program of Georgia MLS. Real estate listings held by brokerage firms other than this office are marked with the Broker Reciprocity logo and detailed information about them includes the name of the listing brokers. Copyright © 2020-present Georgia MLS. All rights reserved.
Last checked: 2026-08-13 08:39 AM UTC