
205 Birchmead DRRoswell, GA 30075
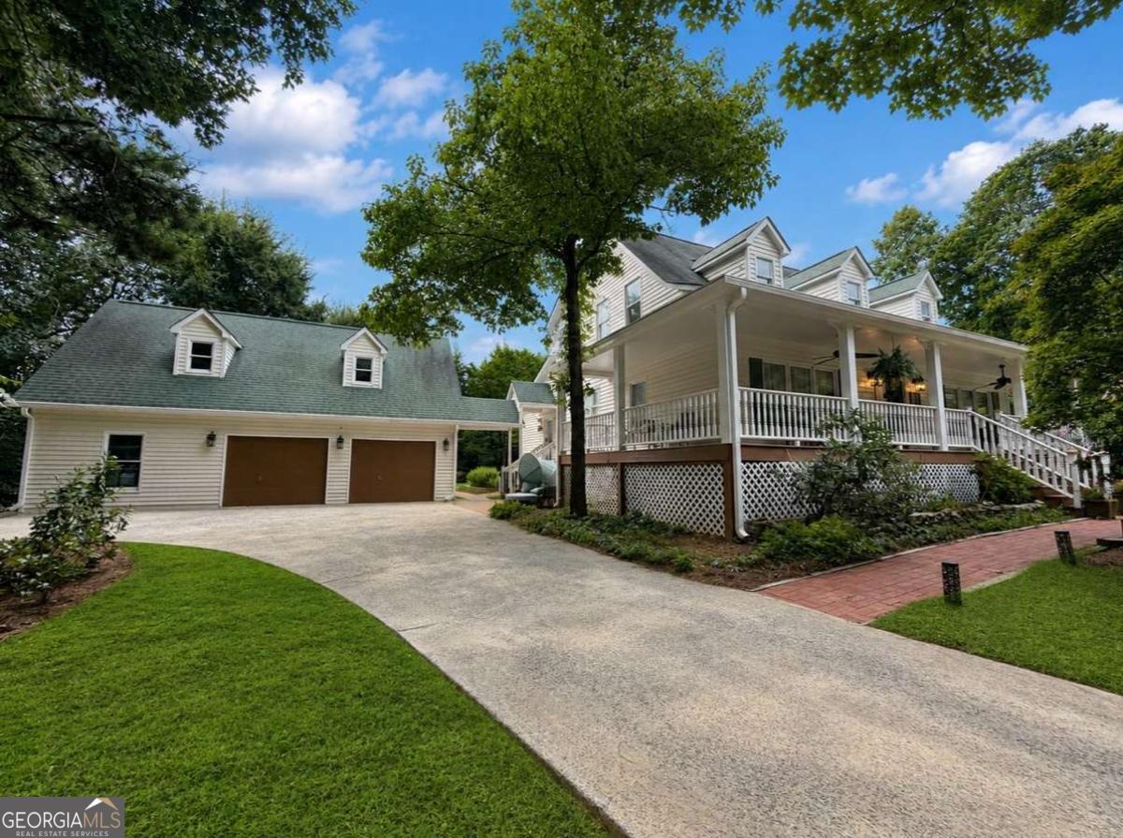
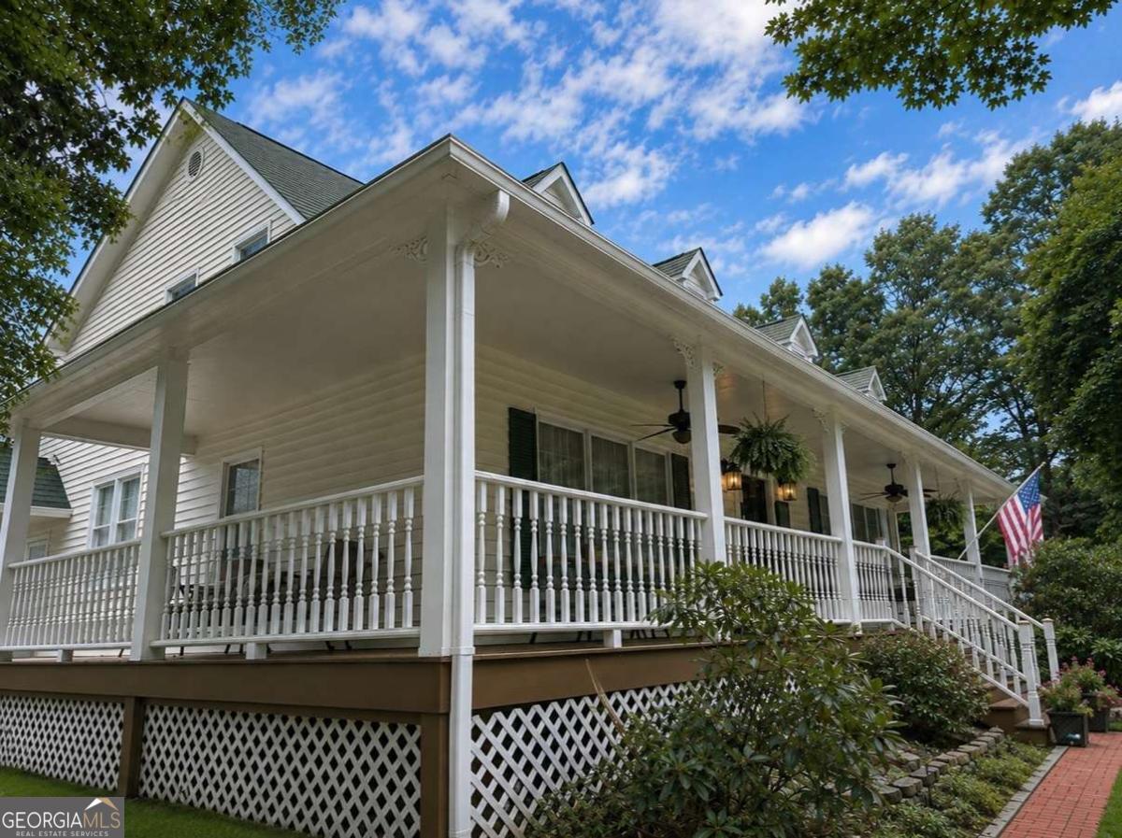
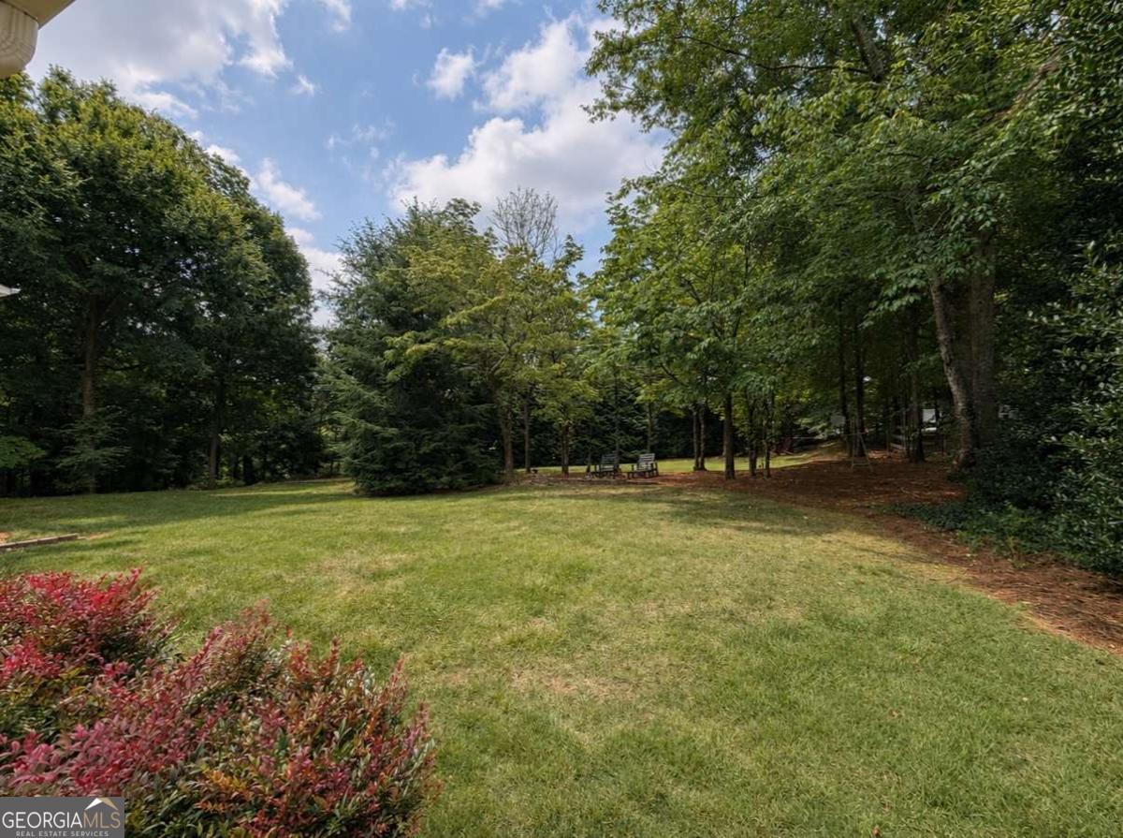
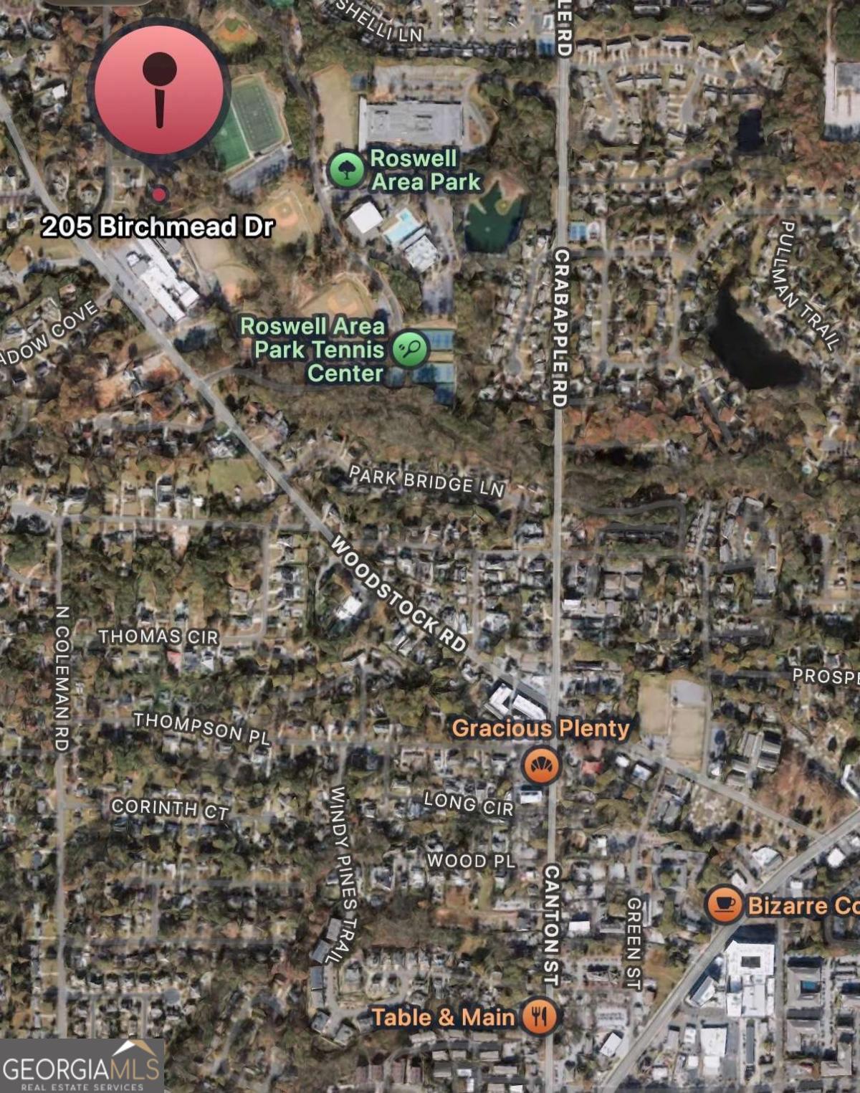
A rare opportunity walkable to Downtown Roswell! Set back on nearly an acre, this Southern traditional home with wrap-around front porch is privately situated on a quiet cul-de-sac. Conveniently positioned next to Roswell Area Park with a trail from the backyard providing easy access. Walk, bike or jump in your golf cart and ride to Roswell Area Park, Roswell North Elementary and the restaurants, shops and fun of Canton Street. The wraparound front porch adds so much charm and creates an inviting first impression. Inside, the bright, open floor plan is filled with natural light and offers easy main-level living with the primary owners suite, laundry and kitchen on the main. There are three additional bedrooms upstairs. One of the best spaces in the home is the recessed sunroom with light pouring in from the overhead skylights, a favorite year-round room, overlooking the private backyard. French doors open directly to the deck that connects to the wrap around porch, creating incredible flow between the indoor and outdoor living spaces and plenty of room to relax or entertain. The interior has been thoughtfully updated with charm and custom updates. Painted a calming neutral tone of Sherwin-Williams Pearly White throughout, custom trim work, imported wallpaper from Spain and beautiful statement lighting sourced from Lakewood Antiques and artisans. New recessed lighting, ceiling fans, switches, outlets, door hardware and hinges have been added throughout. New upstairs carpet and a custom stair runner were installed in April 2026. Outside, the nearly one-acre property is private and peaceful with a backyard fire pit, privacy trees, and professionally maintained landscaping. A lighted walkway leads to the oversized detached garage with a boat door and additional space above that is already plumbed and ready for future completion. Create an apartment, in-law suite, home office, studio or guest space. This garage has generous clearance for a full-size truck, boat or recreational vehicle. Additional improvements include a furnace replaced in 2024, newer roof, RainSoft whole-home water filtration and softening system, updated cedar and exterior paint, new exterior lighting and a natural gas connection for a generator or grill. Nearly an acre. Primary suite on the main. Direct access to Roswell Area Park. An oversized detached garage with expansion potential. And you can walk to Downtown Roswell. This property offers an incredibly hard-to-find combination of privacy, charm and location right in the heart of Roswell.
| 9 hours ago | Listing first seen on site | |
| 9 hours ago | Listing updated with changes from the MLS® |

Information deemed reliable but not guaranteed. The data relating to real estate for sale on this web site comes in part from the Broker Reciprocity Program of Georgia MLS. Real estate listings held by brokerage firms other than this office are marked with the Broker Reciprocity logo and detailed information about them includes the name of the listing brokers. Copyright © 2020-present Georgia MLS. All rights reserved.
Last checked: 2026-08-13 08:39 AM UTC