Save
Ask
Tour
Hide
Share
$350,000
21 Days On Site

1059 Athena CT
Acworth, GA 30101

For Sale|Single Family Residence|Active
3
Beds
2
Total Baths
2
Full Baths
1,229
SqFt
$285
/SqFt
1999
Built
Subdivision:
Marina Trace
County:
Cobb
Call Now: 770-240-2004
Is this the listing for you? We can help make it yours.
770-240-2004
1059 Athena CT1059 Athena CT1059 Athena CT1059 Athena CT
Save
Ask
Tour
Hide
Share

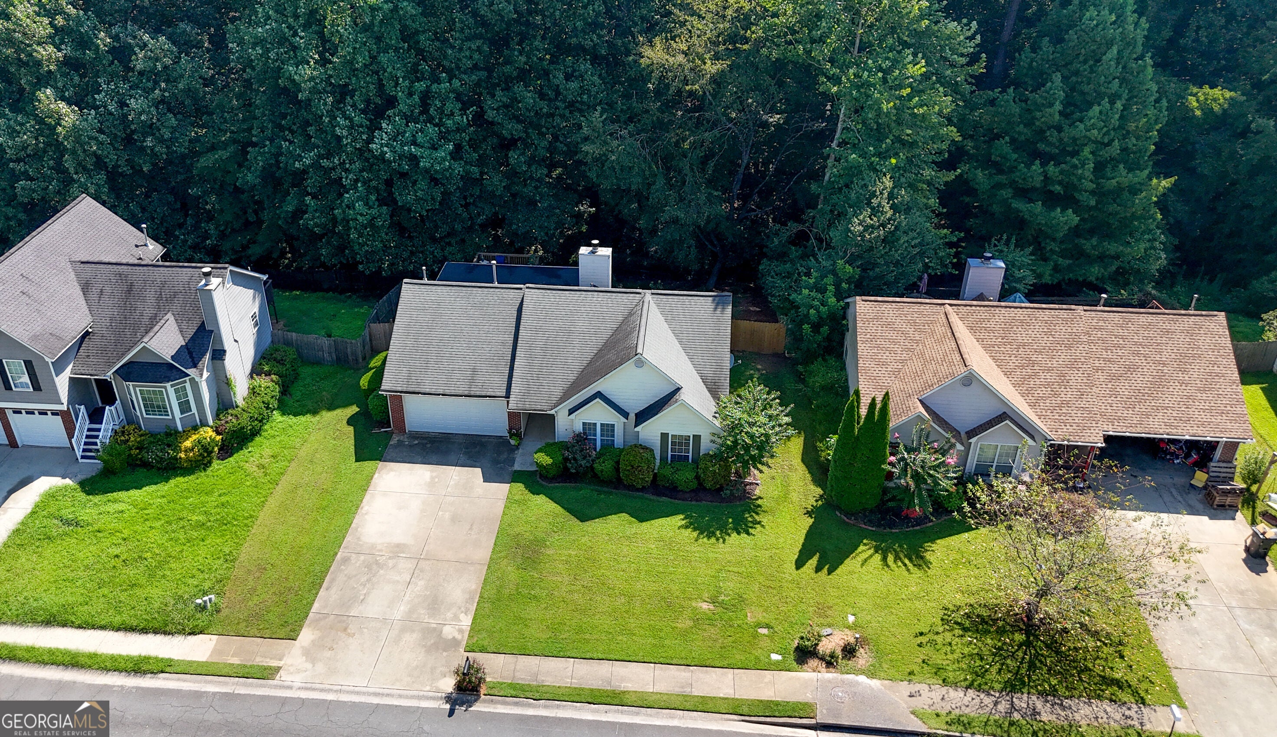
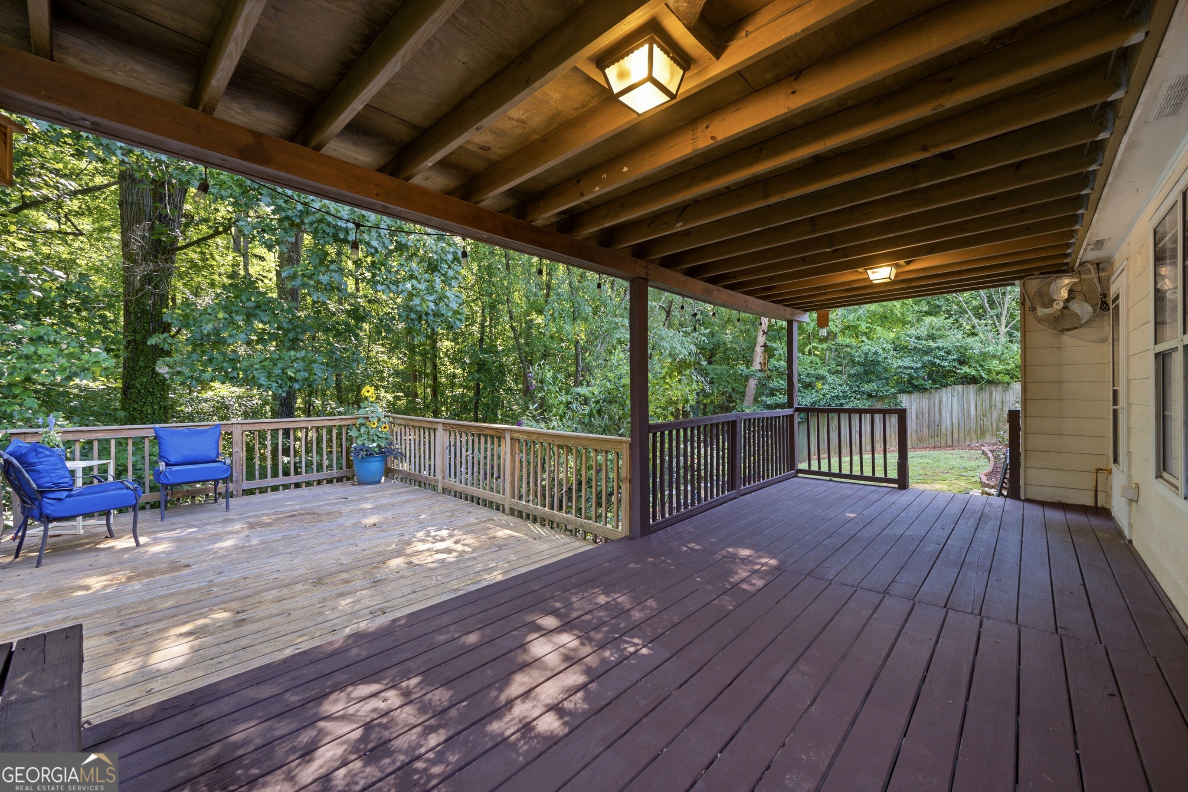
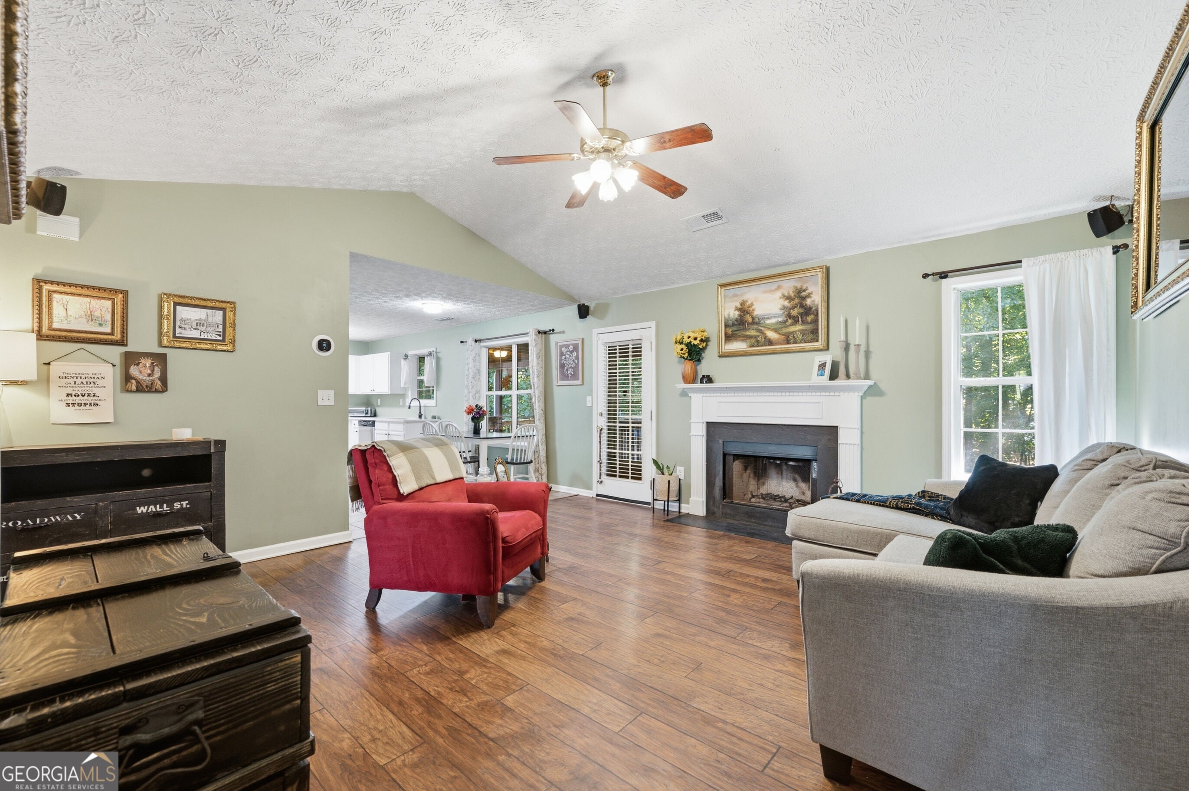
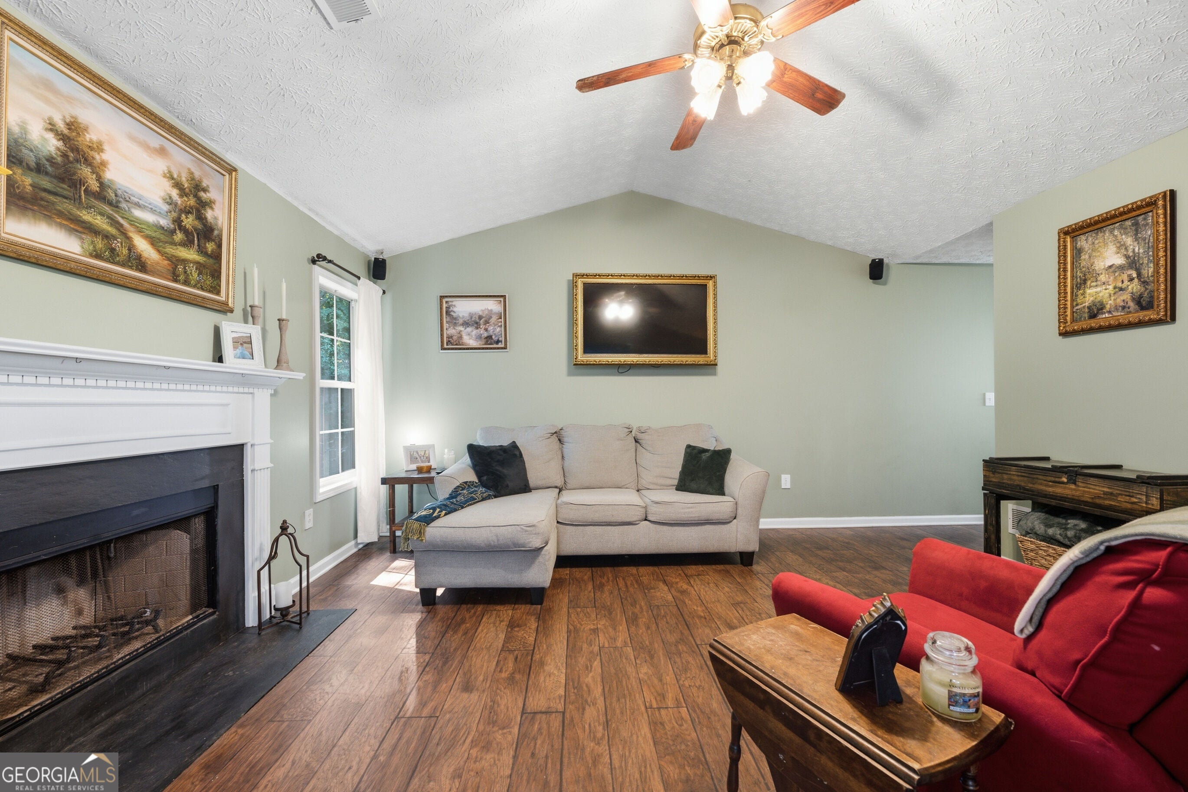
Everyone LOVES a great Ranch home! And this house SHINES! Such a welcoming experience as you see this house! Great curb appeal with a neatly presented exterior! Come on inside and experience the coziness of one-level living! Nice Family Room with fireplace opens to Dining and Kitchen. Of course there's Stainless Steel and Beautiful Countertops! The Show-Stopper will be the PRIMARY BATH - fully reimagined and presented with Style and Flare! Gorgeous Shower - Beautiful Floor - Ahhhh! There's also new CARPET in the Bedrooms. Take a peek outside for a fabulous Covered Deck and even more deck beyond that! Fully fenced back yard. Private and Wooded. Flat Driveway and flat front yard for easy maintenance. Come on Home! This one is Ready for you!

Save
Ask
Tour
Hide
Share
Listing Snapshot
Price 
$350,000
Days On Site 
21 Days
Bedrooms 
3
Inside Area (SqFt) 
1,229 sqft
Total Baths 
2
Full Baths 
2
Partial Baths 
N/A
Lot Size 
0.232 Acres
Year Built 
1999
MLS® Number 
10825905
Status 
Active
Property Tax 
$3,046
HOA/Condo/Coop Fees 
N/A
Sq Ft Source 
Public Records
Friends & Family
Recent Activity
6 days agoStatus changed to Active
6 days agoListing updated with changes from the MLS®
3 weeks agoListing first seen on site
General Features
Acres 
0.232
Attached Garage 
Yes
Foundation 
Slab
Garage 
Yes
Garage Spaces 
2
Land Lease 
No
Levels 
One
Parking 
AttachedGarageGarage Door OpenerKitchen Level
Parking Spaces 
2
Property Sub Type 
Single Family Residence
Security 
Smoke Detector(s)
Sewer 
Public Sewer
SqFt Above 
1229
Style 
Brick/FrameRanchTraditional
Utilities 
Cable AvailableElectricity AvailableNatural Gas AvailableSewer ConnectedUnderground UtilitiesWater Available
Water Source 
Public
Interior Features
Appliances 
RangeOvenDishwasherDisposalGas Water HeaterMicrowaveRefrigeratorStainless Steel Appliance(s)
Basement 
None
Cooling 
Ceiling Fan(s)Central Air
Fireplace 
Yes
Fireplace Features 
Factory BuiltFamily Room
Fireplaces 
1
Flooring 
CarpetHardwoodTile
Heating 
CentralForced AirNatural Gas
Interior 
PantryEntrance FoyerWalk-In Closet(s)Master DownstairsHigh Speed Internet
Laundry Features 
In HallLaundry Closet
Main Level Bedrooms 
3
Dining Room 
Kitchen 
Save
Ask
Tour
Hide
Share
Exterior Features
Construction Details 
BrickConcrete
Fencing 
Back Yard
Lot Features 
LevelPrivate
Patio And Porch 
Deck
Roof 
Composition
Community Features
Accessibility Features 
Accessible Entrance
Community Features 
None
Financing Terms Available 
CashConventionalFHAVA Loan
Schools
School District
Unknown
Elementary School
Baker
Middle School
Barber
High School
North Cobb
Listing courtesy of RB Realty


Information deemed reliable but not guaranteed. The data relating to real estate for sale on this web site comes in part from the Broker Reciprocity Program of Georgia MLS. Real estate listings held by brokerage firms other than this office are marked with the Broker Reciprocity logo and detailed information about them includes the name of the listing brokers. Copyright © 2020-present Georgia MLS. All rights reserved.
Last checked: 2026-09-03 11:58 AM UTC

Neighborhood & Commute
Source: Walkscore
Save
Ask
Tour
Hide
Share