Save
Ask
Tour
Hide
Share
$630,000
13 Days On Site

766 Braidwood CV NW
Acworth, GA 30101

For Sale|Single Family Residence|Active
5
Beds
3.5
Total Baths
3
Full Baths
1
Partial Bath
4,361
SqFt
$144
/SqFt
1998
Built
Subdivision:
Brookstone
County:
Cobb
Call Now: 770-240-2004
Is this the listing for you? We can help make it yours.
770-240-2004
766 Braidwood CV NW766 Braidwood CV NW766 Braidwood CV NW766 Braidwood CV NW
Save
Ask
Tour
Hide
Share

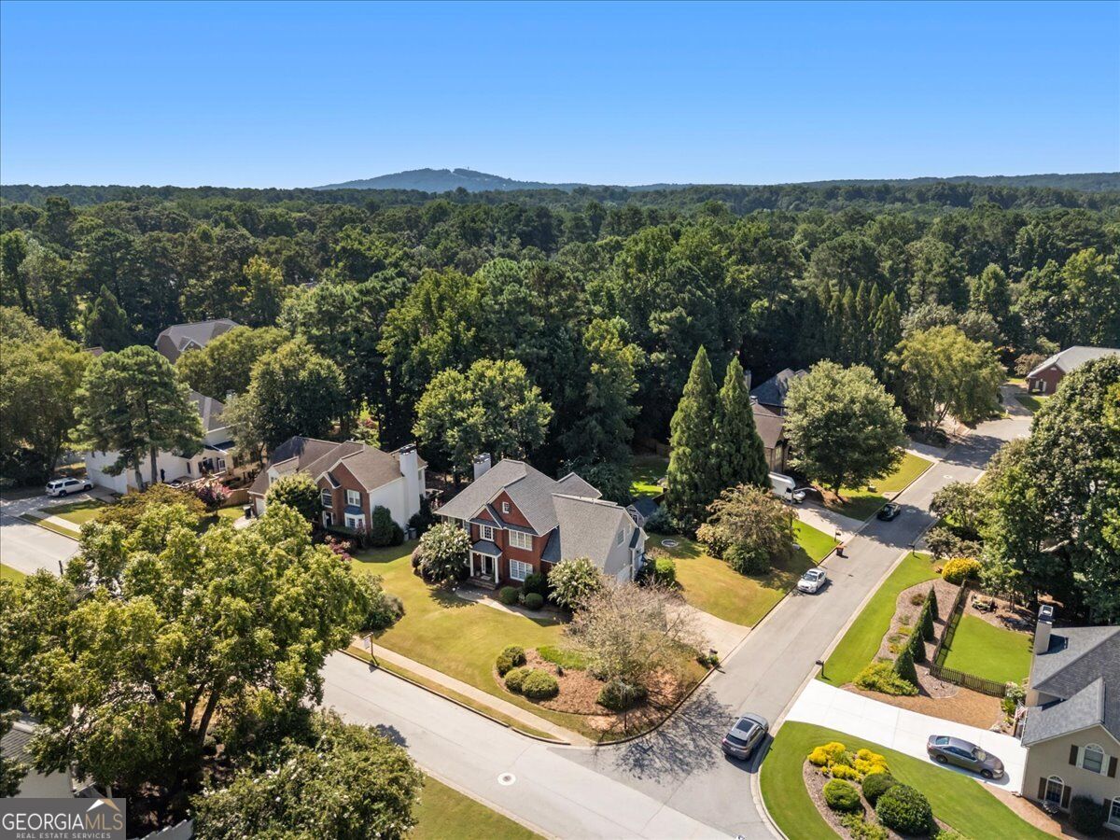
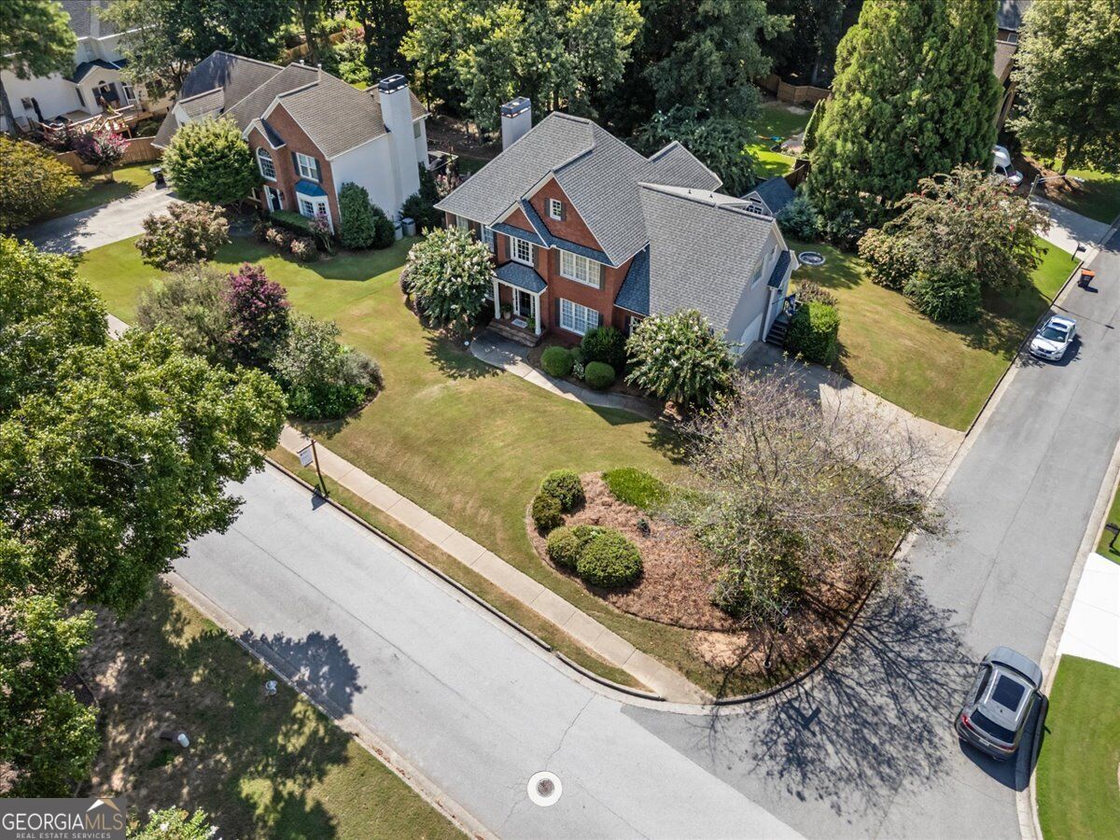
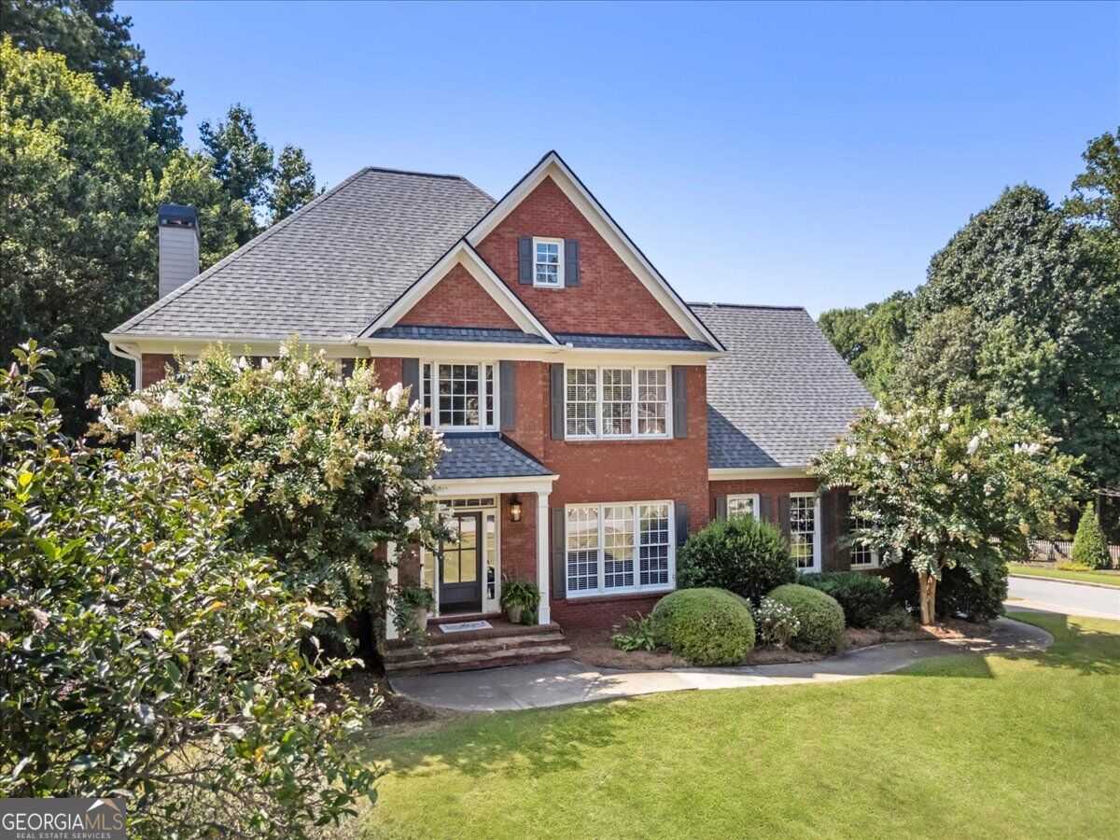
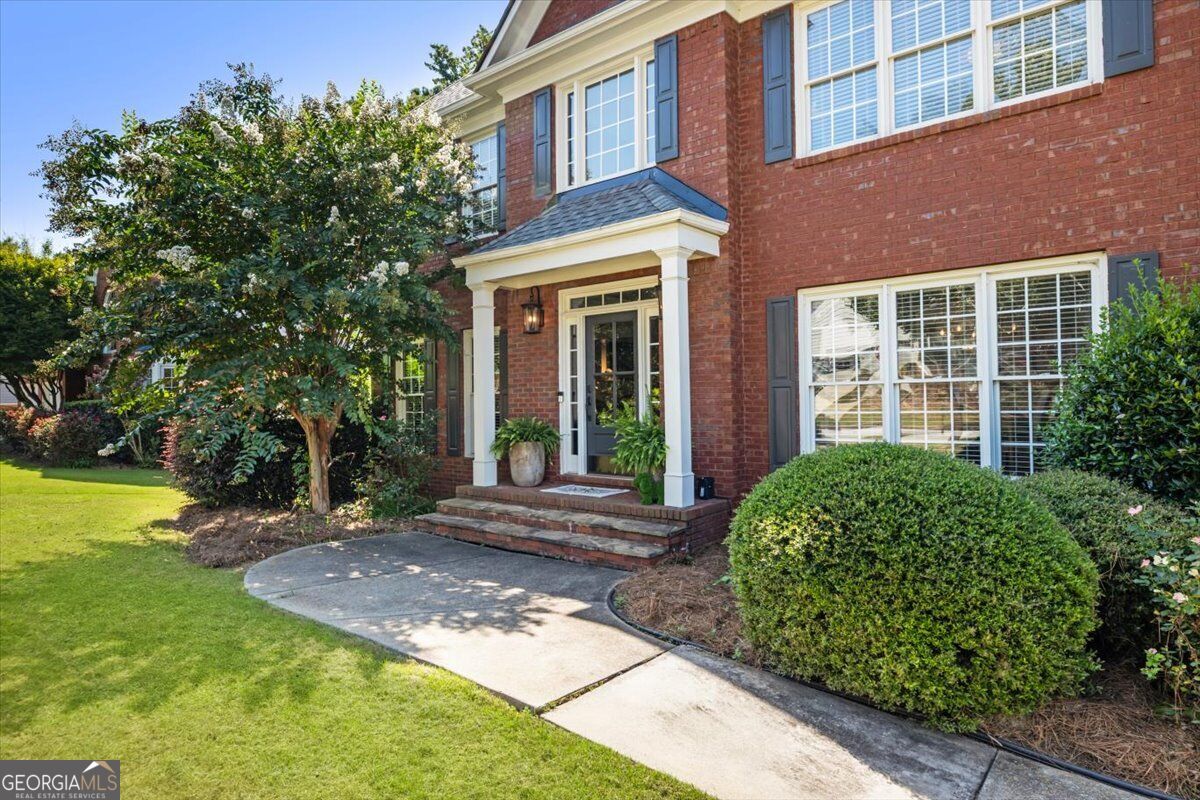
Welcome to this classic home in Brookstone Country Club, one of the area's most sought-after golf and country club communities. This well-maintained home has tons of charm, beautiful hardwood floors, and the perfect layout for everyday living and entertaining. There's plenty of room to spread out, with an oversized primary suite, a bright and spacious screened-in porch, and a finished basement featuring a true mother-in-law suite complete with its own kitchen, bathroom, and laundry. Whether you need space for guests, extended family, or a little extra room to spread out, the basement offers plenty of flexibility. Outside, enjoy the beautifully landscaped, large flat corner lot in a peaceful neighborhood setting. The screened-in porch is the perfect spot to relax, or gather around the firepit with friends and family. Brookstone offers an incredible lineup of amenities, including swimming, playgrounds, tennis, pickleball, golf, and a clubhouse. Add in top-rated schools and a great community atmosphere, and you've got the perfect place to call home!

Save
Ask
Tour
Hide
Share
Listing Snapshot
Price 
$630,000
Days On Site 
13 Days
Bedrooms 
5
Inside Area (SqFt) 
4,361 sqft
Total Baths 
3.5
Full Baths 
3
Partial Baths 
1
Lot Size 
0.296 Acres
Year Built 
1998
MLS® Number 
10825975
Status 
Active
Property Tax 
$5,719
HOA/Condo/Coop Fees 
N/A
Sq Ft Source 
Public Records
Friends & Family
Recent Activity
a week agoStatus changed to Active
a week agoListing updated with changes from the MLS®
2 weeks agoListing first seen on site
General Features
Acres 
0.296
Garage 
Yes
Green Energy Efficient 
Thermostat
Land Lease 
No
Levels 
Three Or More
Parking 
GarageGarage Door OpenerKitchen LevelOff Street
Property Sub Type 
Single Family Residence
Security 
Carbon Monoxide Detector(s)Smoke Detector(s)
Sewer 
Public Sewer
SqFt Above 
4361
Style 
Brick FrontTraditional
Utilities 
Cable AvailableElectricity AvailableNatural Gas AvailablePhone AvailableSewer AvailableUnderground UtilitiesWater Available
Water Source 
Public
Interior Features
Appliances 
DishwasherDisposalElectric Water HeaterMicrowaveRefrigerator
Basement 
ConcreteDaylightExterior EntryFinishedFullInterior Entry
Cooling 
Ceiling Fan(s)Central Air
Fireplace 
Yes
Fireplace Features 
BasementFamily RoomGas LogGas Starter
Fireplaces 
2
Flooring 
CarpetHardwoodTile
Heating 
Forced AirNatural Gas
Interior 
Breakfast BarKitchen IslandPantryBeamed CeilingsCentral VacuumDouble VanityHigh CeilingsIn-Law FloorplanSoaking TubHigh Speed Internet
Laundry Features 
In Hall
Dining Room 
Kitchen 
Save
Ask
Tour
Hide
Share
Exterior Features
Construction Details 
Other
Lot Features 
Corner LotLevelPrivate
Patio And Porch 
DeckScreened
Roof 
Composition
Waterfront Features 
None
Community Features
Community Features 
ClubhousePlaygroundPoolSidewalksStreet LightsTennis Court(s)
Schools
School District
Unknown
Elementary School
Vaughan
Middle School
Lost Mountain
High School
Harrison
Listing courtesy of Bolst, Inc.


Information deemed reliable but not guaranteed. The data relating to real estate for sale on this web site comes in part from the Broker Reciprocity Program of Georgia MLS. Real estate listings held by brokerage firms other than this office are marked with the Broker Reciprocity logo and detailed information about them includes the name of the listing brokers. Copyright © 2020-present Georgia MLS. All rights reserved.
Last checked: 2026-08-28 04:25 AM UTC

Neighborhood & Commute
Source: Walkscore
Save
Ask
Tour
Hide
Share