
1229 Ridenour LNKennesaw, GA 30152
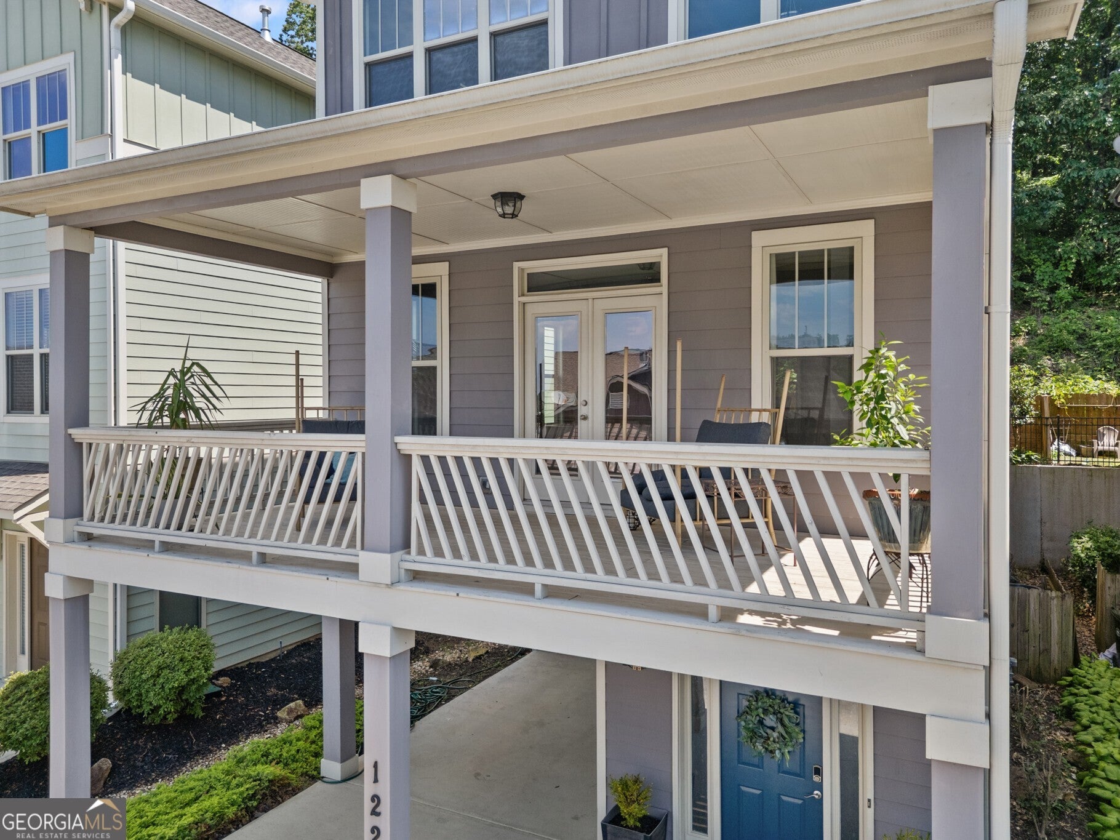
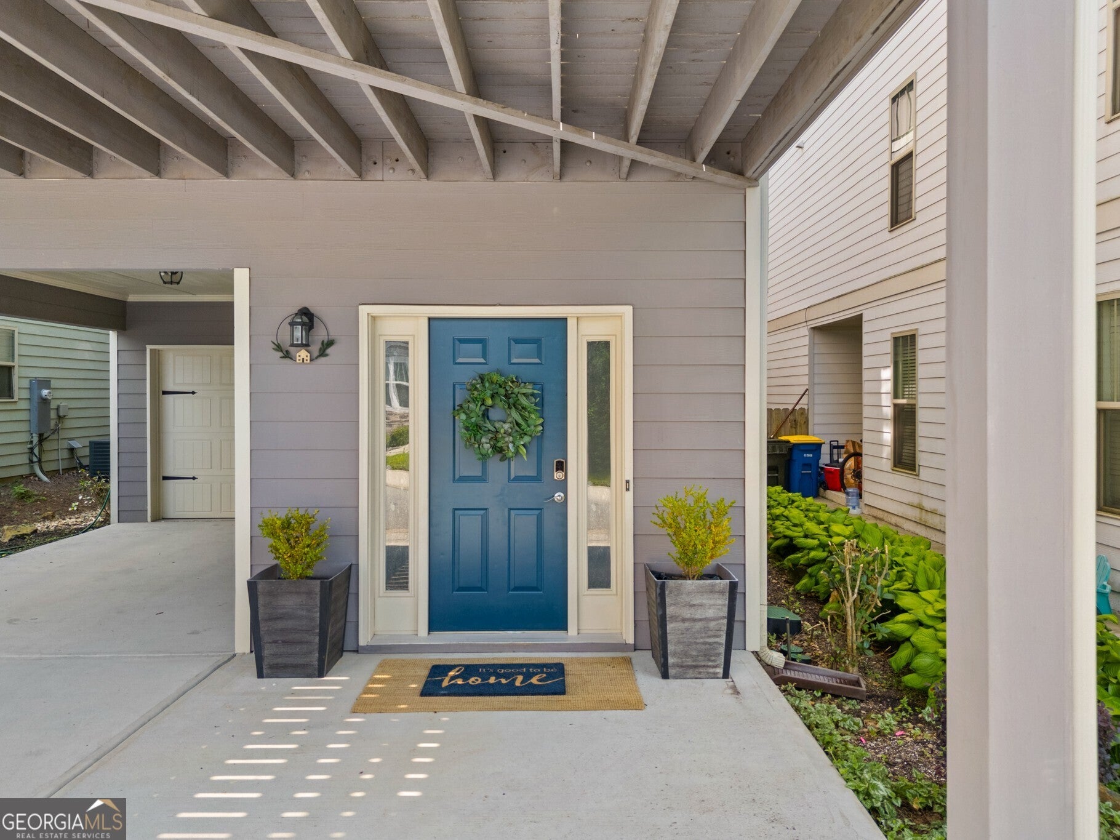
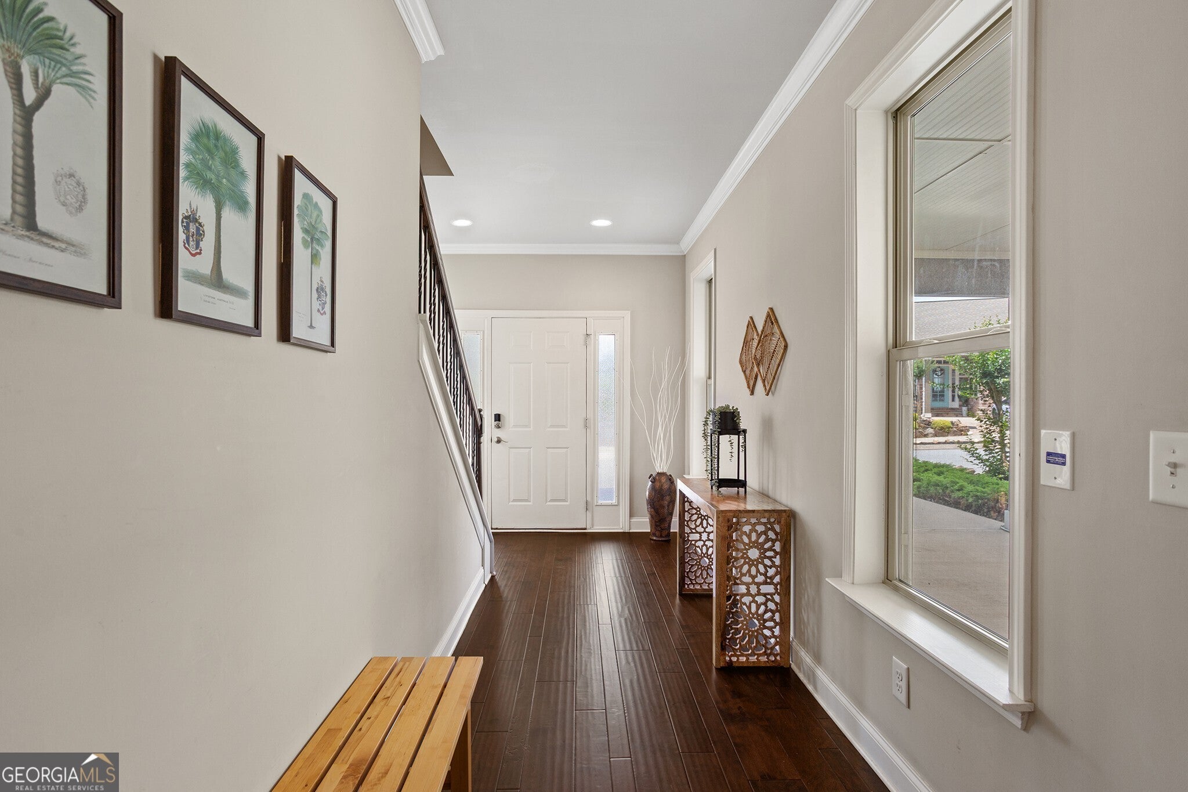
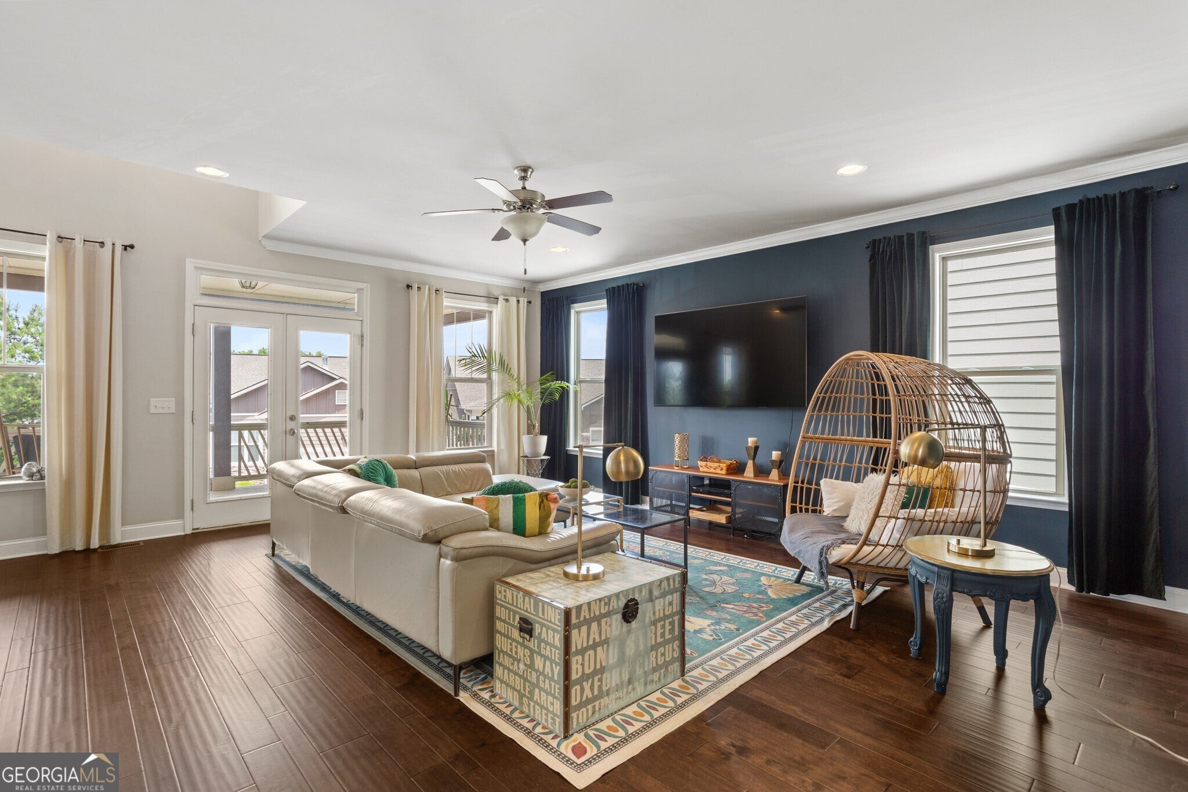
This is what $500,000 can look like in West Cobb: newer construction, nearly 3,100 square feet, wooded privacy, and a location that puts some of Kennesaw's best everyday conveniences almost suspiciously close to your front door. Built in 2016 and tucked into a small enclave of just 14 homes within the larger Ridenour community, 1229 Ridenour Lane solves a problem buyers know well. Usually you get space, privacy, or convenience and are politely asked to pick two. Here, you get all three. Inside, 10-foot ceilings and hardwood floors give the main level an open, airy feel, with multiple living spaces that can handle everything from a quiet Tuesday night to the kind of gathering where people somehow end up standing around the kitchen anyway. The kitchen features granite countertops, newer appliances, a chimney-style vent hood, and easy access to the rear deck and beautiful pergola. Upstairs, the spacious primary suite includes a tray ceiling and a private bath with a wet room and full-size tub. Because sometimes closing the door and pretending no one needs you for 30 minutes is an amenity. But the best part of this house may be the lifestyle. Start Saturday morning on the trails at Kennesaw Mountain National Battlefield Park, grab lunch or groceries on the way home, then finish the day on your deck watching the sun disappear behind the trees. Trail access is nearby, and Whole Foods, restaurants, shopping, and everyday conveniences are about a four-minute drive or 15-minute walk away. Yes, you can actually walk to Whole Foods. Whether you walk home after buying groceries is between you and the number of bags you bought. 1229 Ridenour isn't about choosing between the house and the lifestyle. At $500,000, you can have both. And your neighbors' kitchen window isn't the view from your back deck.
| 4 days ago | Status changed to Pending | |
| 4 days ago | Listing updated with changes from the MLS® | |
| a month ago | Listing first seen on site |

Information deemed reliable but not guaranteed. The data relating to real estate for sale on this web site comes in part from the Broker Reciprocity Program of Georgia MLS. Real estate listings held by brokerage firms other than this office are marked with the Broker Reciprocity logo and detailed information about them includes the name of the listing brokers. Copyright © 2020-present Georgia MLS. All rights reserved.
Last checked: 2026-09-22 06:56 AM UTC