Save
Ask
Tour
Hide
Share
$654,900
New Listing

2684 Ashby Pond TRL
Duluth, GA 30097

For Sale|Single Family Residence|Active
5
Beds
2.5
Total Baths
2
Full Baths
1
Partial Bath
3,053
SqFt
$215
/SqFt
2015
Built
Subdivision:
CRESSWELL
County:
Gwinnett
Call Now: 770-240-2004
Is this the listing for you? We can help make it yours.
770-240-2004
2684 Ashby Pond TRL2684 Ashby Pond TRL2684 Ashby Pond TRL2684 Ashby Pond TRL
Save
Ask
Tour
Hide
Share

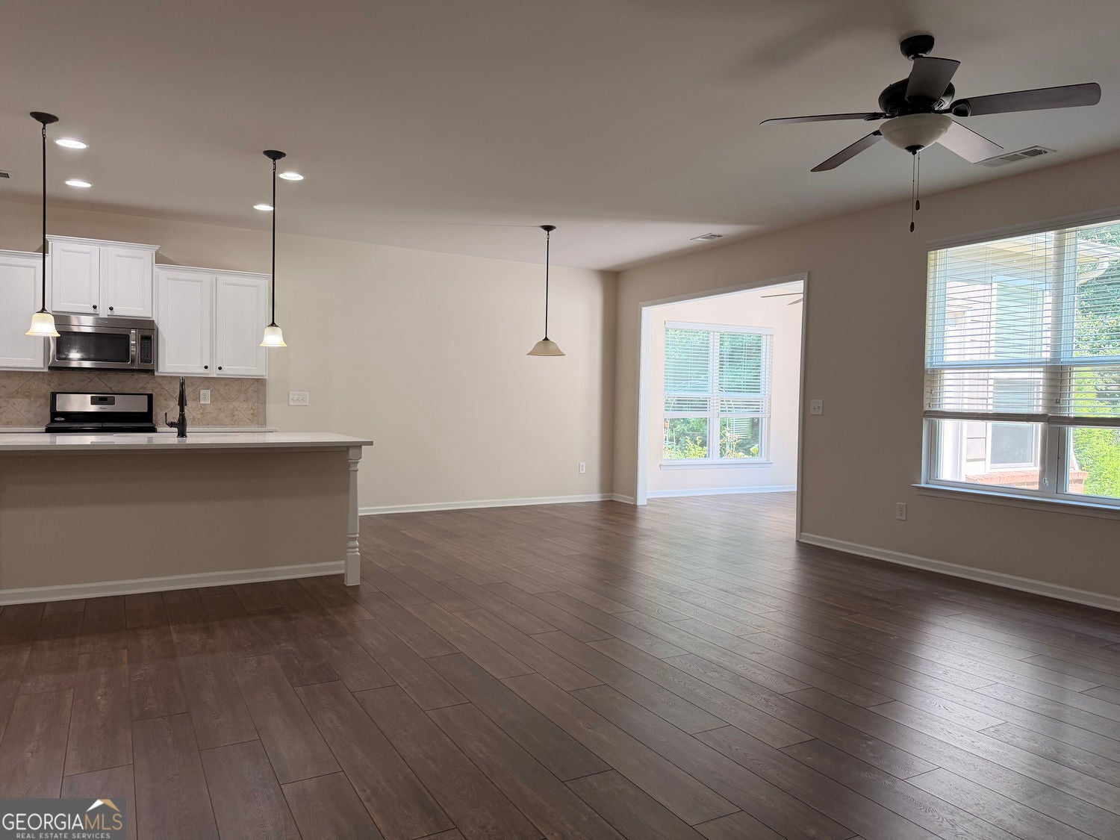
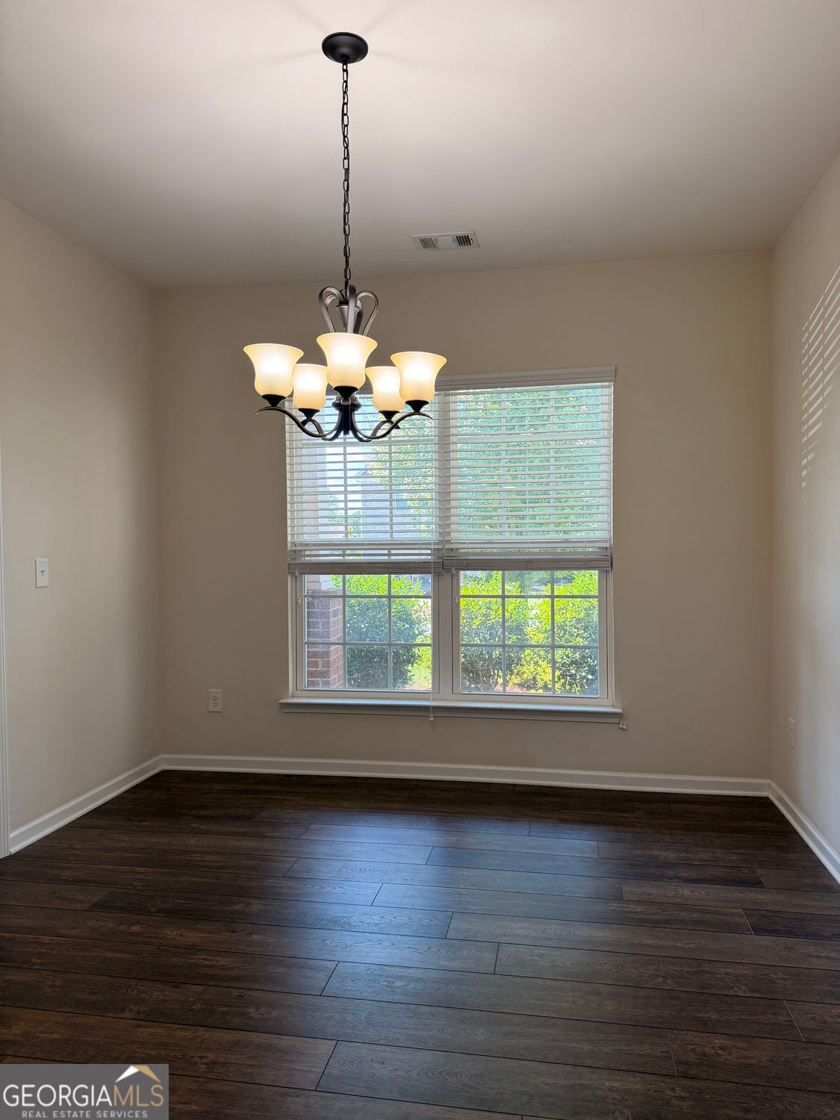
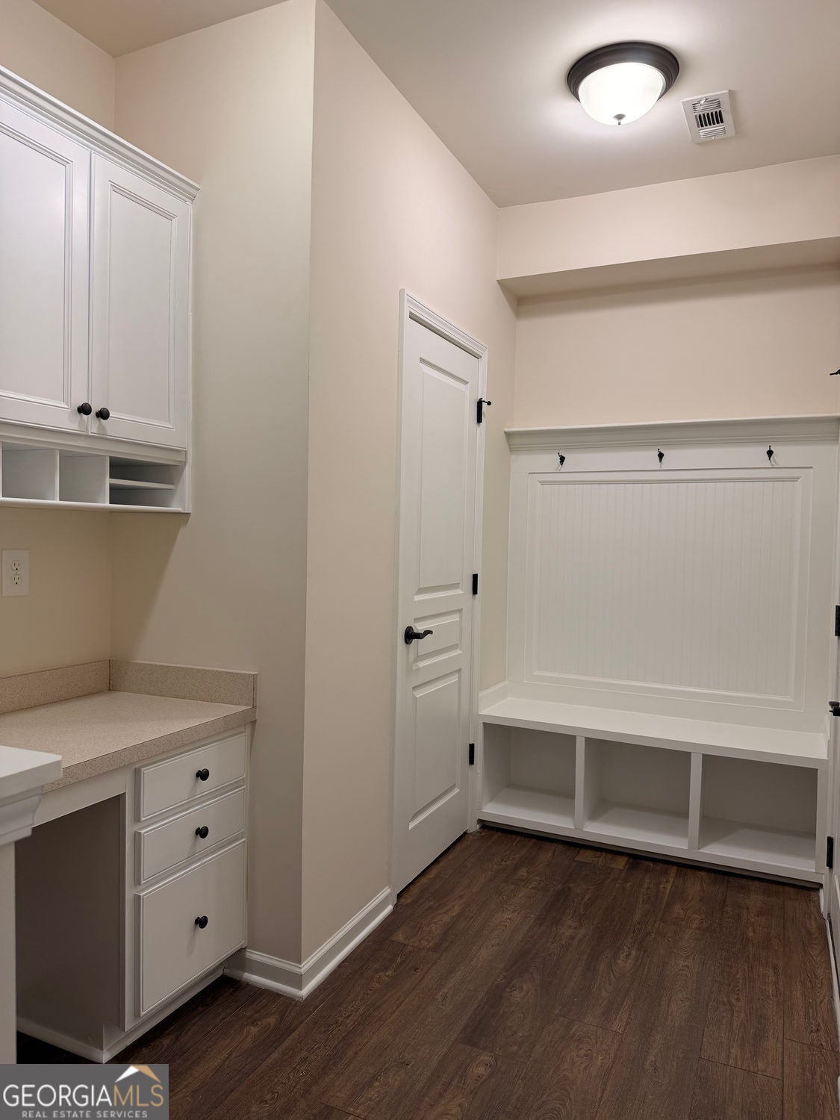
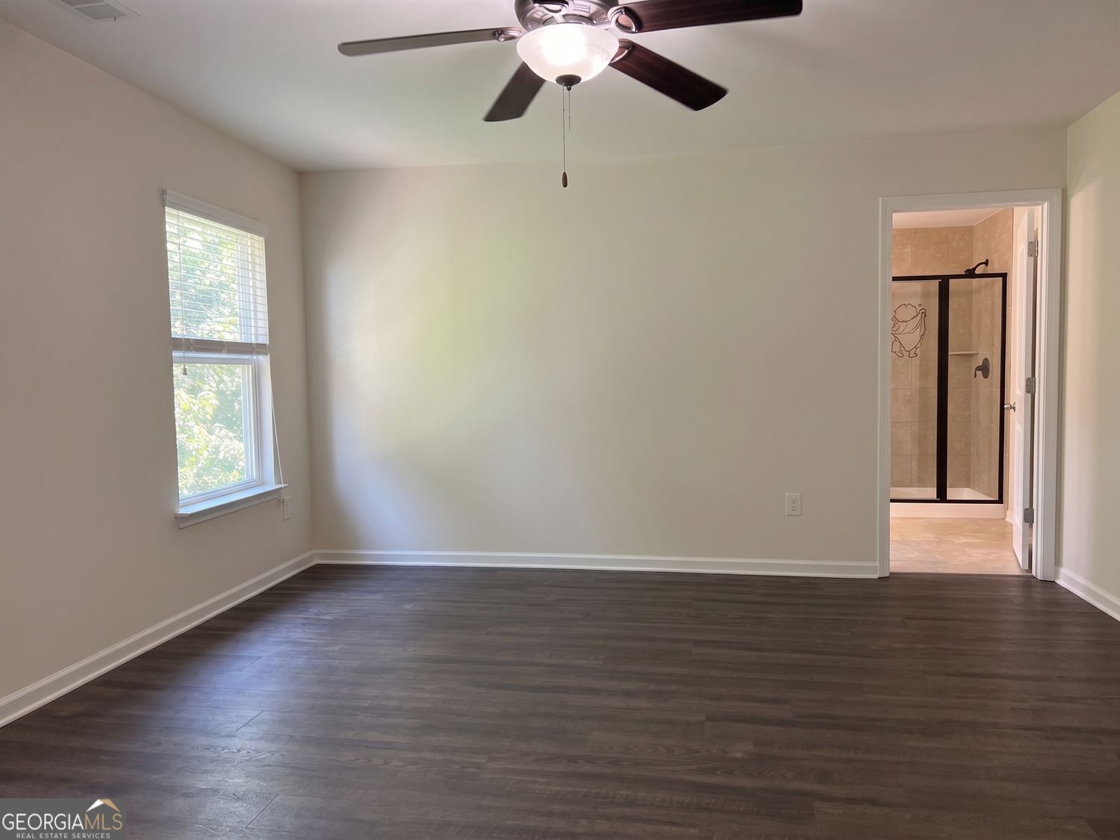
Fantastic 3-side brick beauty offering abundant storage, versatile living spaces, and exceptional community amenities! A long, spacious driveway easily parks 4 vehicles and welcomes you to this move-in-ready home featuring fresh interior paint and brand-new hardwood flooring throughout the entire house-including all bedrooms and stairs. The main level showcases an open-concept design anchored by a chef-inspired white kitchen complete with quartz countertops, a sleek tile backsplash, matte black hardware, a single-bowl sink, and a modern black faucet. A flexible main-floor room can serve as a private home office or formal dining room, while the built-in workstation nook offers ultimate versatility as a computer station, beverage bar, or mudroom drop zone. Upstairs, you will find a huge open loft/living landing area, four generously sized secondary bedrooms, and two full bathrooms. Neighborhood & Location Highlights: Community Amenities: Enjoy direct access to a scenic outdoor grass amphitheater, swimming and a dedicated children's playground. Prime Duluth Location: Just minutes to Assi Market, Duluth H-Mart, premier dining, retail, and easy access to I-85. Beautifully updated and completely turn-key-schedule your private tour today!

Save
Ask
Tour
Hide
Share
Listing Snapshot
Price 
$654,900
Days On Site 
0 Days
Bedrooms 
5
Inside Area (SqFt) 
3,053 sqft
Total Baths 
2.5
Full Baths 
2
Partial Baths 
1
Lot Size 
0.144 Acres
Year Built 
2015
MLS® Number 
10826022
Status 
Active
Property Tax 
$7,481
HOA/Condo/Coop Fees 
$70 monthly
Sq Ft Source 
Public Records
Friends & Family
Recent Activity
2 hours agoListing first seen on site
2 hours agoListing updated with changes from the MLS®
General Features
Acres 
0.144
Foundation 
Slab
Garage 
Yes
Garage Spaces 
4
Land Lease 
No
Levels 
Two
Parking 
Garage
Parking Spaces 
4
Property Sub Type 
Single Family Residence
Security 
Carbon Monoxide Detector(s)
Sewer 
Public Sewer
SqFt Above 
3053
Style 
Colonial
Utilities 
Cable AvailableElectricity AvailableNatural Gas AvailableSewer AvailableWater Available
Water Source 
Public
Interior Features
Appliances 
DishwasherDisposalGas Water HeaterMicrowave
Basement 
None
Cooling 
Central Air
Fireplace 
Yes
Fireplace Features 
Family Room
Fireplaces 
1
Flooring 
Hardwood
Heating 
Forced Air
Interior 
Kitchen IslandDouble VanityWalk-In Closet(s)
Laundry Features 
In HallUpper Level
Main Level Bedrooms 
1
Kitchen 
Save
Ask
Tour
Hide
Share
Exterior Features
Construction Details 
Wood Siding
Exterior 
Garden
Patio And Porch 
Patio
Pool Features 
Above Ground
Roof 
Composition
View 
City
Waterview 
City
Community Features
Association Dues 
840
Community Features 
Pool
Financing Terms Available 
ConventionalCash
HOA Fee Frequency 
Annually
Schools
School District
Unknown
Elementary School
Mason
Middle School
Richard Hull
High School
Peachtree Ridge
Listing courtesy of BHGRE Metro Brokers


Information deemed reliable but not guaranteed. The data relating to real estate for sale on this web site comes in part from the Broker Reciprocity Program of Georgia MLS. Real estate listings held by brokerage firms other than this office are marked with the Broker Reciprocity logo and detailed information about them includes the name of the listing brokers. Copyright © 2020-present Georgia MLS. All rights reserved.
Last checked: 2026-08-14 04:39 PM UTC

Neighborhood & Commute
Source: Walkscore
Save
Ask
Tour
Hide
Share