
1472 Liberty PKWY NWAtlanta, GA 30318
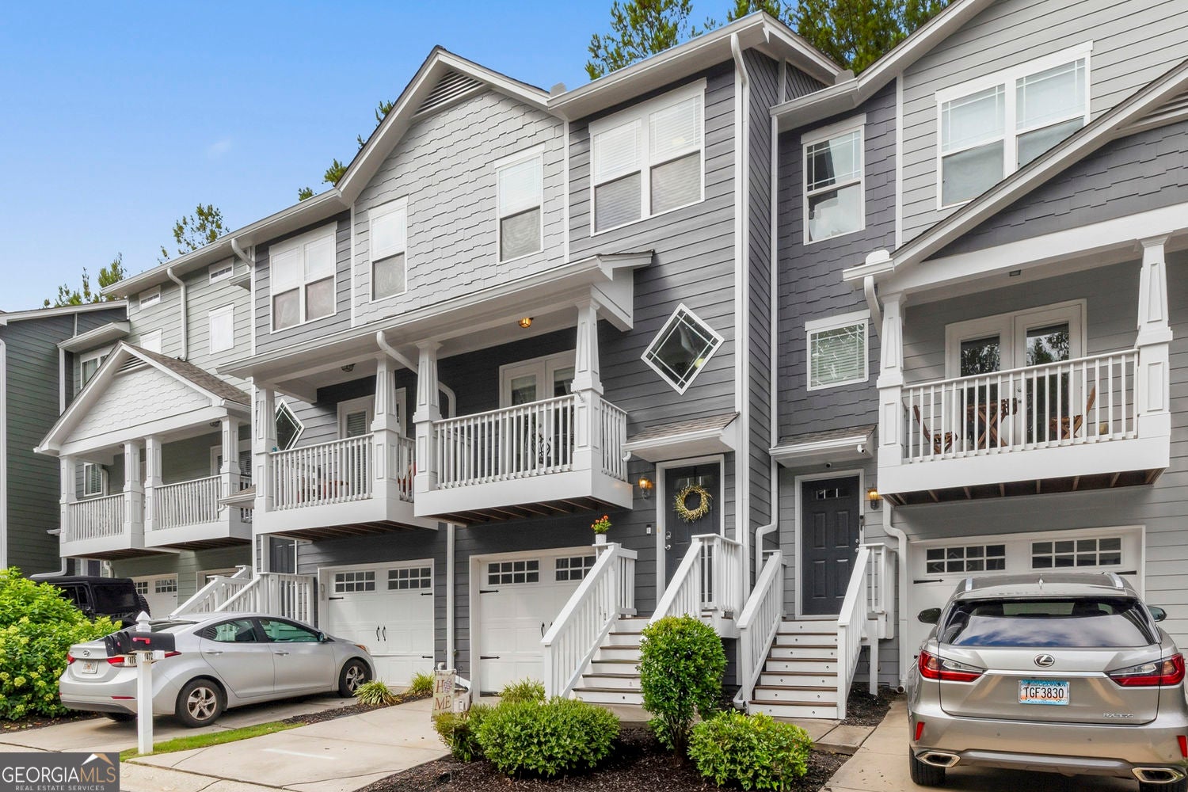
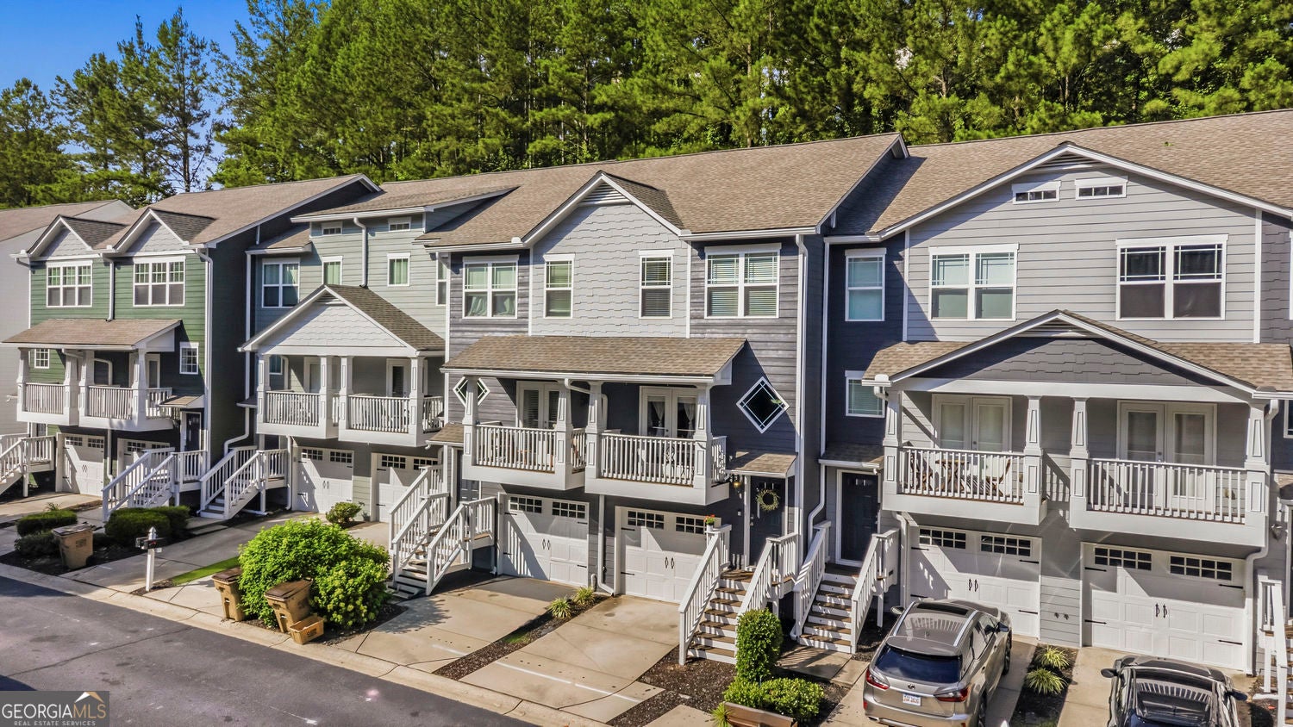
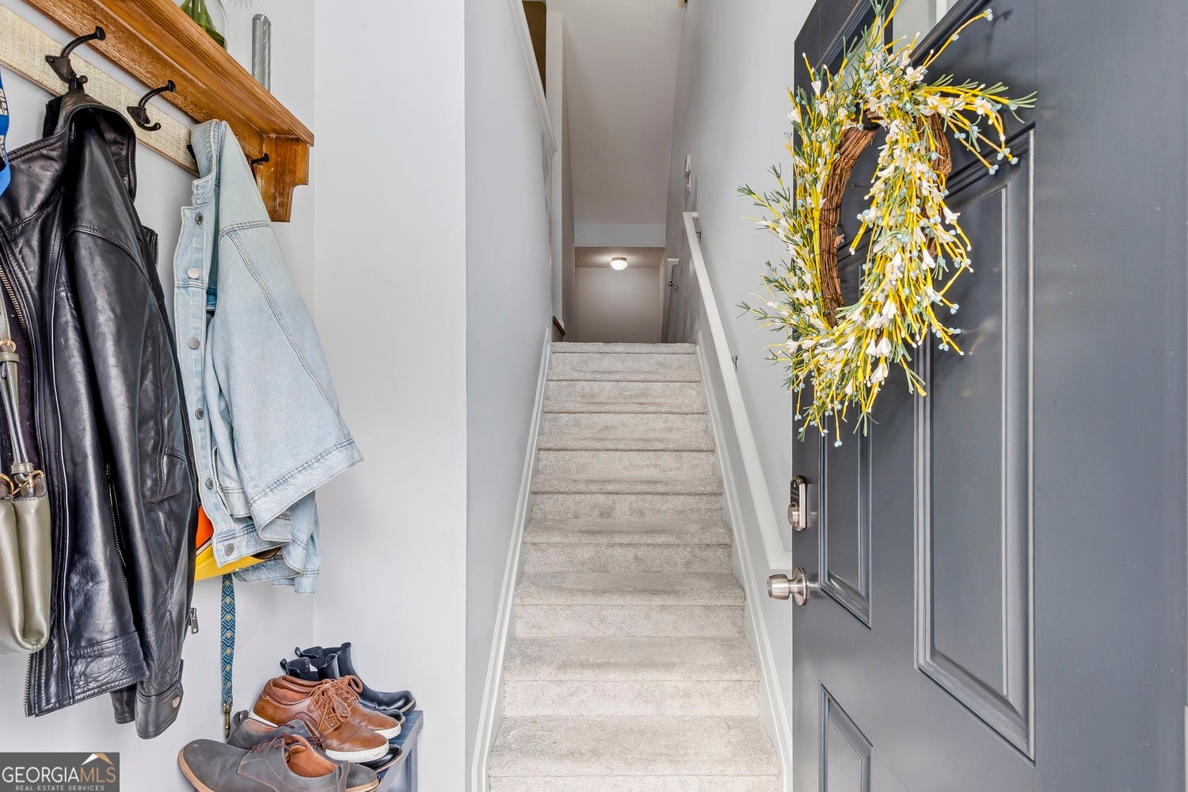
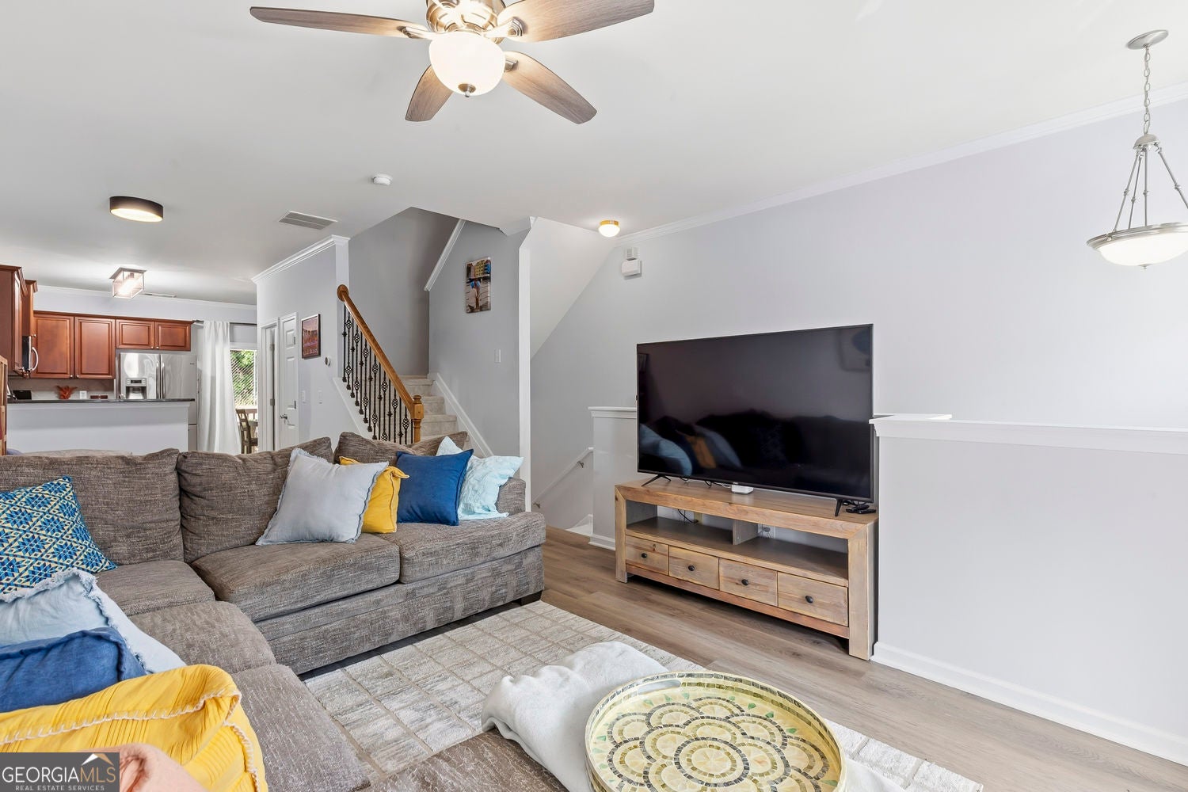
**Seller to pay full HOA Special Assessment of $13,272 at Closing with bonafide offer** Some homes give you a place to live. This one hands you the keys to city. Perched on Atlanta's Upper Westside with the Midtown skyline framed on the horizon, this three-story townhome in gated Liberty Park delivers a rare combination of front-row-to-everything energy and tucked-away, tree-lined quiet. Step inside to an open, light-filled main level built for gathering. A granite kitchen with stainless appliances, breakfast-bar peninsula spilling seamlessly into the living and dining space, with a convenient half bath for guests. Then comes the showstopper most units here simply don't have: a true walkout deck and private backyard. There's no raised two-story deck to climb down, just an easy step out to a level, landscaped retreat with a gated deck for the littles and the four-legged friends to play while contained. Upstairs, two generous bedrooms each enjoy their own en-suite bath, with laundry thoughtfully placed on the same level. The primary bedroom features a spa-inspired primary bath including a marbleized style walk-in shower with a built-in bench, the floors laced in new LVP. Downstairs, a fully finished lower level adds a third bedroom, half bath, and flexible bonus space that works as a home office, gym, or guest suite, all opening to an oversized one-car garage with genuine room for storage or a workshop. The upgrades run deep and recent. The entire building was just topped with a new roof and freshly painted exterior, a real standout in this community. Out your door, walk to Westside Provisions District, The Works, Topgolf, breweries, and groceries. You're minutes from Westside Park and the BeltLine, with effortless access to I-75/85/285, Midtown, Buckhead, and Hartsfield-Jackson. This is the one that lives bigger, shows better, and sits a cut above the rest!
| 3 hours ago | Listing first seen on site | |
| 3 hours ago | Listing updated with changes from the MLS® |

Information deemed reliable but not guaranteed. The data relating to real estate for sale on this web site comes in part from the Broker Reciprocity Program of Georgia MLS. Real estate listings held by brokerage firms other than this office are marked with the Broker Reciprocity logo and detailed information about them includes the name of the listing brokers. Copyright © 2020-present Georgia MLS. All rights reserved.
Last checked: 2026-08-14 05:44 PM UTC