Save
Ask
Tour
Hide
Share
$685,000
13 Days On Site

1331 Palouse Hills PL
Lawrenceville, GA 30044

Single Family Residence|Pending
5
Beds
3.5
Total Baths
3
Full Baths
1
Partial Bath
4,086
SqFt
$168
/SqFt
2018
Built
Subdivision:
HORIZON PH 2 UN 3
County:
Gwinnett
Call Now: 770-240-2004
Is this the listing for you? We can help make it yours.
770-240-2004
1331 Palouse Hills PL1331 Palouse Hills PL1331 Palouse Hills PL1331 Palouse Hills PL
Save
Ask
Tour
Hide
Share

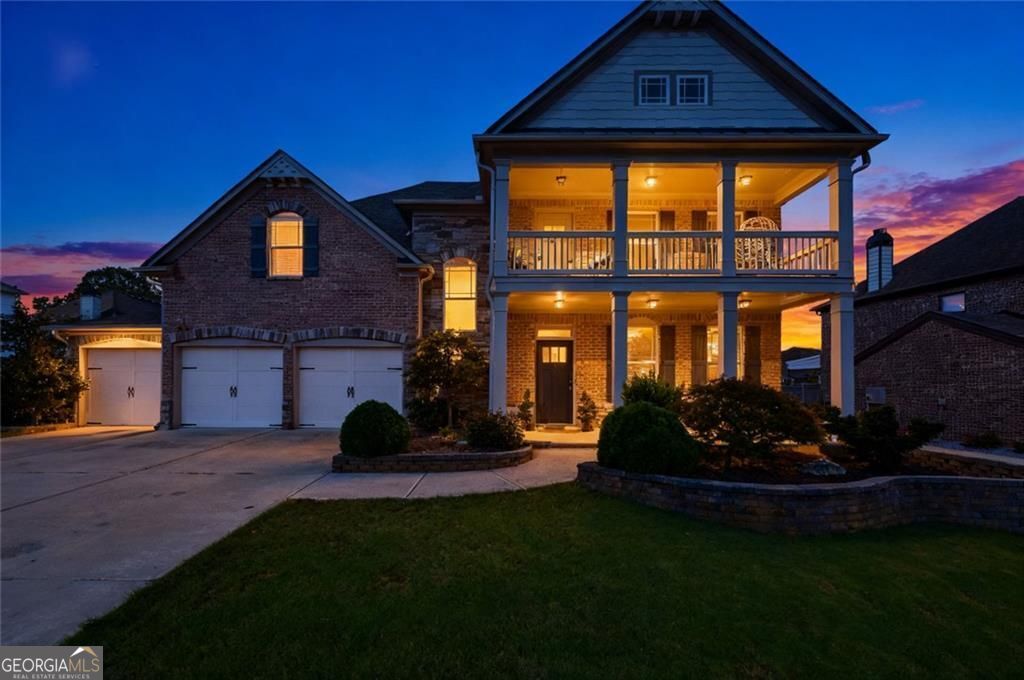
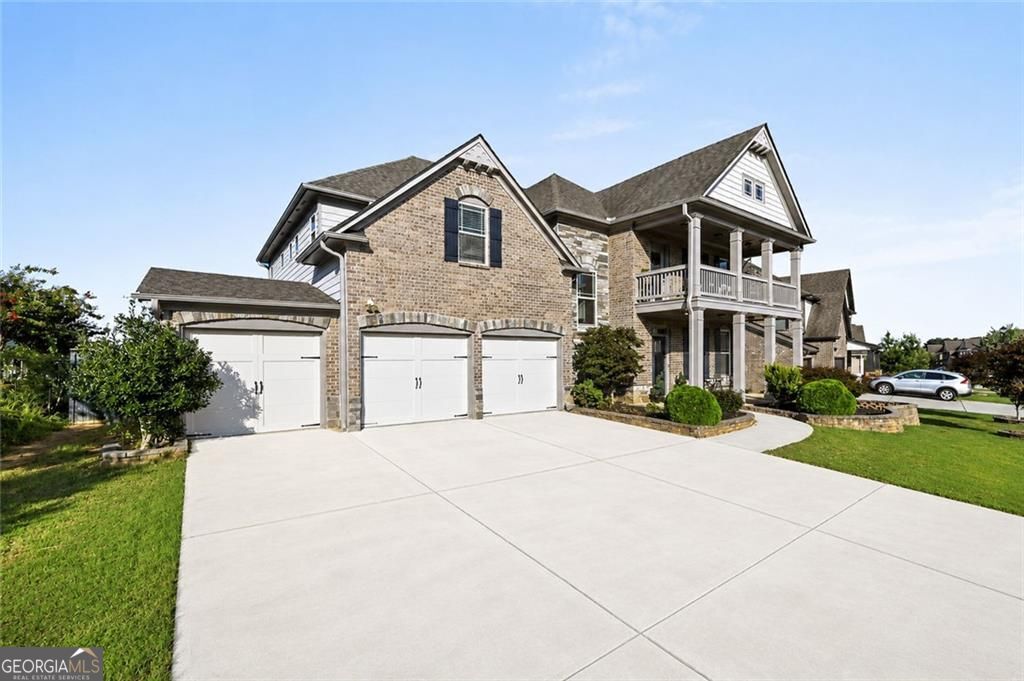
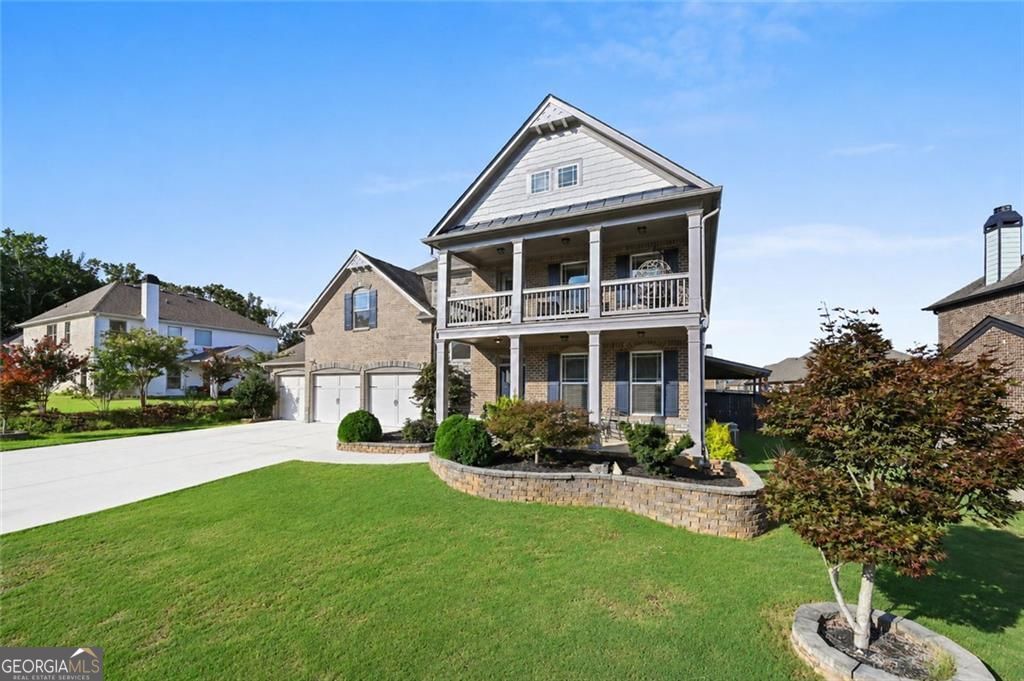
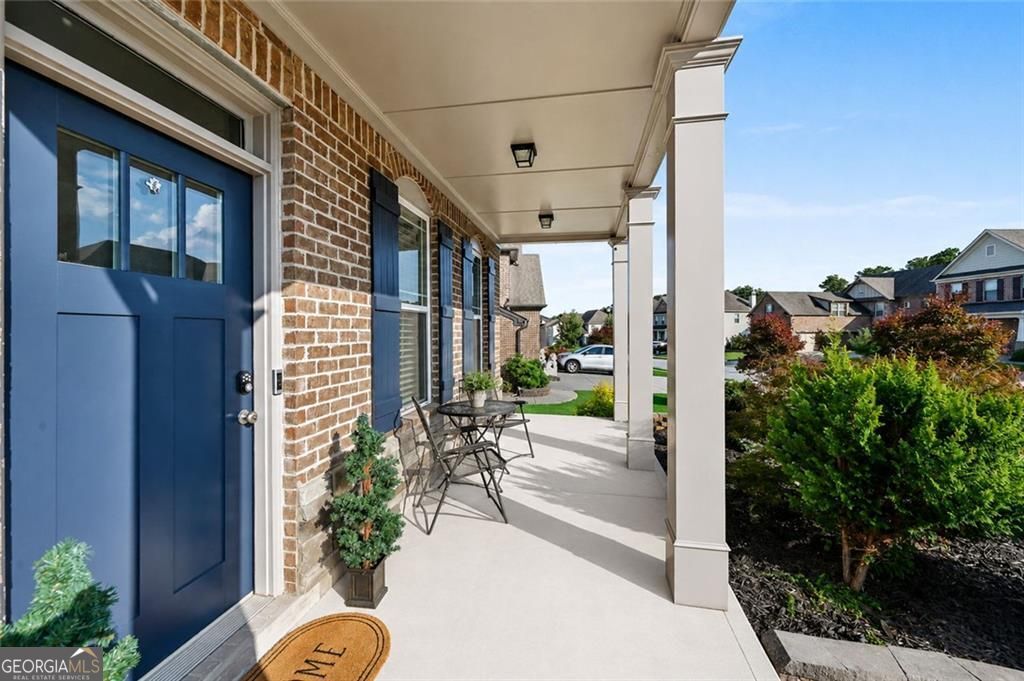
Welcome to this beautifully designed and spacious home in the highly sought-after Horizon community of Lawrenceville, where modern style, spacious living, and versatility come together! Offering 5 bedrooms, 3.5 bathrooms, and abundance space! One of the home's standout features is its TWO spacious primary suites-one conveniently located on each level! This unique layout is ideal for multi-generational living, extended guests, or personalized to your flexibility. Open-concept design, with a stylish white modern-finish kitchen perfect for creating an inviting space for gatherings! On the secondary level, your upstairs balcony offers a relaxing spot to enjoy your morning coffee or unwind at the end of the day. The spacious primary suite offers an inviting retreat with extra room to relax, unwind, or create your own private sitting area, office, or extra closet space. Step outside to the FULLY FENCED, beautifully maintained backyard with an extended covered patio, offering plenty of room for outdoor dining, entertaining, gardening, or simply enjoying your own private retreat! With additional bedrooms that can easily serve as home offices, guest suites, workout rooms, or hobby spaces, plus a 3-car garage for ample parking and storage, this home offers the flexibility today's buyers are looking for! Conveniently located near shopping, dining, parks, schools, and major highways, this home combines modern living, and thoughtful design in an unbeatable location! Custom upgrades are showcased throughout, so schedule your tour and make this home yours!

Save
Ask
Tour
Hide
Share
Listing Snapshot
Price 
$685,000
Days On Site 
13 Days
Bedrooms 
5
Inside Area (SqFt) 
4,086 sqft
Total Baths 
3.5
Full Baths 
3
Partial Baths 
1
Lot Size 
0.226 Acres
Year Built 
2018
MLS® Number 
10826180
Status 
Pending
Property Tax 
$9,423
HOA/Condo/Coop Fees 
$83.33 monthly
Sq Ft Source 
Owner
Friends & Family
Recent Activity
6 days agoStatus changed to Pending
6 days agoListing updated with changes from the MLS®
2 weeks agoListing first seen on site
General Features
Acres 
0.226
Foundation 
Slab
Garage 
Yes
Garage Spaces 
3
Green Energy Efficient 
ThermostatWindows
Land Lease 
No
Levels 
Two
Parking 
Garage
Parking Spaces 
3
Property Sub Type 
Single Family Residence
Security 
Carbon Monoxide Detector(s)Smoke Detector(s)
Sewer 
Public Sewer
SqFt Above 
4086
Style 
Colonial
Utilities 
Underground UtilitiesWater AvailableSewer AvailableNatural Gas AvailableCable AvailableElectricity AvailablePhone Available
Water Source 
Public
Interior Features
Appliances 
MicrowaveRefrigerator
Basement 
None
Cooling 
Central Air
Electric 
220 Volts
Fireplace 
Yes
Fireplace Features 
Masonry
Fireplaces 
1
Flooring 
CarpetStoneHardwood
Heating 
Forced Air
Interior 
Kitchen IslandDouble VanityTray Ceiling(s)Walk-In Closet(s)
Laundry Features 
Upper Level
Main Level Bedrooms 
1
Kitchen 
Save
Ask
Tour
Hide
Share
Exterior Features
Construction Details 
Wood Siding
Fencing 
FencedPrivacyBack Yard
Lot Features 
Level
Patio And Porch 
Patio
Roof 
Composition
Waterfront Features 
non
Community Features
Accessibility Features 
Accessible KitchenAccessible EntranceAccessible Full Bath
Association Dues 
1000
Community Features 
ClubhouseSidewalksTennis Court(s)Street Lights
Financing Terms Available 
VA LoanConventionalCashFHA1031 Exchange
HOA Fee Frequency 
Annually
Schools
School District
Unknown
Elementary School
Corley
Middle School
Sweetwater
High School
Berkmar
Listing courtesy of Real Broker, LLC


Information deemed reliable but not guaranteed. The data relating to real estate for sale on this web site comes in part from the Broker Reciprocity Program of Georgia MLS. Real estate listings held by brokerage firms other than this office are marked with the Broker Reciprocity logo and detailed information about them includes the name of the listing brokers. Copyright © 2020-present Georgia MLS. All rights reserved.
Last checked: 2026-08-26 05:25 AM UTC

Neighborhood & Commute
Source: Walkscore
Save
Ask
Tour
Hide
Share