Save
Ask
Tour
Hide
Share
$435,000
New Listing

4772 Ivy Ridge DR
Atlanta, GA 30339

For Sale|Townhouse|Active
3
Beds
3
Total Baths
3
Full Baths
2,120
SqFt
$205
/SqFt
2001
Built
Subdivision:
Olde Ivy
County:
Cobb
Call Now: 770-240-2004
Is this the listing for you? We can help make it yours.
770-240-2004
4772 Ivy Ridge DR4772 Ivy Ridge DR4772 Ivy Ridge DR4772 Ivy Ridge DR
Save
Ask
Tour
Hide
Share

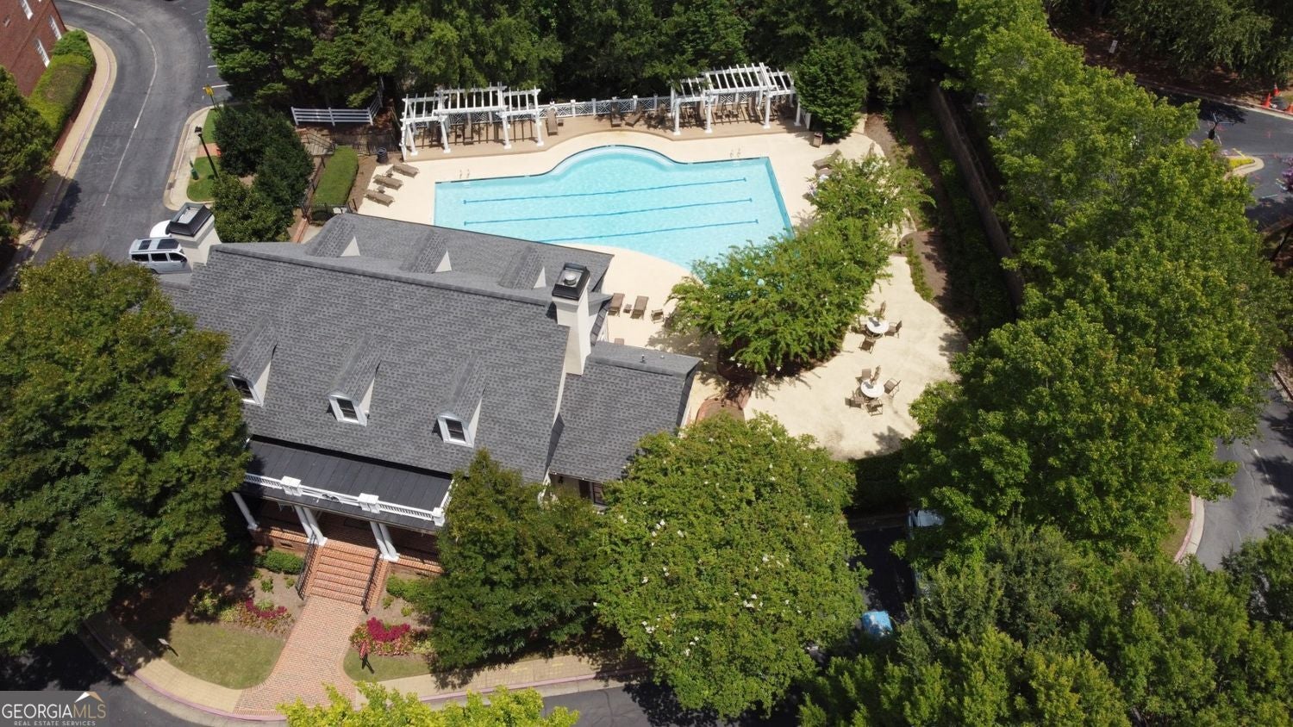
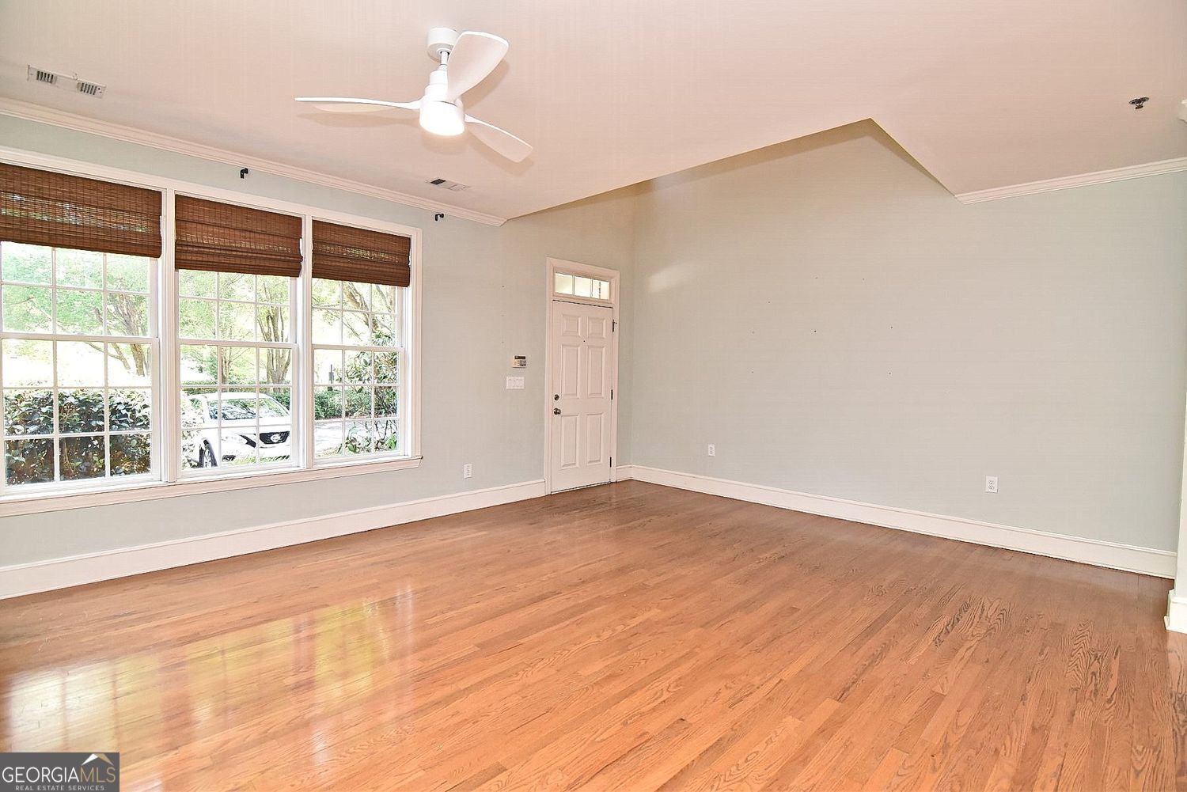
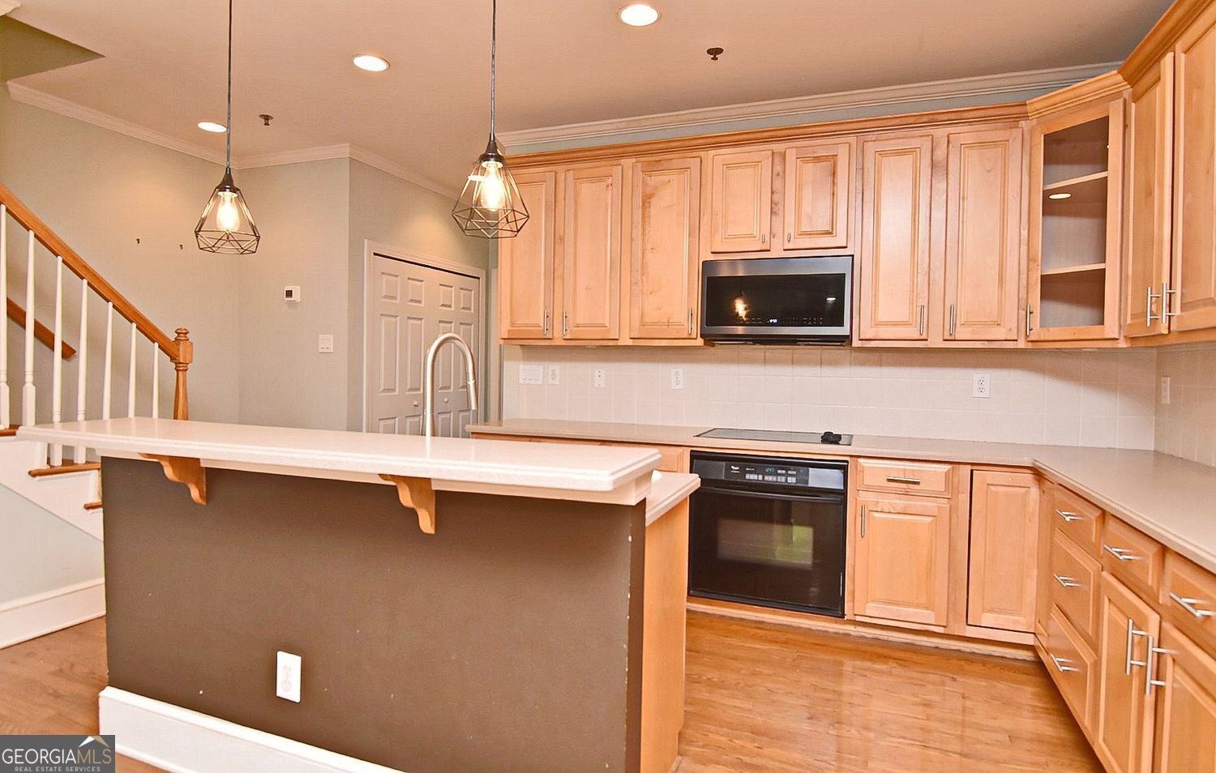
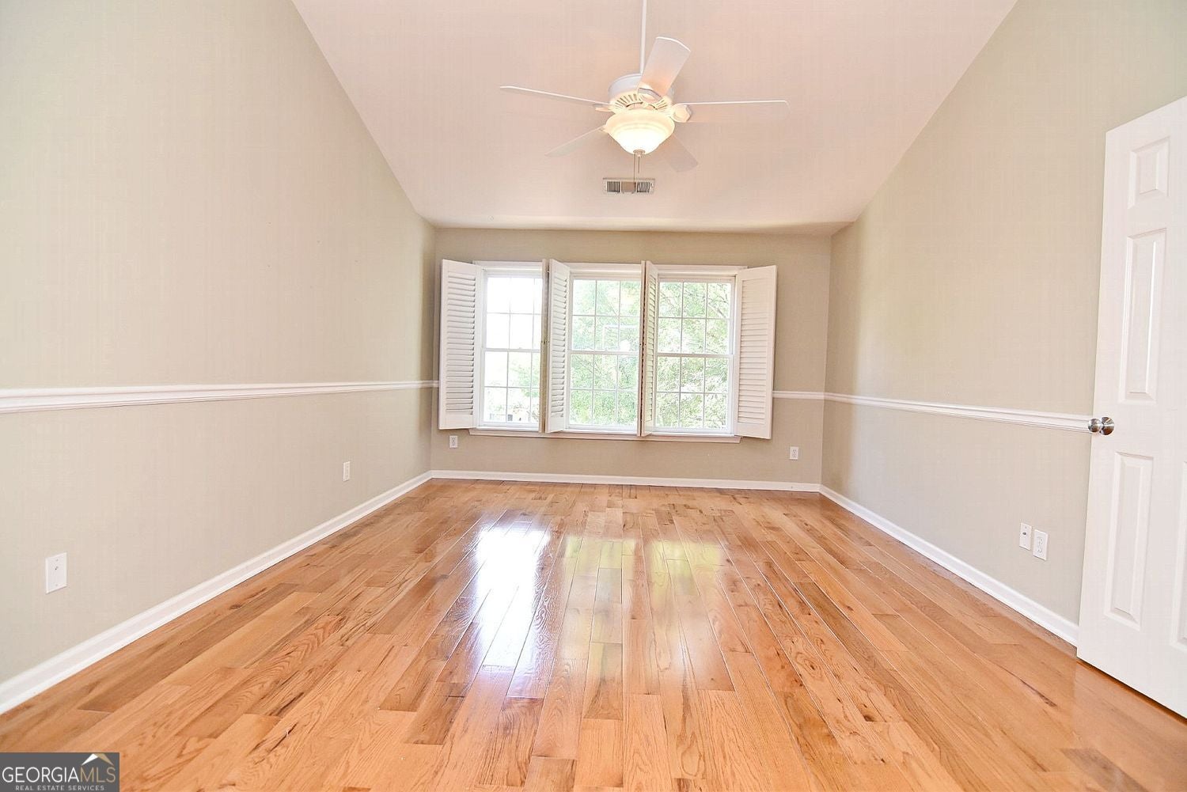
Welcome home to this beautifully maintained 3-bedroom, 3-bathroom townhome in a gated community offering an inviting open-concept floor plan, abundant natural light, and an unbeatable location. The main level features the a bedroom with a full bath and private balcony, offering a flexible space for guests, a home office, or everyday living. The spacious living and dining areas flow seamlessly into the well-appointed kitchen. Elegant hardwood floors and vaulted ceilings add to the home's appeal. Upstairs, the thoughtfully designed roommate-style floor plan provides privacy and comfort, with a full bath for each bedroom. The spacious primary suite offers a relaxing retreat with a jetted tub and double closets. Enjoy the amenities of this gated community, including a clubhouse, swimming pool, and fitness center. Outdoor enthusiasts will love the convenient access to the Silver Comet Trail, located just across Atlanta Road, making it easy to enjoy walking, running, and biking close to home. The garage features generous storage above, and there is also an assigned parking space. Ideally located near I-285, shopping, dining, entertainment, Atlanta, and Hartsfield-Jackson International Airport. This is an opportunity you won't want to miss! Come see all this beautiful townhome has to offer and make it yours!

Save
Ask
Tour
Hide
Share
Listing Snapshot
Price 
$435,000
Days On Site 
0 Days
Bedrooms 
3
Inside Area (SqFt) 
2,120 sqft
Total Baths 
3
Full Baths 
3
Partial Baths 
N/A
Lot Size 
0.025 Acres
Year Built 
2001
MLS® Number 
10826356
Status 
Active
Property Tax 
$4,791
HOA/Condo/Coop Fees 
$500 monthly
Sq Ft Source 
Public Records
Friends & Family
Recent Activity
an hour agoListing first seen on site
an hour agoListing updated with changes from the MLS®
General Features
Acres 
0.025
Foundation 
Slab
Garage 
Yes
Garage Spaces 
2
Land Lease 
No
Levels 
Two
Parking 
GarageDetachedAssignedStorage
Parking Spaces 
2
Property Sub Type 
Townhouse
Security 
Carbon Monoxide Detector(s)Fire Sprinkler SystemKey Card EntrySmoke Detector(s)Gated Community
Sewer 
Public Sewer
SqFt Above 
2120
Style 
Traditional
Utilities 
Cable AvailableElectricity Available
Water Source 
Public
Interior Features
Appliances 
DishwasherMicrowaveElectric Water Heater
Basement 
None
Cooling 
Central AirCeiling Fan(s)
Flooring 
Hardwood
Heating 
Forced Air
Interior 
Breakfast BarKitchen IslandPantryDouble VanityWalk-In Closet(s)Vaulted Ceiling(s)Tray Ceiling(s)BookcasesSoaking TubHigh CeilingsIn-Law FloorplanHigh Speed Internet
Laundry Features 
Laundry RoomCommon Area
Main Level Bedrooms 
1
Dining Room 
Kitchen 
Save
Ask
Tour
Hide
Share
Exterior Features
Construction Details 
Brick
Exterior 
Other
Lot Features 
Level
Patio And Porch 
Patio
Roof 
Composition
Community Features
Accessibility Features 
Therapeutic Whirlpool
Association Dues 
6000
Community Features 
GatedFitness Center
HOA Fee Frequency 
Annually
Schools
School District
Unknown
Elementary School
Nickajack
Middle School
Campbell
High School
Campbell
Listing courtesy of BHHS Georgia Properties


Information deemed reliable but not guaranteed. The data relating to real estate for sale on this web site comes in part from the Broker Reciprocity Program of Georgia MLS. Real estate listings held by brokerage firms other than this office are marked with the Broker Reciprocity logo and detailed information about them includes the name of the listing brokers. Copyright © 2020-present Georgia MLS. All rights reserved.
Last checked: 2026-08-14 08:46 PM UTC

Neighborhood & Commute
Source: Walkscore
Save
Ask
Tour
Hide
Share