Save
Ask
Tour
Hide
Share
$344,900
New Listing

2994 Glen Haven DR
Gainesville, GA 30504

For Sale|Single Family Residence|Active
3
Beds
2
Total Baths
2
Full Baths
1,664
SqFt
$207
/SqFt
1985
Built
Subdivision:
Pine Valley
County:
Hall
Call Now: 770-240-2004
Is this the listing for you? We can help make it yours.
770-240-2004
2994 Glen Haven DR2994 Glen Haven DR2994 Glen Haven DR2994 Glen Haven DR
Save
Ask
Tour
Hide
Share

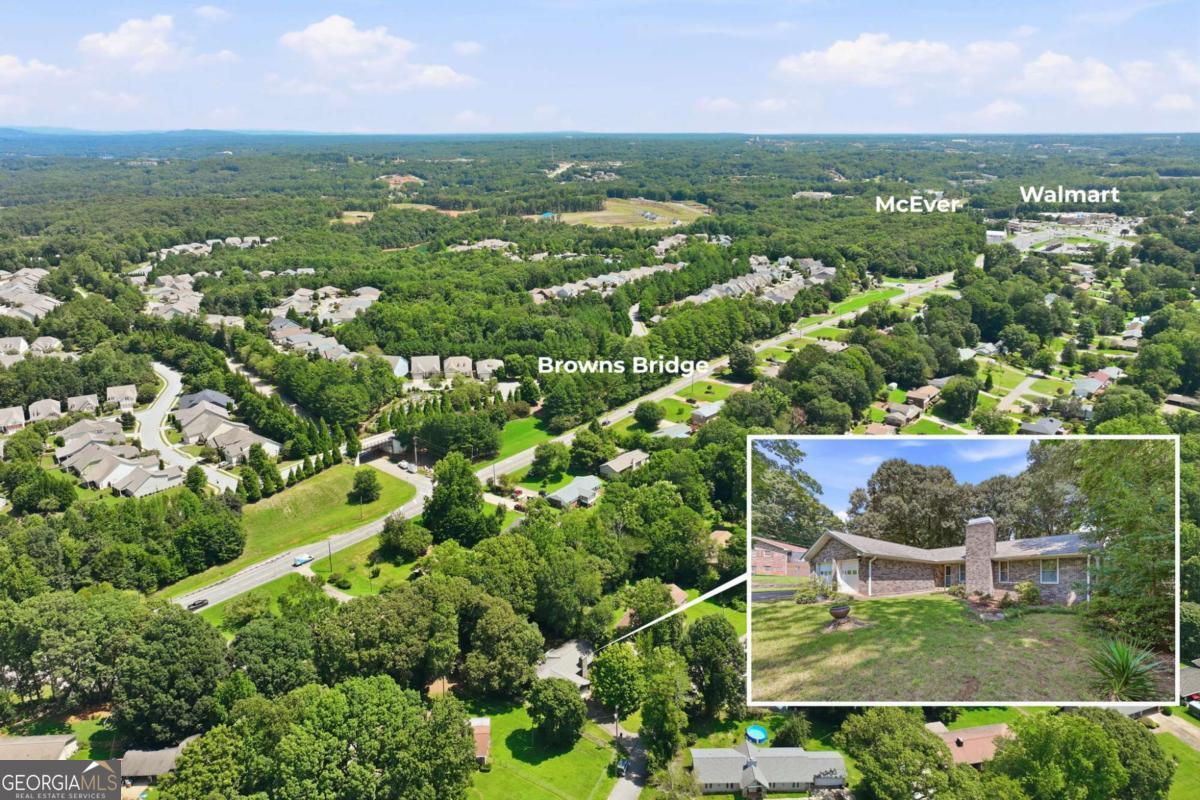
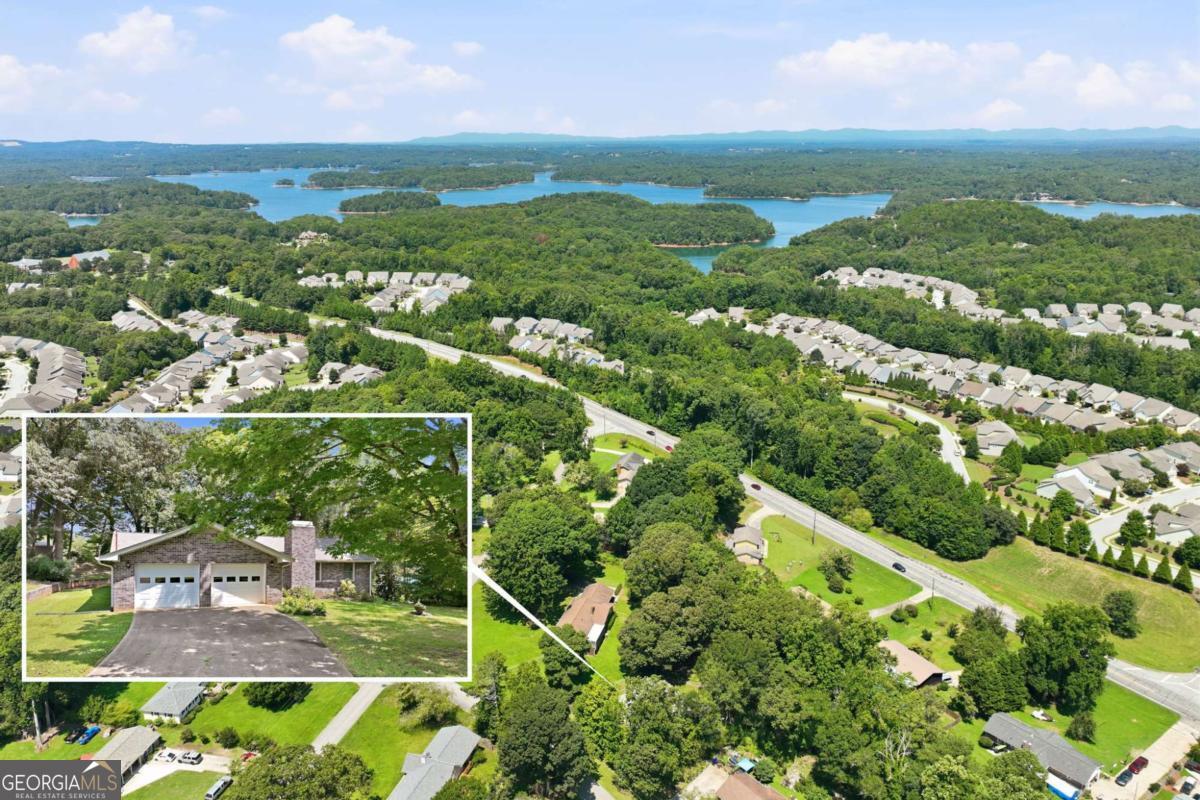

Welcome home to this well-maintained, four-sided brick ranch offering 3 bedrooms, 2 full baths, generous living spaces, and plenty of storage throughout. The thoughtful split-bedroom floor plan features a spacious primary bedroom with two walk-in closets and a full bath with a double vanity. Two additional bedrooms are situated on the opposite side of the home and share a second full bath. The spacious kitchen and dining area offer plenty of room for everyday living and entertaining, with the dining space overlooking the living room for an open concept feel. A brick fireplace serves as a charming focal point in the living room. Additional highlights include a rear deck, large yard, backyard storage shed, and spacious two-car garage. Conveniently located near restaurants, shopping, grocery stores, and everyday amenities, this well-cared-for brick ranch offers a great combination of space, functionality, and convenience.

Save
Ask
Tour
Hide
Share
Listing Snapshot
Price 
$344,900
Days On Site 
0 Days
Bedrooms 
3
Inside Area (SqFt) 
1,664 sqft
Total Baths 
2
Full Baths 
2
Partial Baths 
N/A
Lot Size 
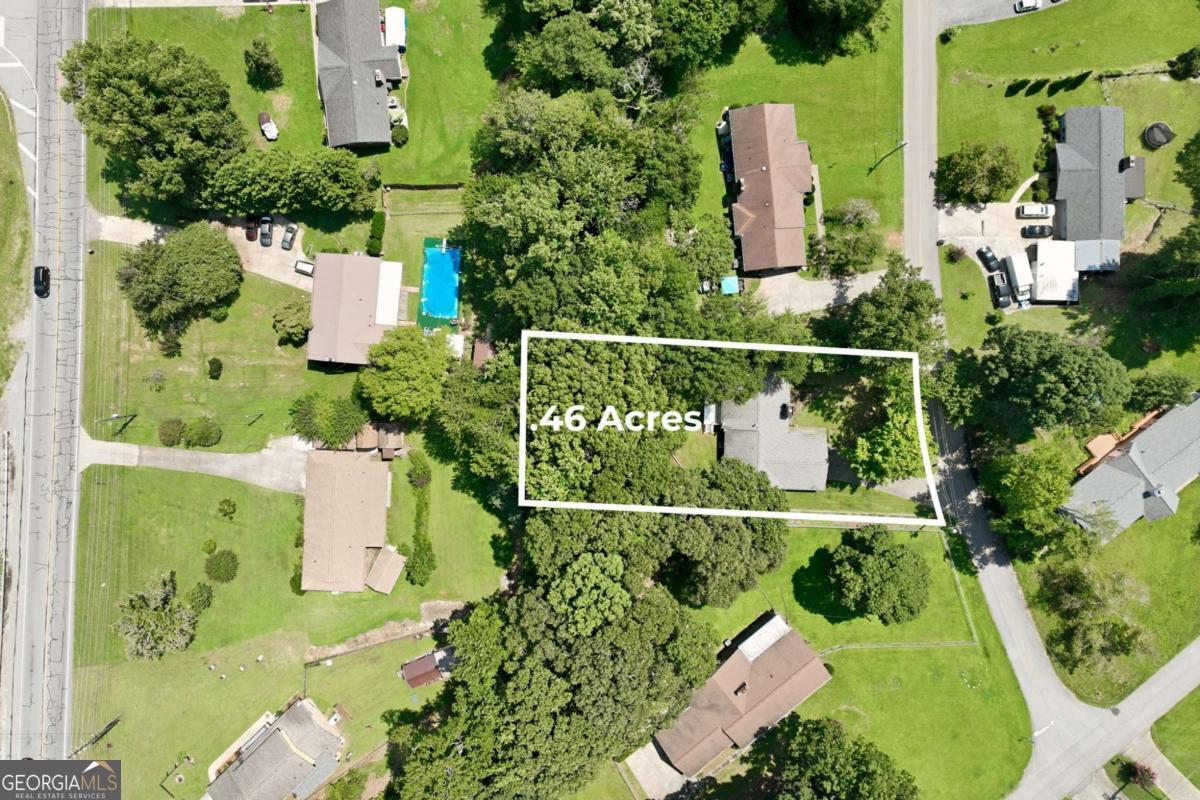
0.46 Acres
Year Built 
1985
MLS® Number 
10826372
Status 
Active
Property Tax 
$857
HOA/Condo/Coop Fees 
N/A
Sq Ft Source 
Public Records
Friends & Family
Recent Activity
an hour agoListing first seen on site
an hour agoListing updated with changes from the MLS®
General Features
Acres 
0.46
Attached Garage 
Yes
Garage 
Yes
Garage Spaces 
2
Land Lease 
No
Levels 
One
Parking 
AttachedGarage
Parking Spaces 
2
Property Sub Type 
Single Family Residence
Security 
Security SystemSmoke Detector(s)
Sewer 
Septic Tank
SqFt Above 
1664
Style 
Brick 4 SideRanchTraditional
Utilities 
Electricity AvailablePhone AvailableWater Available
Water Source 
Public
Interior Features
Appliances 
RangeOvenDishwasherElectric Water HeaterMicrowave
Basement 
Crawl Space
Cooling 
Ceiling Fan(s)Central Air
Fireplace 
Yes
Fireplace Features 
Living Room
Fireplaces 
1
Flooring 
CarpetLaminate
Heating 
CentralElectric
Interior 
Breakfast BarPantryDouble VanityVaulted Ceiling(s)Walk-In Closet(s)Master Downstairs
Laundry Features 
Laundry RoomOther
Main Level Bedrooms 
3
Window Features 
Insulated WindowsDouble Pane Windows
Dining Room 
Kitchen 
Save
Ask
Tour
Hide
Share
Exterior Features
Construction Details 
Brick
Lot Features 
LevelPrivate
Other Structures 
Shed(s)
Patio And Porch 
Deck
Roof 
Composition
Waterfront Features 
NONE
Windows/Doors 
Insulated WindowsDouble Pane Windows
Community Features
Community Features 
None
Schools
School District
Unknown
Elementary School
Everwood
Middle School
Chestatee
High School
Chestatee
Listing courtesy of Candler Real Estate Group


Information deemed reliable but not guaranteed. The data relating to real estate for sale on this web site comes in part from the Broker Reciprocity Program of Georgia MLS. Real estate listings held by brokerage firms other than this office are marked with the Broker Reciprocity logo and detailed information about them includes the name of the listing brokers. Copyright © 2020-present Georgia MLS. All rights reserved.
Last checked: 2026-08-14 08:46 PM UTC

Neighborhood & Commute
Source: Walkscore
Save
Ask
Tour
Hide
Share