
914 Lenox BLVD NEAtlanta, GA 30324
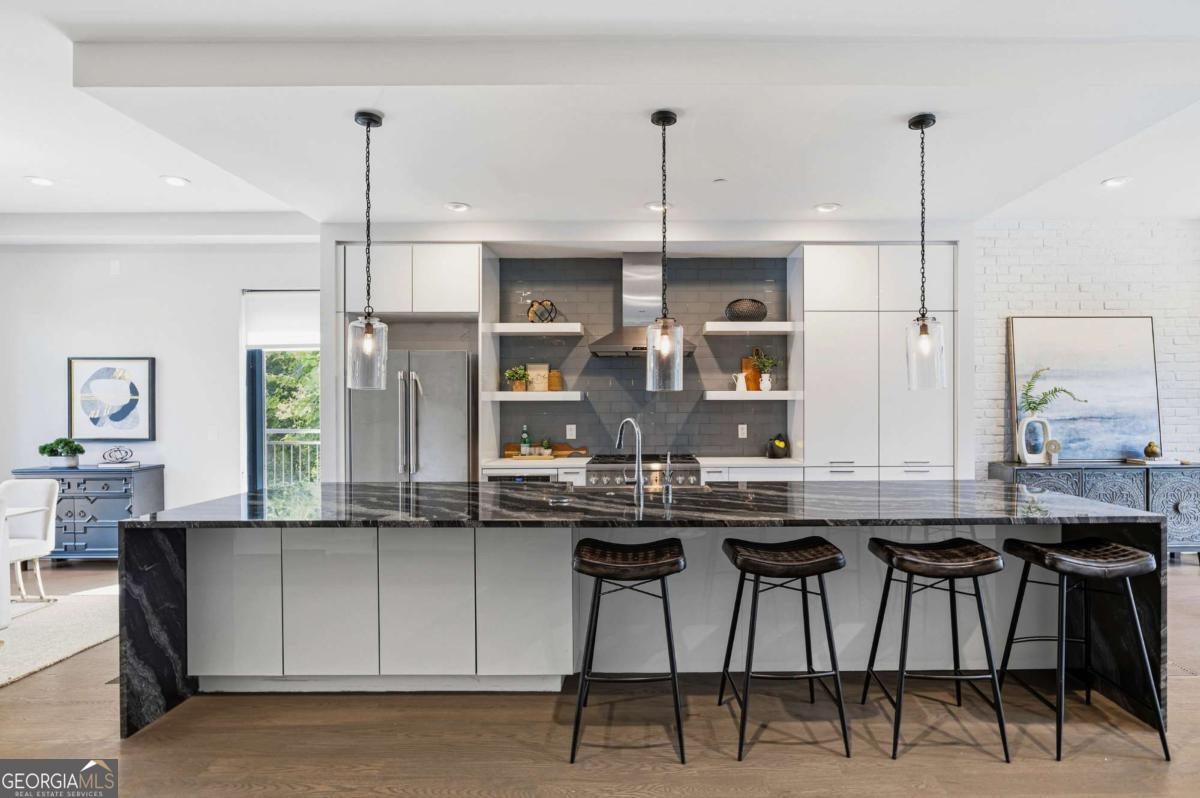
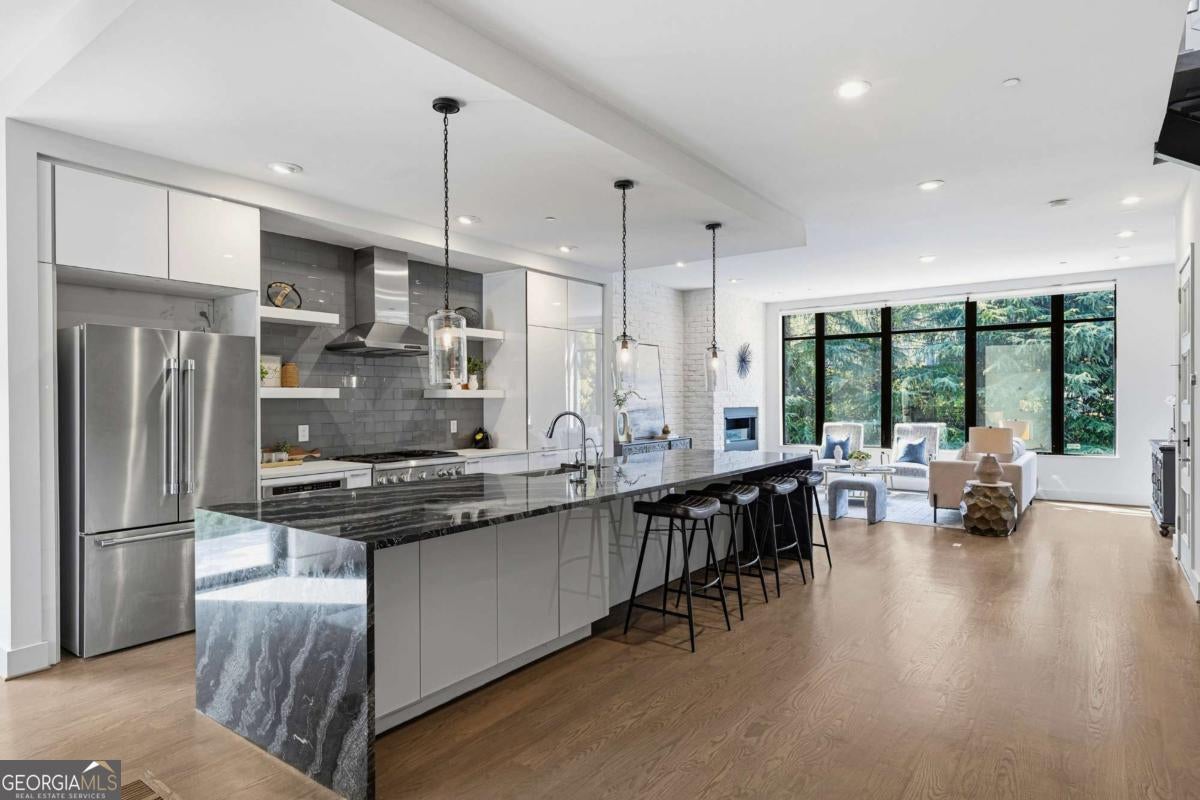
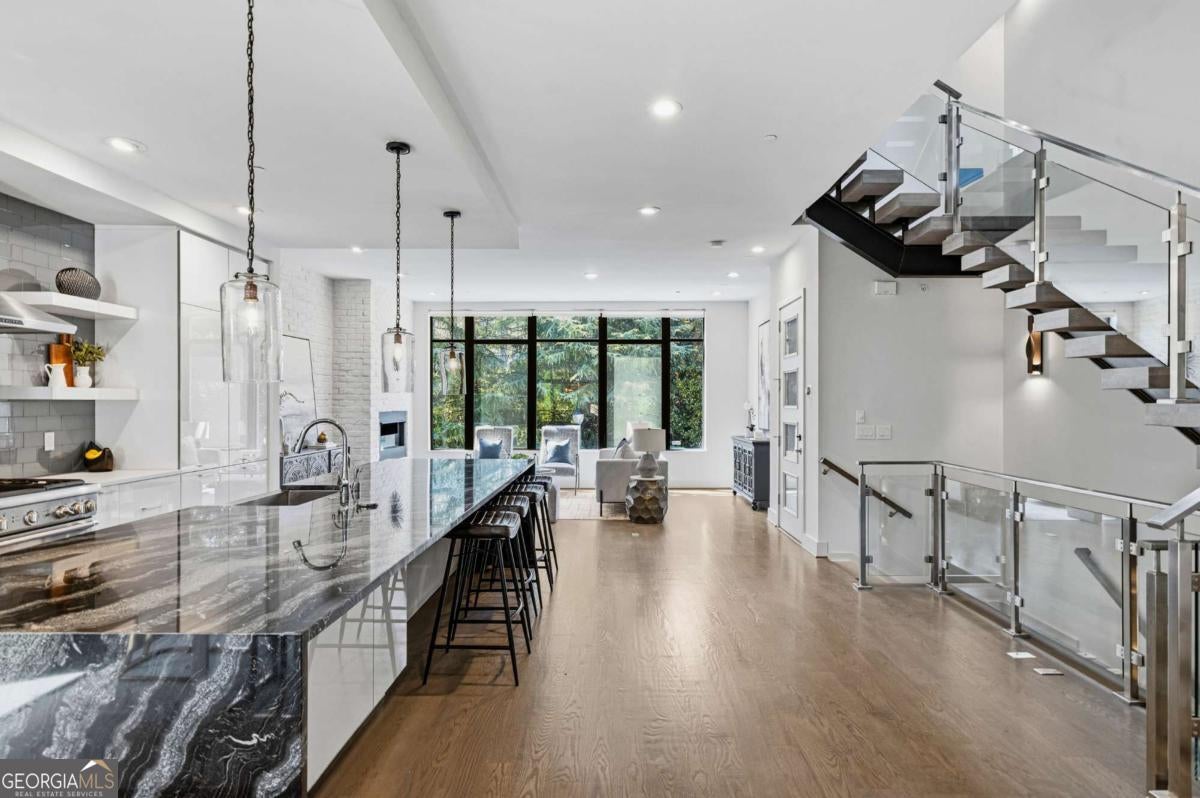
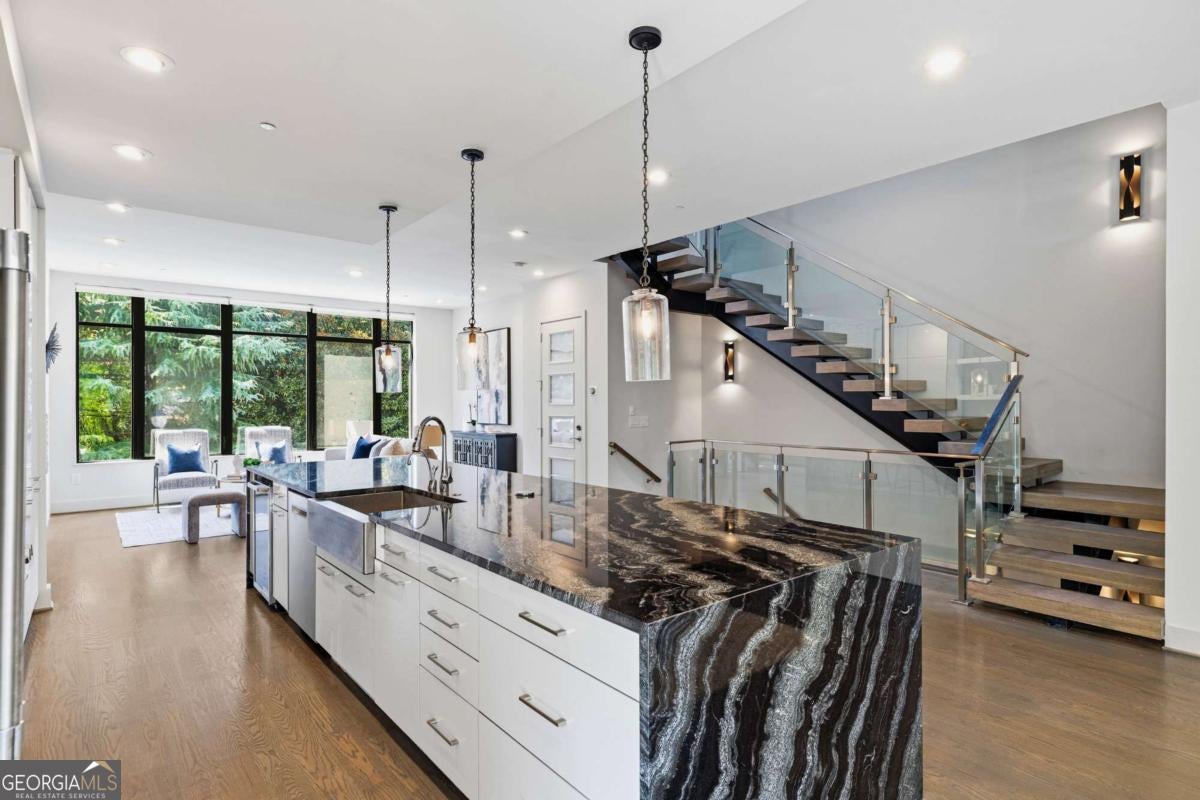
Sleek, modern design, a rare private elevator, exceptional end-unit privacy, and incredible outdoor living set 914 Lenox Boulevard apart. Tucked inside the gated Boulevard at Lenox community, this newer-construction townhome pairs sophisticated style with a thoughtful, flexible floorplan. More than $40,000 in builder upgrades elevate the interiors, including the striking floating staircase, wall-hung cabinetry and toilets, custom closets, automatic shades, and upgraded kitchen finishes and appliances. High ceilings, oversized casement windows, and hardwood floors throughout create a bright, clean aesthetic, while exposed brick and a modern linear fireplace bring warmth and architectural interest to the main living level. The sleek kitchen is anchored by a black granite waterfall-edge island with seating and storage, complemented by upgraded Bosch and Thermador appliances, a microwave drawer, wine captain, and streamlined cabinetry. Just outside, the private grilling patio with Trex decking extends the living space outdoors. The primary suite continues the modern aesthetic with a spacious bath featuring dual vanities, an oversized soaking tub, walk-in shower, and wall-hung cabinetry. A beautifully designed built-in closet with custom storage and integrated LED lighting gives the space a polished, boutique feel. An additional en-suite bedroom with its own custom closet and a thoughtfully finished laundry room complete the level. The entry level offers another bedroom and full bath along with direct access to an outdoor space and the garage, finished with durable epoxy flooring. Upstairs, the redesigned top floor provides a true bedroom, full bath, and separate living area-an ideal private suite for guests, older children, a home office setup, or extended stays. The rooftop terrace crowns the home with a full outdoor kitchen featuring a dishwasher and beverage refrigerator, a gas fireplace, and generous areas for dining and lounging. Multiple outdoor spaces, four finished levels, an elevator, and a flexible layout create a rare combination of style and functionality, all in a gated Buckhead setting convenient to shopping, dining, and entertainment.
| 2 weeks ago | Listing first seen on site | |
| 2 weeks ago | Listing updated with changes from the MLS® |

Information deemed reliable but not guaranteed. The data relating to real estate for sale on this web site comes in part from the Broker Reciprocity Program of Georgia MLS. Real estate listings held by brokerage firms other than this office are marked with the Broker Reciprocity logo and detailed information about them includes the name of the listing brokers. Copyright © 2020-present Georgia MLS. All rights reserved.
Last checked: 2026-08-25 10:44 PM UTC