Save
Ask
Tour
Hide
Share
$759,000
4 Days On Site

3528 Tioga Lake CV
Lawrenceville, GA 30044

For Sale|Single Family Residence|Active
5
Beds
3
Total Baths
3
Full Baths
2018
Built
Subdivision:
Horizon
County:
Gwinnett
Call Now: 770-240-2004
Is this the listing for you? We can help make it yours.
770-240-2004
3528 Tioga Lake CV3528 Tioga Lake CV3528 Tioga Lake CV3528 Tioga Lake CV
Save
Ask
Tour
Hide
Share

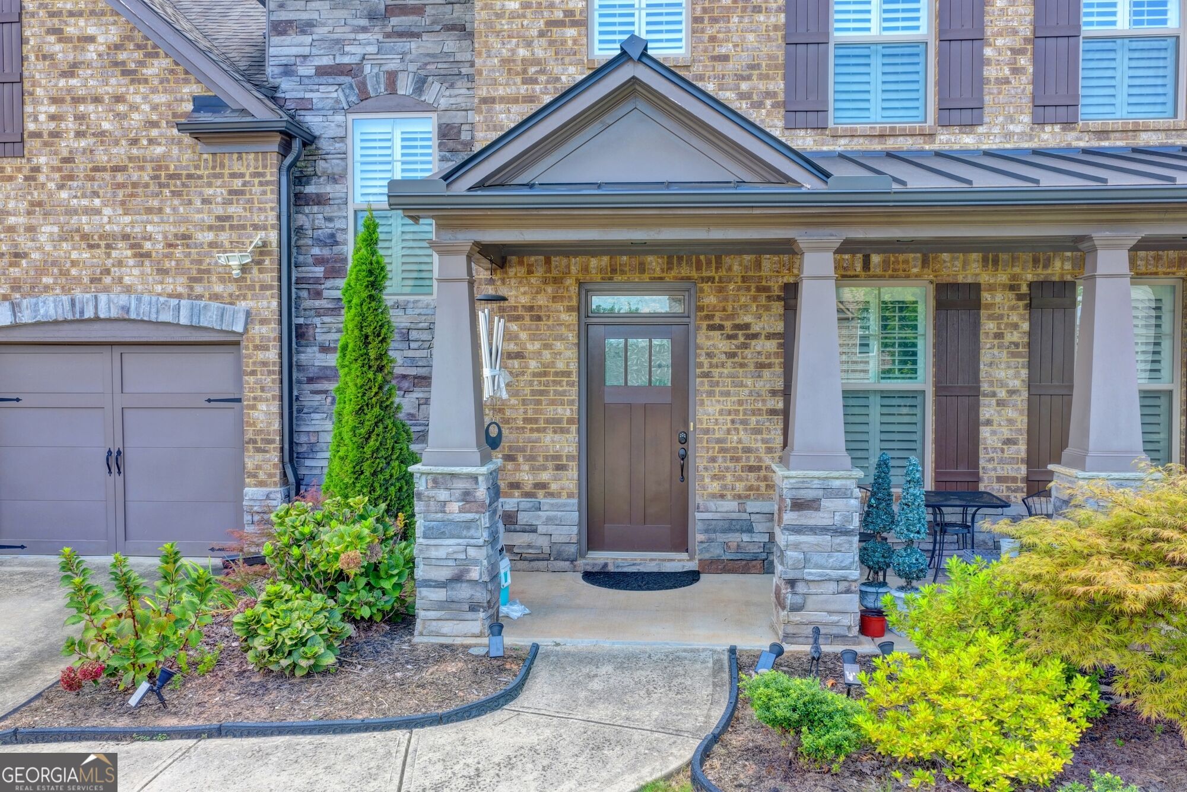
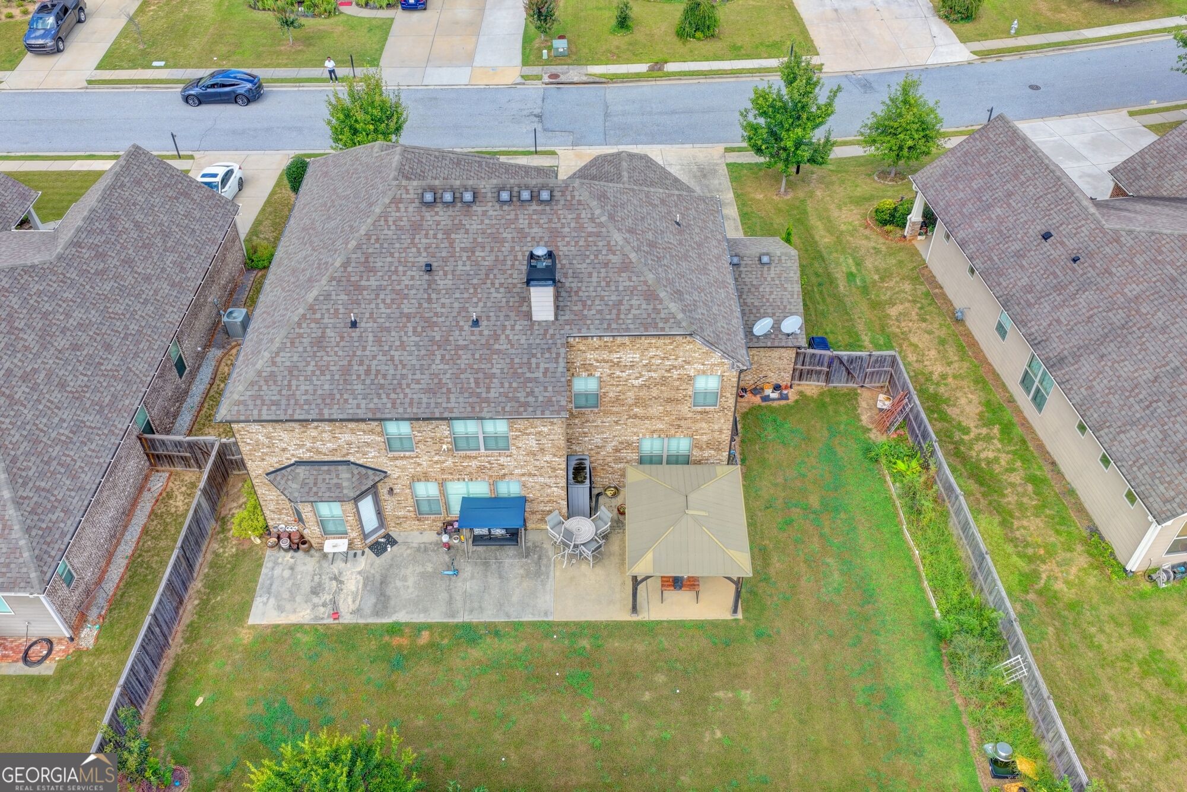
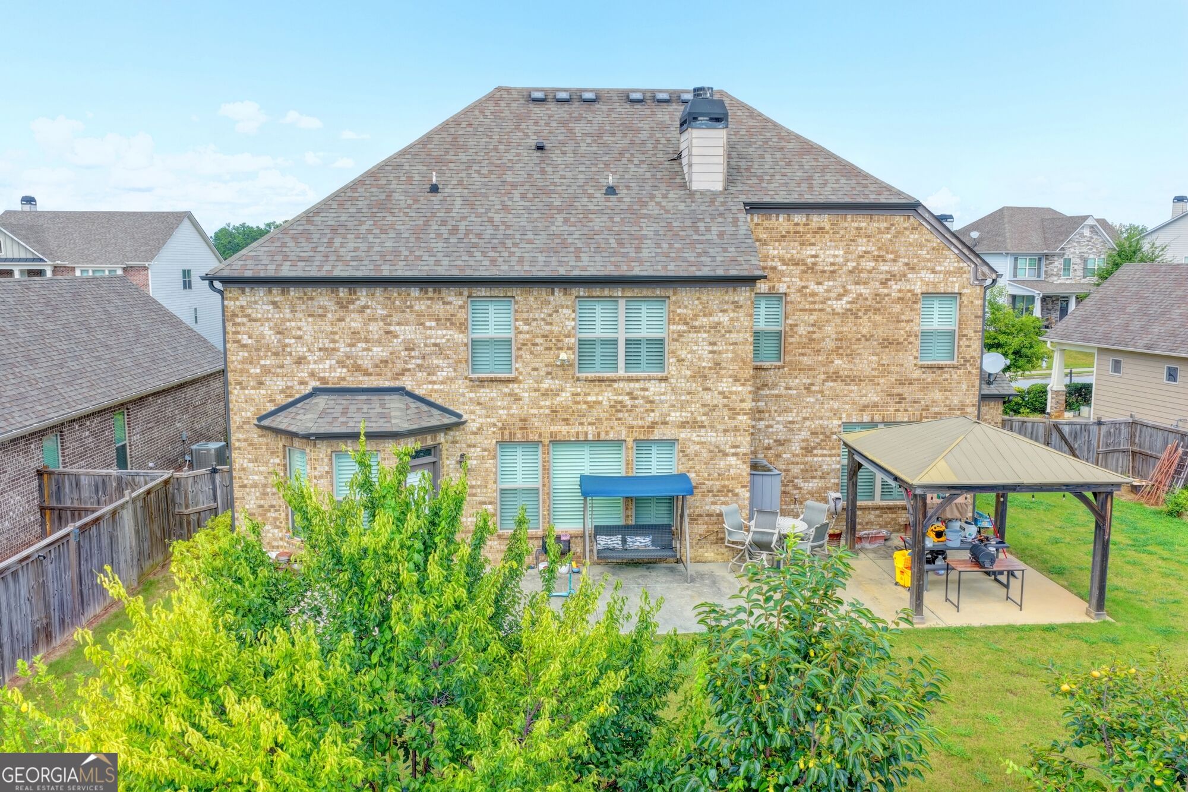
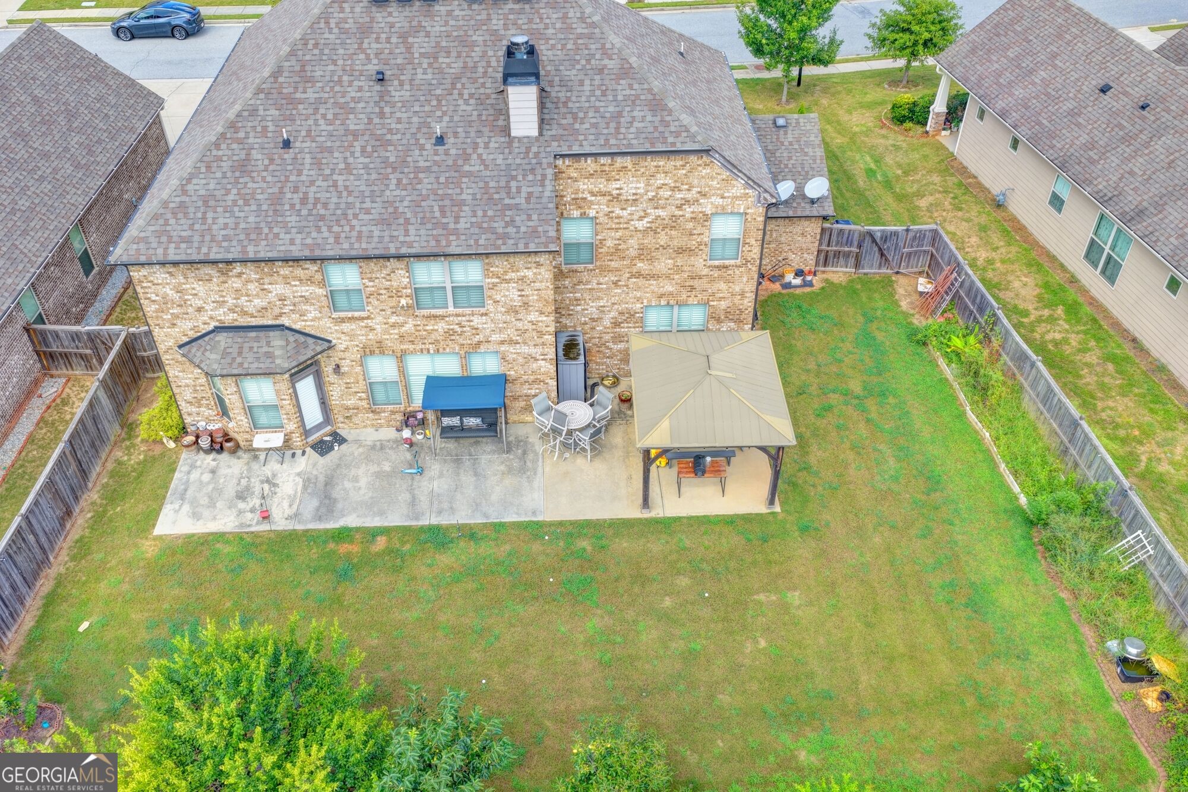
Rare to find 4 sides brick home with 3 epoxy floor car garages, covered front porch, entire home hardwood floors, custom plantation shatter through out finishes, $9,799. upgraded home, fully fenced leveled lot. beginning with a welcoming french door sitting/living/flex room and formal dining area connecting kitchen. The home opens into a stunning family room with coffered ceiling with custom entertainment built-ins, Island kitchen view to family room, builtin faucet over stove, featuring high end granite countertops, stainless steel appliances, white cabinets, Bay window Breakfast room view to private backyard, a gas cooktop, 220 outlets in mudroom for extra refrigerators, Stepless outside to an huge extended patio creating a private setting for gatherings. The main level also includes a guest bedroom with tiled shower stall full bath offering flexibility for multi-generational living or visiting guests. iron railing split stairs to Upstairs, the Large primary suite with sitting area/room. 2 walk-in closet, jacuzzi tub in primary, adjoining a private office, oversized bonus/media room/5th bedroom, Swim and tennis, Conveniently located communities near major 85 hwy .

Save
Ask
Tour
Hide
Share
Listing Snapshot
Price 
$759,000
Days On Site 
4 Days
Bedrooms 
5
Inside Area (SqFt) 
N/A
Total Baths 
3
Full Baths 
3
Partial Baths 
N/A
Lot Size 
0.22 Acres
Year Built 
2018
MLS® Number 
10826904
Status 
Active
Property Tax 
$2,862
HOA/Condo/Coop Fees 
$83.33 monthly
Sq Ft Source 
Public Records
Friends & Family
Recent Activity
5 days agoListing first seen on site
5 days agoListing updated with changes from the MLS®
General Features
Acres 
0.22
Attached Garage 
Yes
Foundation 
Slab
Garage 
Yes
Garage Spaces 
6
Land Lease 
No
Levels 
Two
Parking 
AttachedGarageGarage Door OpenerKitchen Level
Parking Spaces 
6
Property Sub Type 
Single Family Residence
Security 
Smoke Detector(s)
Sewer 
Public Sewer
Style 
Brick 4 SideTraditional
Utilities 
Cable AvailableElectricity AvailableNatural Gas AvailablePhone AvailableSewer AvailableUnderground UtilitiesWater Available
Water Source 
Public
Interior Features
Appliances 
DishwasherDisposalMicrowave
Basement 
None
Cooling 
Ceiling Fan(s)Central Air
Electric 
220 Volts
Fireplace 
Yes
Fireplace Features 
Factory BuiltFamily RoomGas Log
Fireplaces 
1
Flooring 
Hardwood
Heating 
CentralZoned
Interior 
Breakfast BarKitchen IslandPantryEntrance FoyerBookcasesDouble VanityHigh CeilingsWalk-In Closet(s)High Speed Internet
Laundry Features 
Laundry Room
Main Level Bedrooms 
1
Window Features 
Insulated WindowsBay Window(s)Double Pane Windows
Dining Room 
Kitchen 
Save
Ask
Tour
Hide
Share
Exterior Features
Construction Details 
Brick
Fencing 
Back YardFenced
Lot Features 
LevelPrivate
Patio And Porch 
Patio
Roof 
Composition
Waterfront Features 
NONE
Windows/Doors 
Insulated WindowsBay Window(s)Double Pane Windows
Community Features
Association Dues 
1000
Community Features 
ClubhousePlaygroundPoolSidewalksTennis Court(s)
Financing Terms Available 
CashConventionalFHAVA Loan
HOA Fee Frequency 
Annually
Schools
School District
Unknown
Elementary School
Corley
Middle School
Sweetwater
High School
Berkmar
Listing courtesy of Keller Williams Chattahoochee


Information deemed reliable but not guaranteed. The data relating to real estate for sale on this web site comes in part from the Broker Reciprocity Program of Georgia MLS. Real estate listings held by brokerage firms other than this office are marked with the Broker Reciprocity logo and detailed information about them includes the name of the listing brokers. Copyright © 2020-present Georgia MLS. All rights reserved.
Last checked: 2026-08-21 03:15 AM UTC

Neighborhood & Commute
Source: Walkscore
Save
Ask
Tour
Hide
Share