
1144 Pine Shadows DRDallas, GA 30157
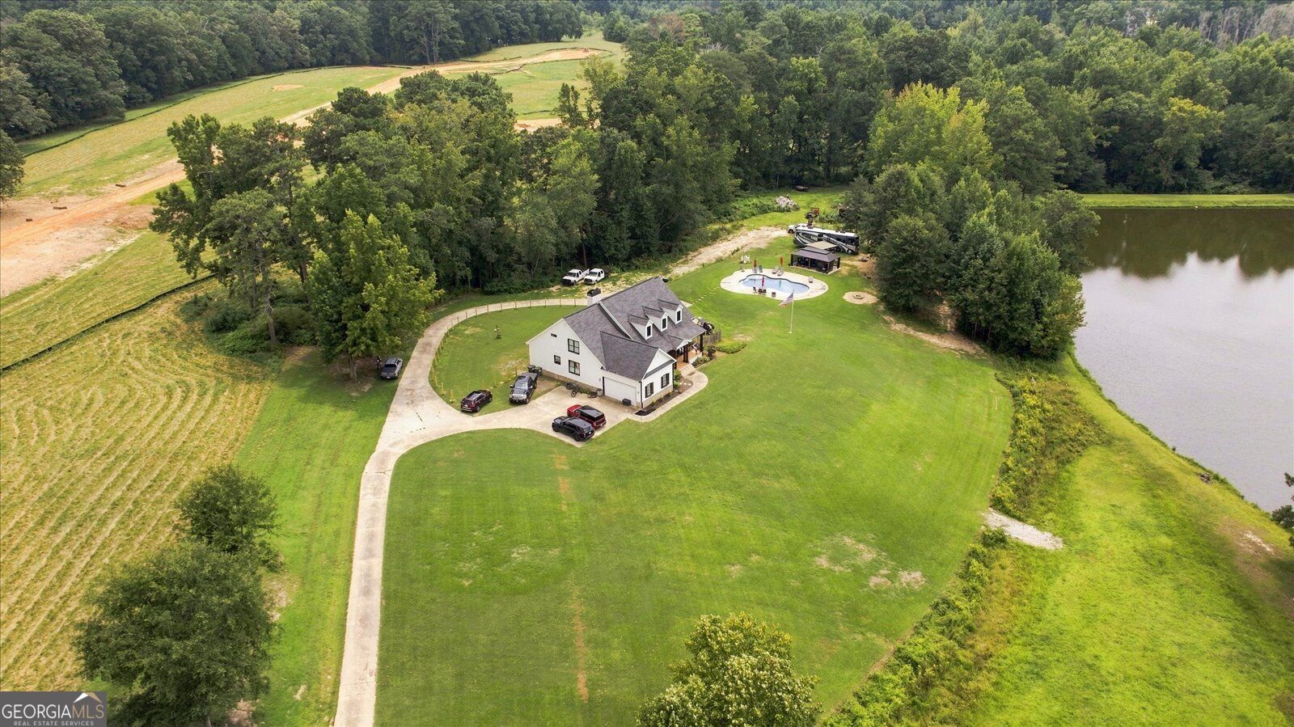
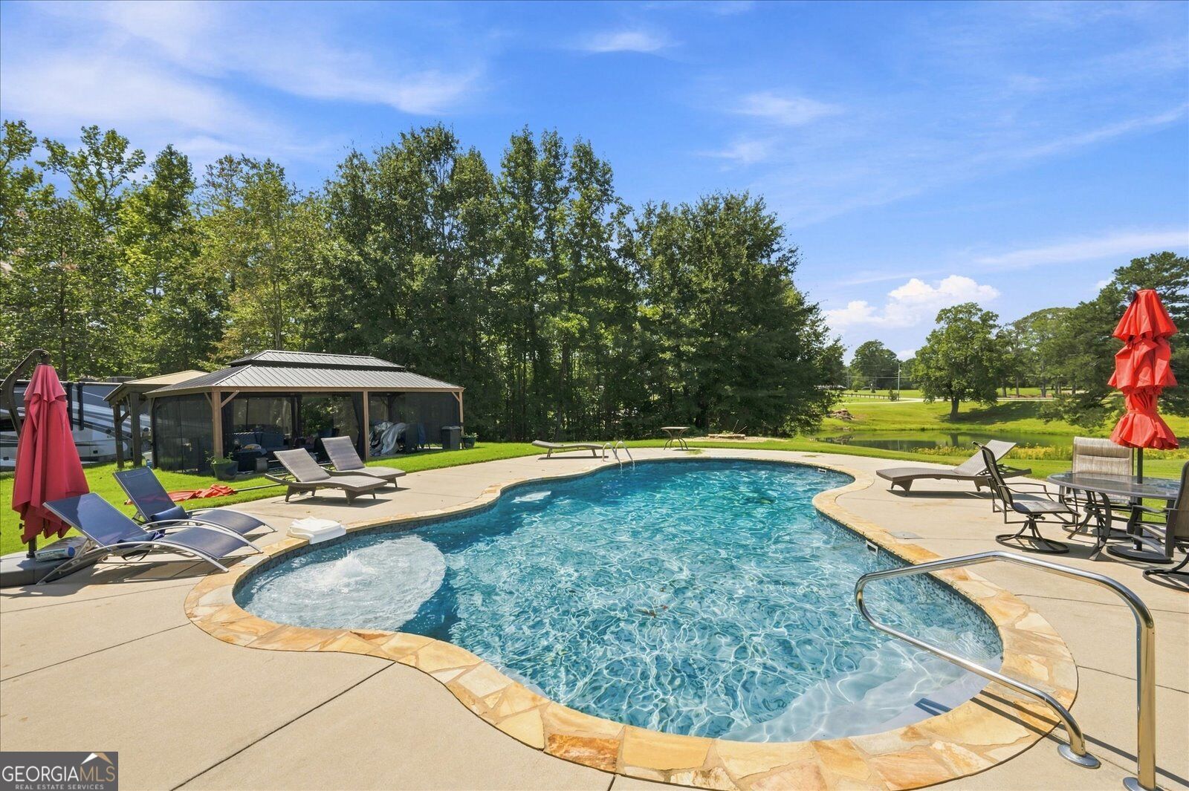
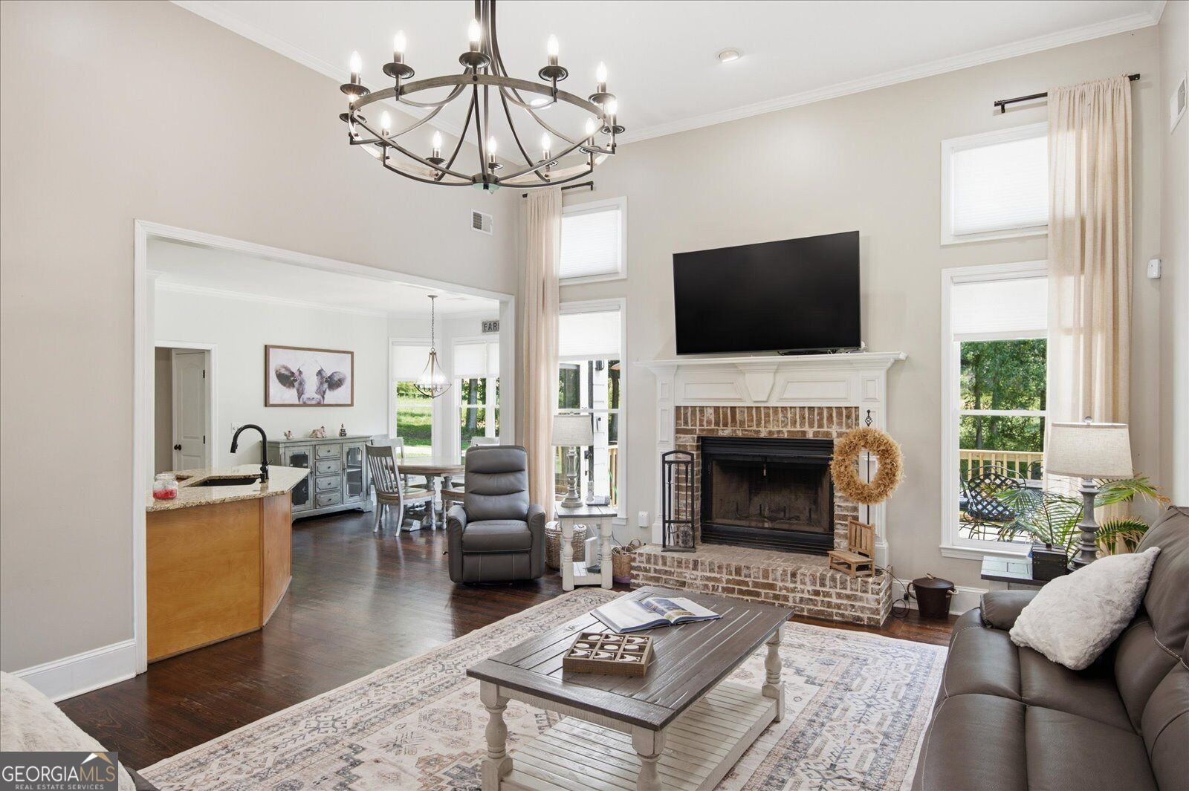
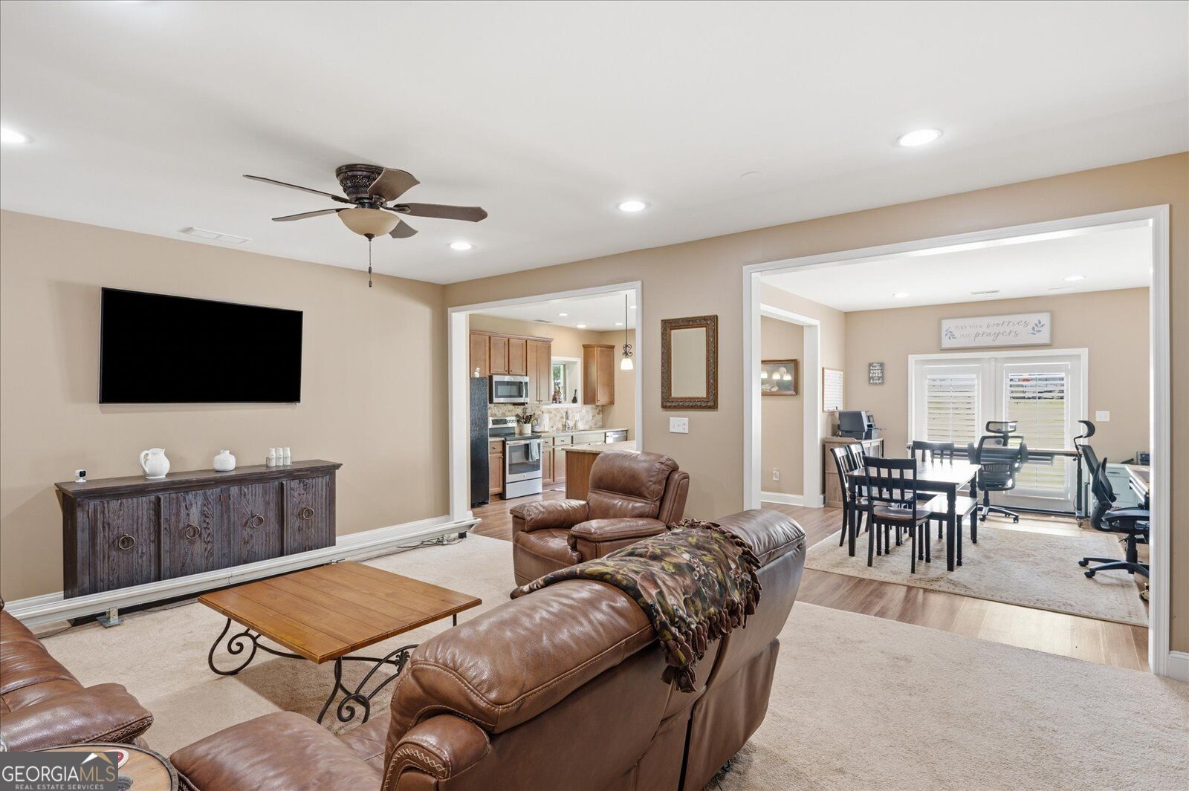
Welcome home, where scenic water views, expansive living spaces, and exceptional outdoor amenities come together on a spacious 10.46 acre property in Dallas. Offering more than 4,000 square feet of finished living space across three levels, this distinctive home features an in-ground pool, extensive indoor and outdoor living areas, and thoughtful updates throughout. A welcoming covered front porch introduces a beautifully refreshed exterior featuring new paint and cedar-wrapped columns, setting the tone for the updates found throughout the property. Inside, the light-filled main level features tall ceilings, hardwood floors, new lighting, a formal dining room, dedicated office, and a spacious fireside living room. The kitchen offers granite countertops, abundant cabinetry, generous workspace, and an adjoining breakfast area surrounded by windows that fill the space with natural light. The main-level primary suite provides a private retreat with a tray ceiling, direct access to the rear deck, a large walk-in closet, and a spacious en-suite bath featuring a double vanity, soaking tub, and separate shower. Two additional bedrooms, a full bath, and the laundry room complete the main level. Upstairs, a private fourth bedroom and full bath provide additional space for family or guests, while a substantial unfinished attic offers exceptional storage and potential for future expansion. The finished lower level significantly expands the home's versatility with a second kitchen, dining area, family room, full bath, laundry area, recreation space, and multiple additional finished rooms ideal for offices, hobbies, fitness, entertainment, or storage. Adding to the functionality of this level, the basement is equipped with its own dedicated HVAC system and water heater, providing greater independence and flexibility for the space. Outdoor living is a standout feature of the property. The newly expanded rear deck provides plenty of room for dining, grilling, relaxing, and entertaining while enjoying the surrounding scenery and water views. The in-ground pool is complemented by a new screened gazebo, creating an inviting poolside retreat for gathering with family and friends. A large lawn, mature trees, long driveway, and peaceful setting complete the property, offering an exceptional combination of privacy, space, and outdoor living. With its combination of generous living space, flexible floor plan, recent improvements, and impressive outdoor amenities, this property offers something truly special. From the water views to the poolside setting, every level provides space to live, gather, and enjoy.
| a week ago | Status changed to Active | |
| a week ago | Listing updated with changes from the MLS® | |
| 4 weeks ago | Listing first seen on site |

Information deemed reliable but not guaranteed. The data relating to real estate for sale on this web site comes in part from the Broker Reciprocity Program of Georgia MLS. Real estate listings held by brokerage firms other than this office are marked with the Broker Reciprocity logo and detailed information about them includes the name of the listing brokers. Copyright © 2020-present Georgia MLS. All rights reserved.
Last checked: 2026-09-16 10:47 AM UTC