Save
Ask
Tour
Hide
Share
$400,000
22 Days On Site

4704 Rose Arbor DR NW 8
Acworth, GA 30101

For Sale|Condominium|Active
3
Beds
2
Total Baths
2
Full Baths
2005
Built
Subdivision:
Rose Arbor
County:
Cobb
Call Now: 770-240-2004
Is this the listing for you? We can help make it yours.
770-240-2004
4704 Rose Arbor DR NW 84704 Rose Arbor DR NW 84704 Rose Arbor DR NW 84704 Rose Arbor DR NW 8
Save
Ask
Tour
Hide
Share

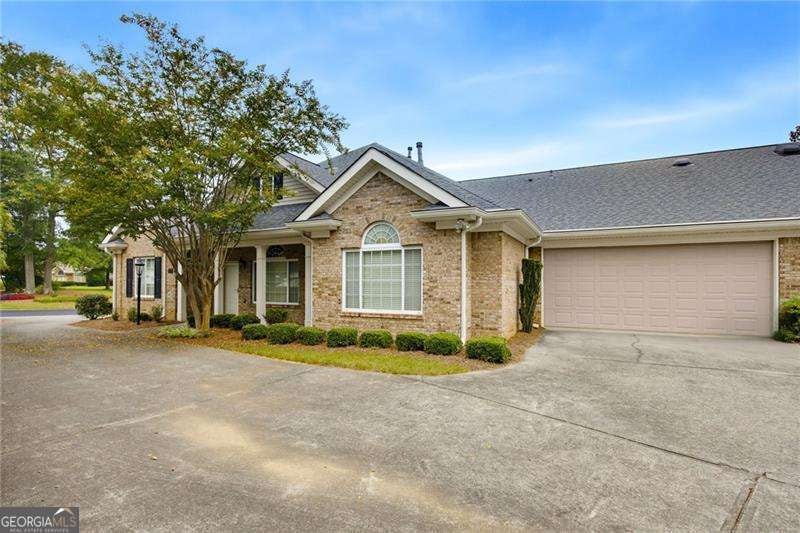
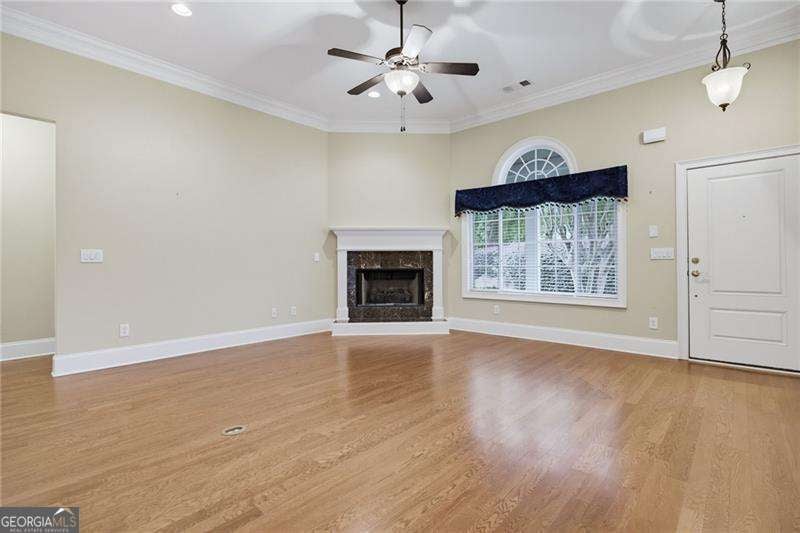
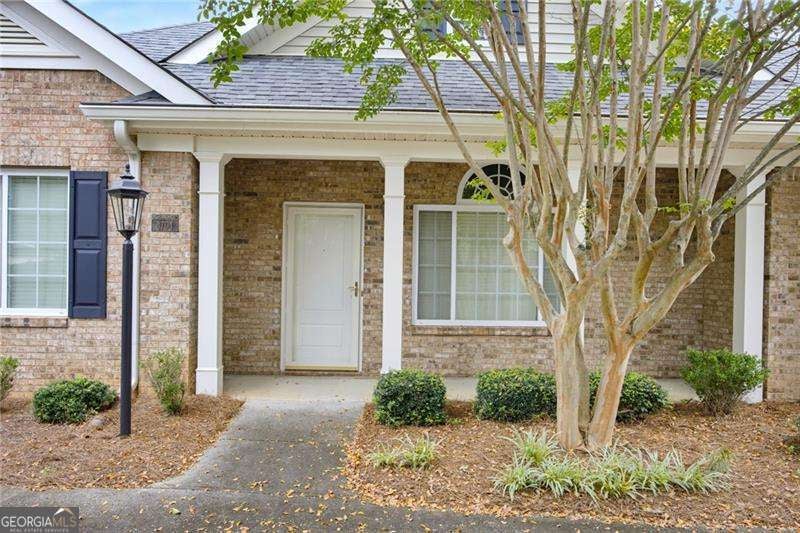
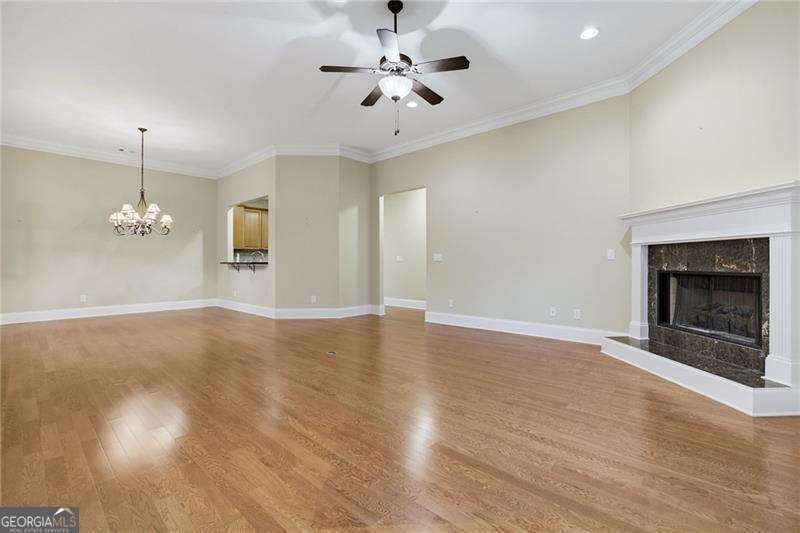
Welcome Home to Rose Arbor! 55+ community in Acworth - close to shopping and restaurants on Cobb Pkwy. One level open floor plan. Family room with corner fireplace and dining area. Off to the left of the dining area is an bright space that can be used as an office/library/den, with an exterior door to the brick walled patio. The kitchen has lots of wood cabinets for storage , stone countertops and all appliances including refrigerator. There is a laundry room with a laundry sink off the kitchen. The Owners Suite is airy and full of light with a walk in closet and nicely appointed private bathroom. The oversized walk in shower has 2 benches and a grab bar. Two additional bedrooms on the other side of the home with a hall full bathroom. There is a ton of storage in this home from the multiple closets, cabinets and the upstairs (accessible using stairs at back of garage)unfinished attic space. The outdoor patio has brick walls for privacy - this space is calling for a container garden to enjoy with a cup of coffee in the mornings.

Save
Ask
Tour
Hide
Share
Listing Snapshot
Price 
$400,000
Days On Site 
22 Days
Bedrooms 
3
Inside Area (SqFt) 
N/A
Total Baths 
2
Full Baths 
2
Partial Baths 
N/A
Lot Size 
0.05 Acres
Year Built 
2005
MLS® Number 
10827295
Status 
Active
Property Tax 
$1,074
HOA/Condo/Coop Fees 
$410 monthly
Sq Ft Source 
Public Records
Friends & Family
Recent Activity
5 days agoStatus changed to Active
5 days agoListing updated with changes from the MLS®
3 weeks agoListing first seen on site
General Features
Acres 
0.05
Attached Garage 
Yes
Foundation 
Slab
Garage 
Yes
Garage Spaces 
2
Land Lease 
No
Levels 
One
Parking 
AttachedGarageGarage Door Opener
Parking Spaces 
2
Property Sub Type 
Condominium
Sewer 
Public Sewer
Style 
Traditional
Utilities 
Other
Water Source 
Public
Interior Features
Appliances 
DishwasherDisposalGas Water HeaterMicrowaveRefrigerator
Basement 
None
Cooling 
Ceiling Fan(s)Central Air
Fireplace 
Yes
Fireplace Features 
Family Room
Fireplaces 
1
Flooring 
HardwoodTile
Heating 
Forced Air
Interior 
PantryDouble VanityMaster Downstairs
Laundry Features 
Laundry RoomLaundry Closet
Main Level Bedrooms 
3
Window Features 
Insulated WindowsDouble Pane Windows
Kitchen 
Save
Ask
Tour
Hide
Share
Exterior Features
Construction Details 
Brick
Lot Features 
Level
Roof 
Composition
Waterfront Features 
NONE
Windows/Doors 
Insulated WindowsDouble Pane Windows
Community Features
Association Dues 
4920
Community Features 
None
Financing Terms Available 
CashConventionalFHA
HOA Fee Frequency 
Annually
Senior Community 
Yes
Schools
School District
Unknown
Elementary School
Frey
Middle School
McClure
High School
Allatoona
Listing courtesy of Atlanta Communities


Information deemed reliable but not guaranteed. The data relating to real estate for sale on this web site comes in part from the Broker Reciprocity Program of Georgia MLS. Real estate listings held by brokerage firms other than this office are marked with the Broker Reciprocity logo and detailed information about them includes the name of the listing brokers. Copyright © 2020-present Georgia MLS. All rights reserved.
Last checked: 2026-09-04 07:49 PM UTC

Neighborhood & Commute
Source: Walkscore
Save
Ask
Tour
Hide
Share