Save
Ask
Tour
Hide
Share
$420,000
9 Days On Site

4754 Seaboard CT
Acworth, GA 30102

For Sale|Single Family Residence|Active
4
Beds
3
Total Baths
3
Full Baths
2,358
SqFt
$178
/SqFt
1984
Built
Subdivision:
Wade Green Station
County:
Cobb
Call Now: 770-240-2004
Is this the listing for you? We can help make it yours.
770-240-2004
4754 Seaboard CT4754 Seaboard CT4754 Seaboard CT4754 Seaboard CT
Save
Ask
Tour
Hide
Share

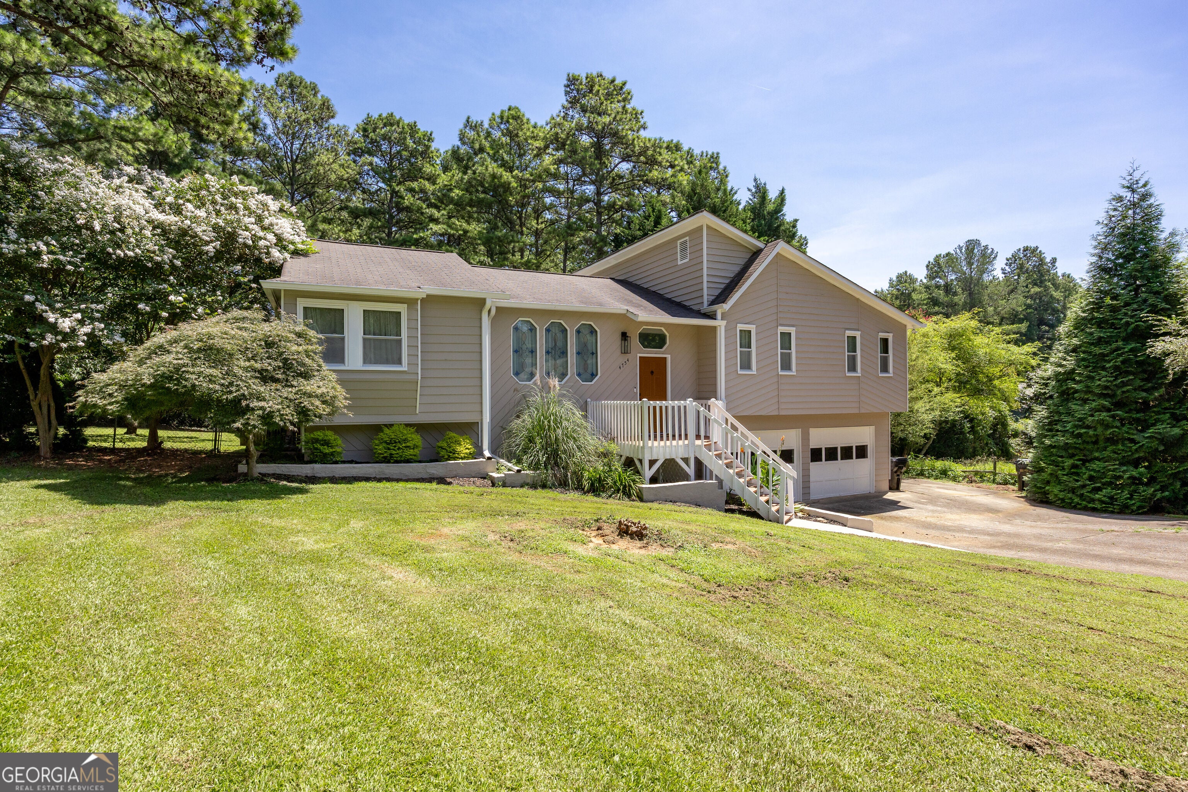
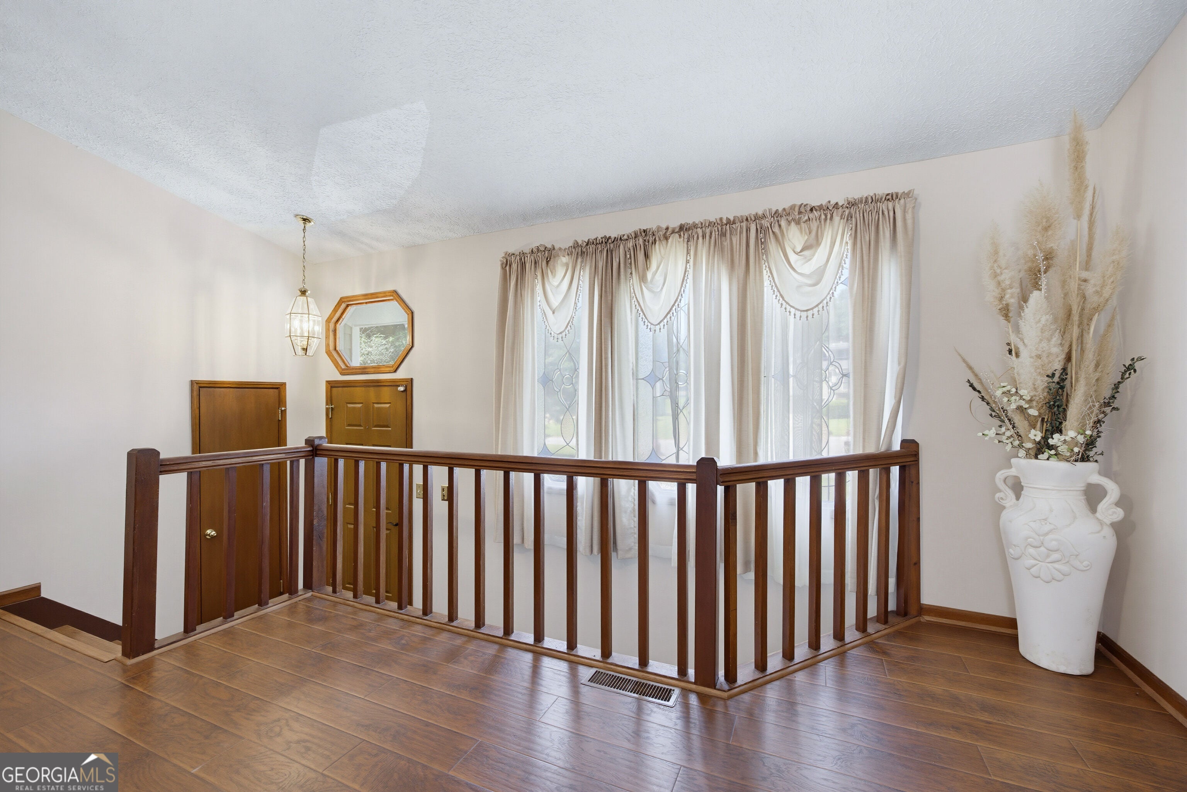
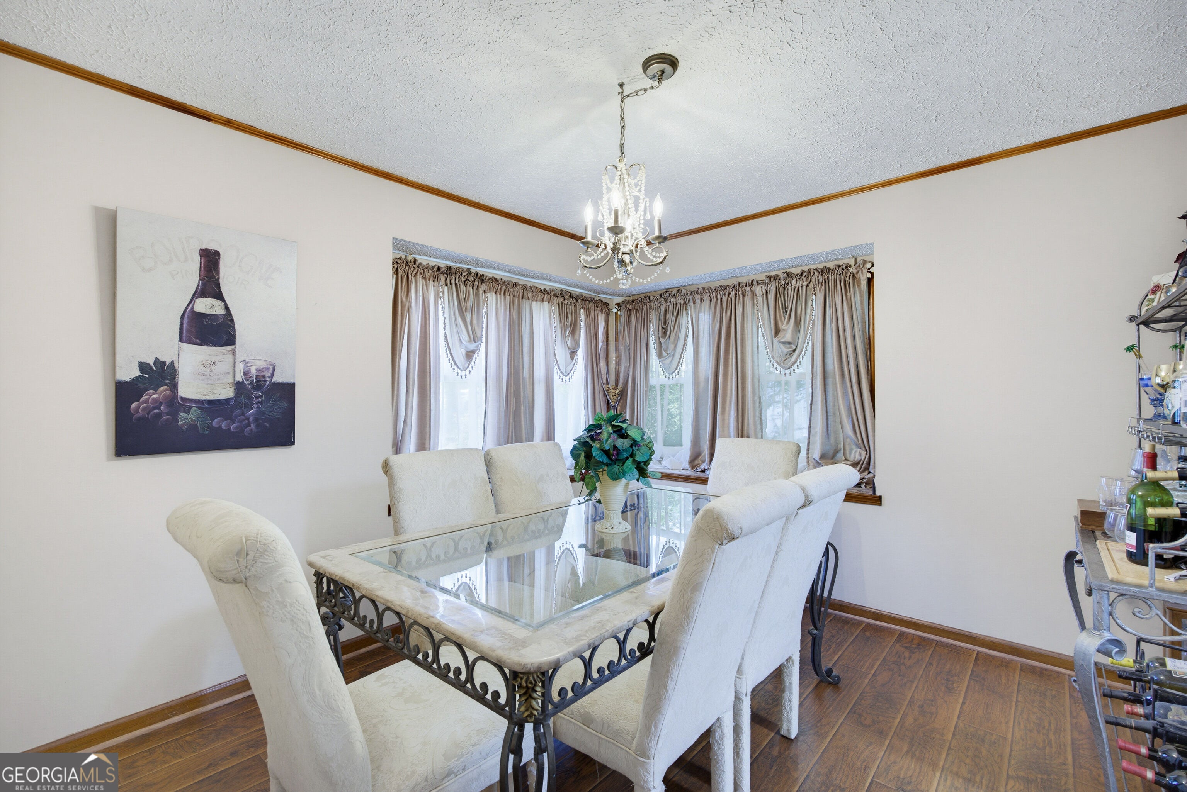
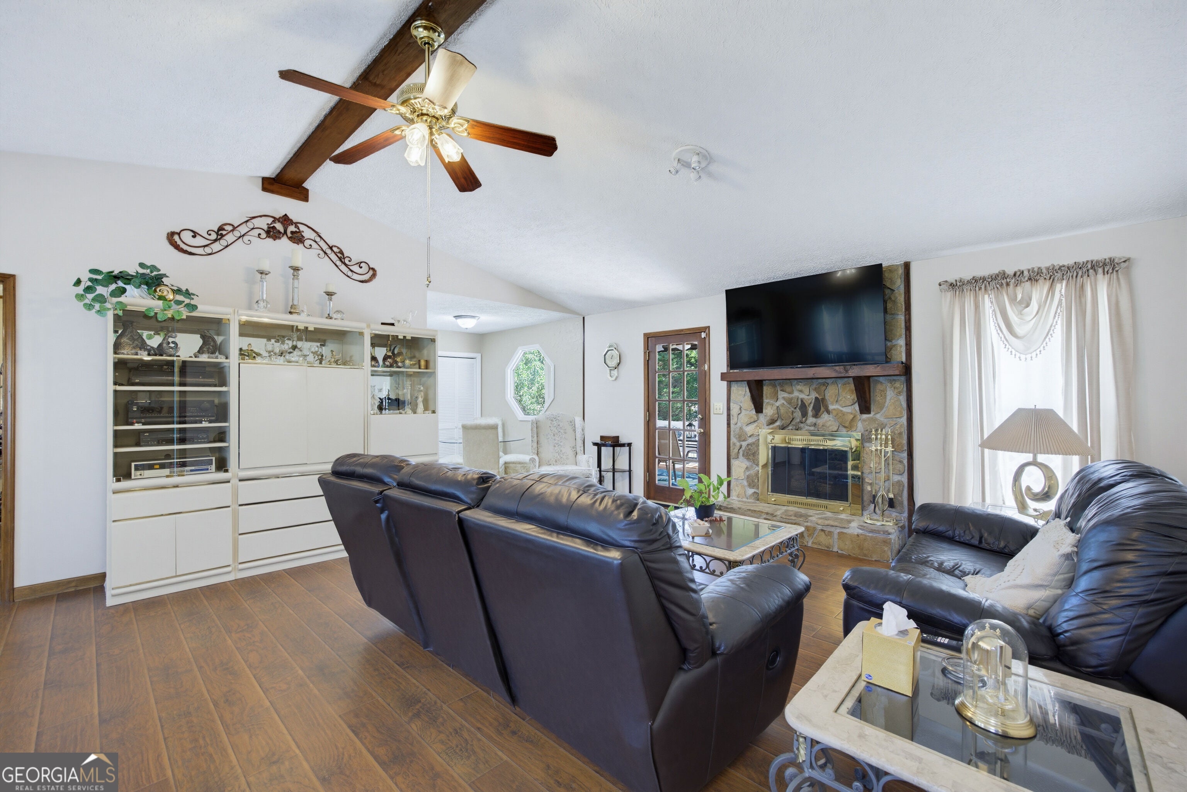
Welcome to this spacious 4-bedroom, 3-bath split-level home in the established Wade Green Station community with NO HOA! Offering approximately 2,358 square feet of finished living space, this home features a versatile floor plan with plenty of room to spread out. The finished basement adds exceptional flexibility with a bedroom and full bath, making it an ideal setup for an in-law suite, college student, guests, home office, or private living area. The separation from the main living spaces provides wonderful possibilities for multigenerational living or anyone looking for additional privacy. Step outside to your own backyard retreat! The in-ground pool reaches approximately 11 feet at the deep end and features a diving board, making it a fantastic spot for swimming, entertaining, and enjoying Georgia summers. The property also features an attached 2-car garage and sits on approximately 0.44 acres. Location is a standout! Located in the highly sought-after Cobb County School District and convenient access to Kennesaw State University and I-75, with shopping, dining, entertainment, and everyday conveniences nearby. Enjoy easy access to Kennesaw, Acworth, Marietta, and the greater Atlanta area.

Save
Ask
Tour
Hide
Share
Listing Snapshot
Price 
$420,000
Days On Site 
9 Days
Bedrooms 
4
Inside Area (SqFt) 
2,358 sqft
Total Baths 
3
Full Baths 
3
Partial Baths 
N/A
Lot Size 
0.44 Acres
Year Built 
1984
MLS® Number 
10827369
Status 
Active
Property Tax 
$718
HOA/Condo/Coop Fees 
N/A
Sq Ft Source 
Public Records
Friends & Family
Recent Activity
6 days agoStatus changed to Active
6 days agoListing updated with changes from the MLS®
a week agoListing first seen on site
General Features
Acres 
0.44
Garage 
Yes
Garage Spaces 
1
Land Lease 
No
Levels 
Multi/Split
Parking 
GarageGarage Door OpenerStorage
Parking Spaces 
1
Property Sub Type 
Single Family Residence
Security 
Carbon Monoxide Detector(s)Smoke Detector(s)
Sewer 
Public Sewer
SqFt Above 
1496
SqFt Below 
862
Style 
RanchTraditional
Utilities 
Cable AvailableElectricity AvailableNatural Gas AvailablePhone AvailableSewer AvailableUnderground UtilitiesWater Available
Water Source 
Public
Interior Features
Appliances 
DishwasherDisposalDryerMicrowaveRefrigeratorWasher
Basement 
Exterior EntryFinishedFullInterior Entry
Cooling 
Ceiling Fan(s)Central AirElectric
Fireplace 
Yes
Fireplace Features 
Factory BuiltGas Starter
Fireplaces 
1
Flooring 
CarpetTileVinyl
Heating 
CentralForced AirNatural Gas
Interior 
PantryIn-Law FloorplanMaster DownstairsHigh Speed Internet
Laundry Features 
In Kitchen
Main Level Bedrooms 
3
Kitchen 
Save
Ask
Tour
Hide
Share
Exterior Features
Construction Details 
Wood Siding
Fencing 
Back YardChain LinkFencedPrivacy
Lot Features 
Cul-De-Sac
Patio And Porch 
Deck
Roof 
Composition
Waterfront Features 
NONE
Community Features
Community Features 
None
Financing Terms Available 
CashConventionalFHAVA Loan
Schools
School District
Unknown
Elementary School
Pitner
Middle School
Palmer
High School
Kell
Listing courtesy of Atlanta Communities


Information deemed reliable but not guaranteed. The data relating to real estate for sale on this web site comes in part from the Broker Reciprocity Program of Georgia MLS. Real estate listings held by brokerage firms other than this office are marked with the Broker Reciprocity logo and detailed information about them includes the name of the listing brokers. Copyright © 2020-present Georgia MLS. All rights reserved.
Last checked: 2026-08-27 02:23 AM UTC

Neighborhood & Commute
Source: Walkscore
Save
Ask
Tour
Hide
Share