Save
Ask
Tour
Hide
Share
$554,615
9 Days On Site

3022 Fairway DR LOT 948
Villa Rica, GA 30180

For Sale|Single Family Residence|Active
6
Beds
3.5
Total Baths
3
Full Baths
1
Partial Bath
3,119
SqFt
$178
/SqFt
2026
Built
Subdivision:
Mirror Lake
County:
Douglas
Call Now: 770-240-2004
Is this the listing for you? We can help make it yours.
770-240-2004
Upcoming Open Houses
Tue, Sep 1, 1:00 PM - 4:00 PM
Tue, Oct 6, 1:00 PM - 4:00 PM
3022 Fairway DR LOT 9483022 Fairway DR LOT 9483022 Fairway DR LOT 9483022 Fairway DR LOT 948
Save
Ask
Tour
Hide
Share

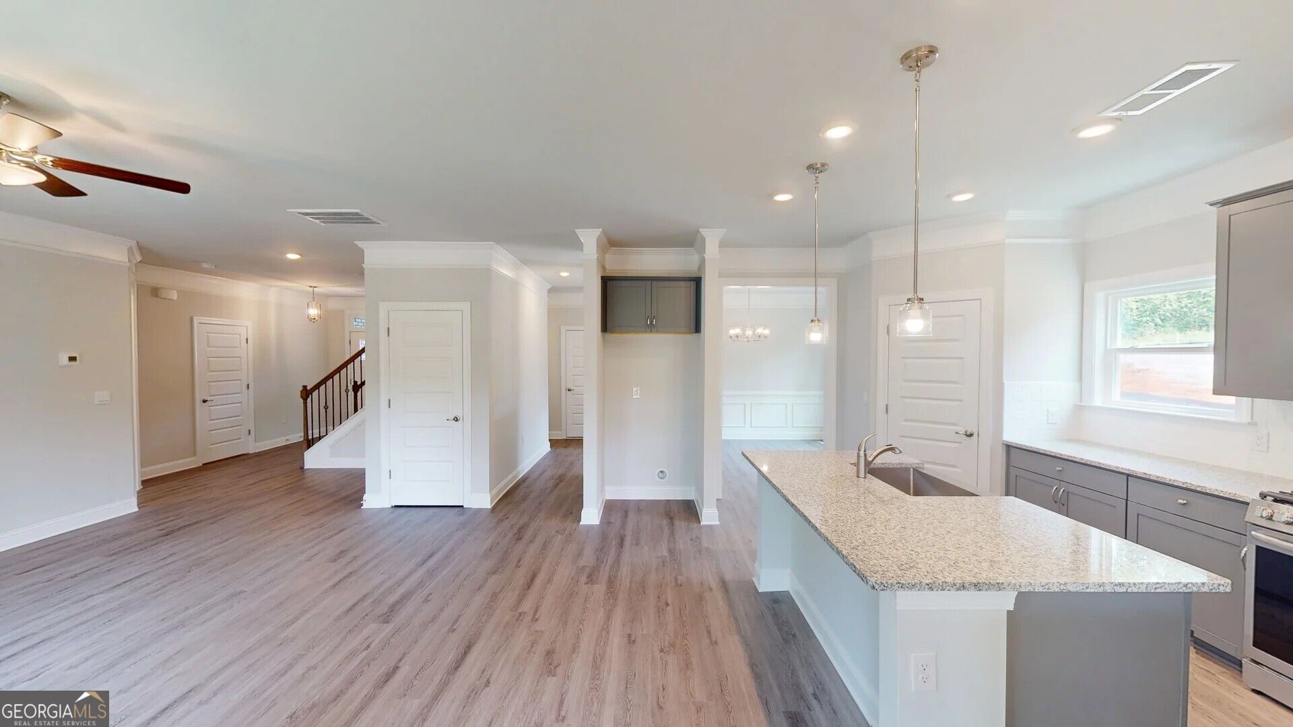
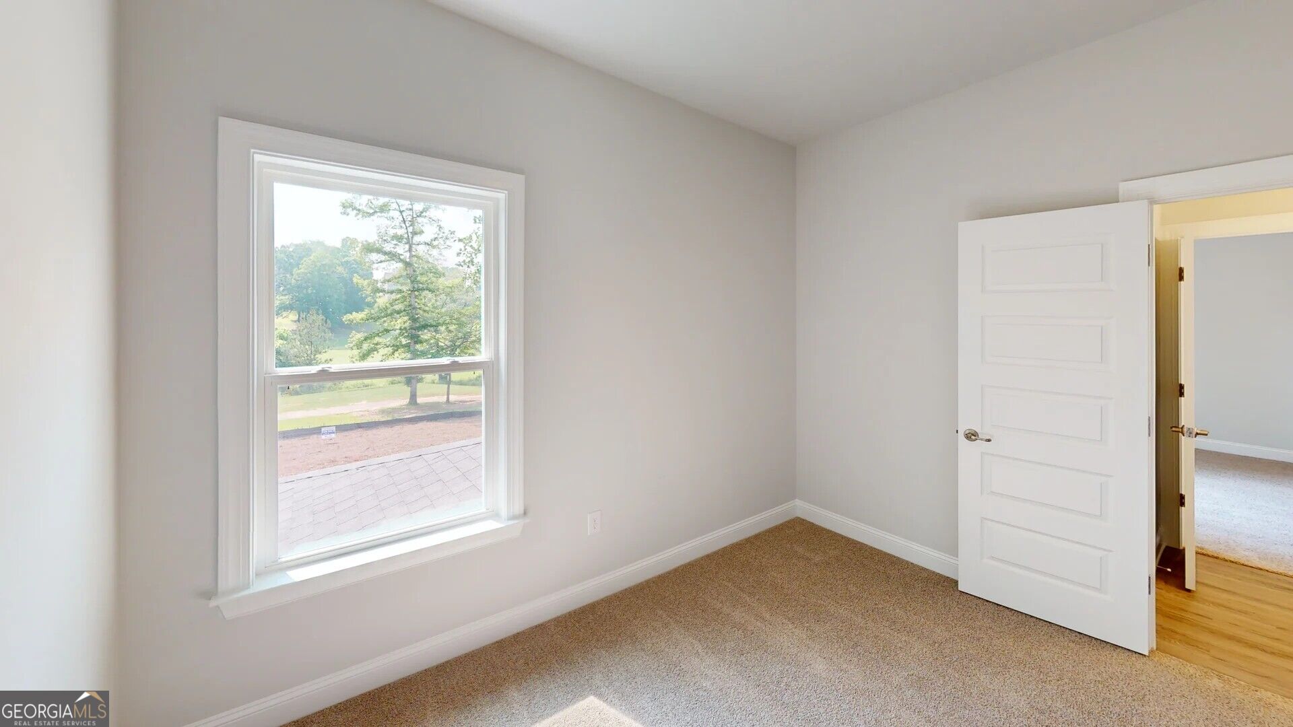
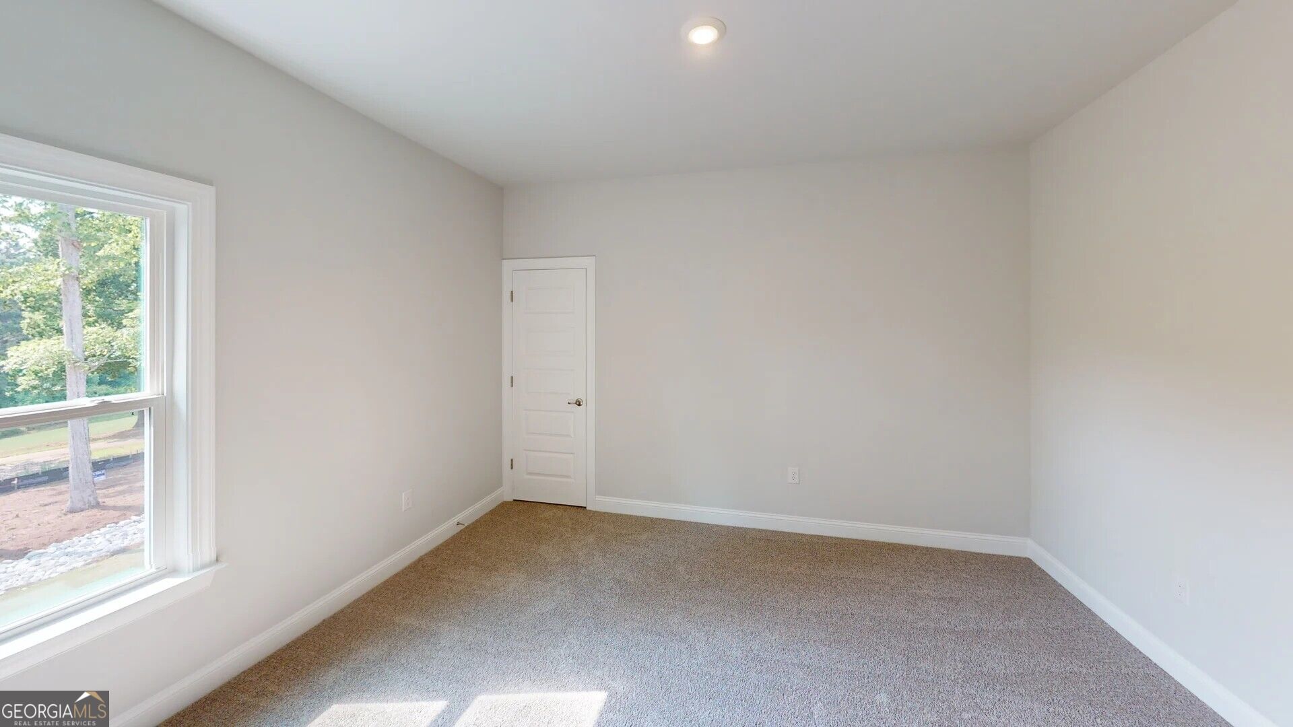
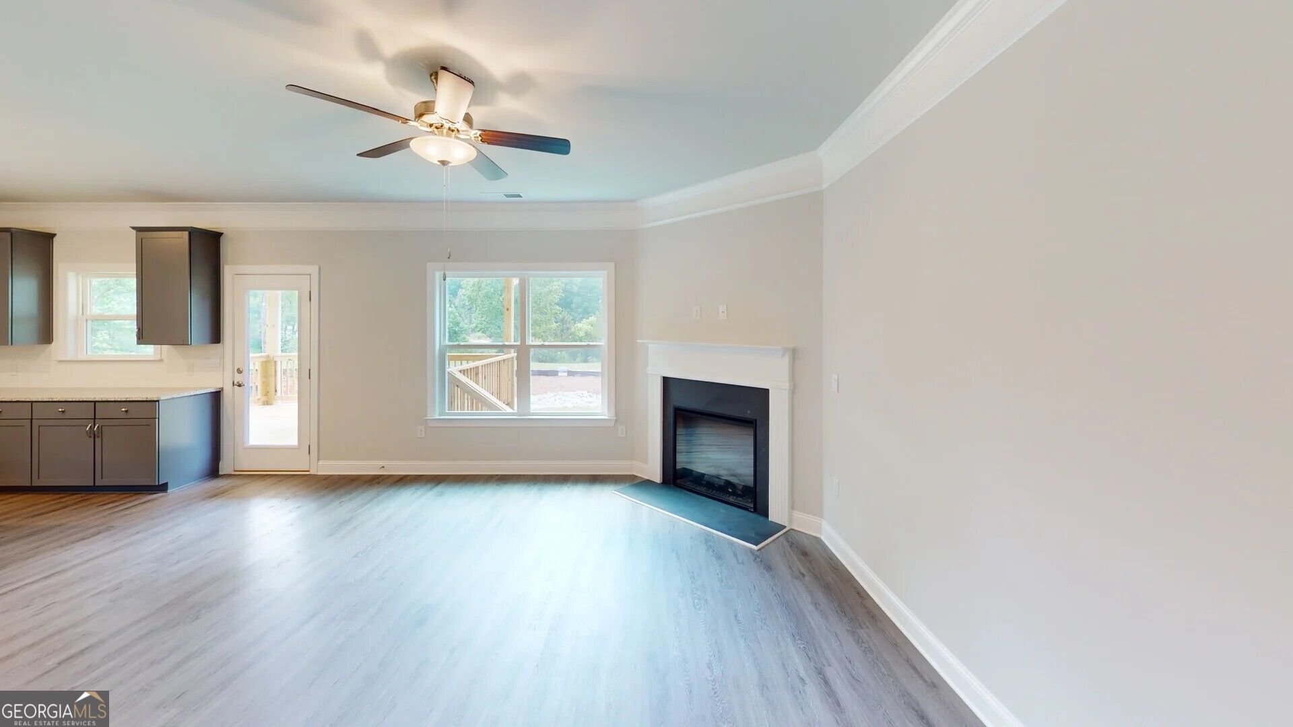
Welcome to Floor Plan 3119, a thoughtfully designed two-story home crafted to offer both luxury and effortless main-level living. As you step through the foyer, you are greeted by an expansive open-concept main floor that seamlessly connects the heart of the home. The chef-inspired kitchen features a large center island, generous counter space, and a spacious pantry, overlooking a light-filled dining area and a grand family room-perfect for hosting or relaxing. Conveniently tucked away on the main level is the private primary suite, offering a peaceful retreat complete with an ensuite bath featuring dual vanities, a walk-in shower and deep soaking tub, and a massive walk-in closet. Upstairs, you'll find additional spacious bedrooms with ample closet space, secondary full baths, a dedicated laundry room, and a versatile loft area ideal for a media room, play space, or home office. Step outside to enjoy the covered patio, extending your living space outdoors for year-round enjoyment. Stock photos used. Home is under construction. Features and finishes may vary.

Save
Ask
Tour
Hide
Share
Listing Snapshot
Price 
$554,615
Days On Site 
9 Days
Bedrooms 
6
Inside Area (SqFt) 
3,119 sqft
Total Baths 
3.5
Full Baths 
3
Partial Baths 
1
Lot Size 
0.53 Acres
Year Built 
2026
MLS® Number 
10827642
Status 
Active
Property Tax 
$597.26
HOA/Condo/Coop Fees 
$58.33 monthly
Sq Ft Source 
Builder
Friends & Family
Recent Activity
a week agoListing first seen on site
a week agoListing updated with changes from the MLS®
General Features
Acres 
0.53
Attached Garage 
Yes
Foundation 
Slab
Garage 
Yes
Home Warranty 
Yes
Land Lease 
No
Levels 
Two
Parking 
AttachedGarageGarage Door Opener
Property Condition 
Under Construction
Property Sub Type 
Single Family Residence
Security 
Smoke Detector(s)
Sewer 
Public Sewer
SqFt Above 
3119
Style 
Traditional
Utilities 
Sewer ConnectedUnderground Utilities
Water Source 
Public
Interior Features
Appliances 
RangeOvenDishwasherDisposalGas Water HeaterMicrowaveStainless Steel Appliance(s)Tankless Water Heater
Basement 
None
Cooling 
Ceiling Fan(s)GasHeat PumpZoned
Electric 
220 Volts
Fireplace 
Yes
Fireplace Features 
Factory BuiltFamily Room
Fireplaces 
1
Flooring 
CarpetLaminate
Heating 
Heat PumpNatural Gas
Interior 
Breakfast BarPantryEntrance FoyerDouble VanityTray Ceiling(s)Walk-In Closet(s)Master DownstairsHigh Speed Internet
Laundry Features 
Laundry RoomUpper Level
Main Level Bedrooms 
1
Kitchen 
Save
Ask
Tour
Hide
Share
Exterior Features
Construction Details 
Stone
Exterior 
Other
Lot Features 
Level
Patio And Porch 
Deck
Roof 
Composition
Community Features
Association Dues 
700
Community Features 
ClubhouseGolfLakePlaygroundPoolSidewalksStreet LightsTennis Court(s)
Financing Terms Available 
CashConventionalFHAUSDA LoanVA Loan
HOA Fee Frequency 
Annually
Schools
School District
Unknown
Elementary School
Mirror Lake
Middle School
Mason Creek
High School
Douglas
Listing courtesy of Adams Homes Realty Inc.


Information deemed reliable but not guaranteed. The data relating to real estate for sale on this web site comes in part from the Broker Reciprocity Program of Georgia MLS. Real estate listings held by brokerage firms other than this office are marked with the Broker Reciprocity logo and detailed information about them includes the name of the listing brokers. Copyright © 2020-present Georgia MLS. All rights reserved.
Last checked: 2026-08-27 02:13 AM UTC

Neighborhood & Commute
Source: Walkscore
Save
Ask
Tour
Hide
Share