
2253 Ellis Mountain DRMarietta, GA 30064
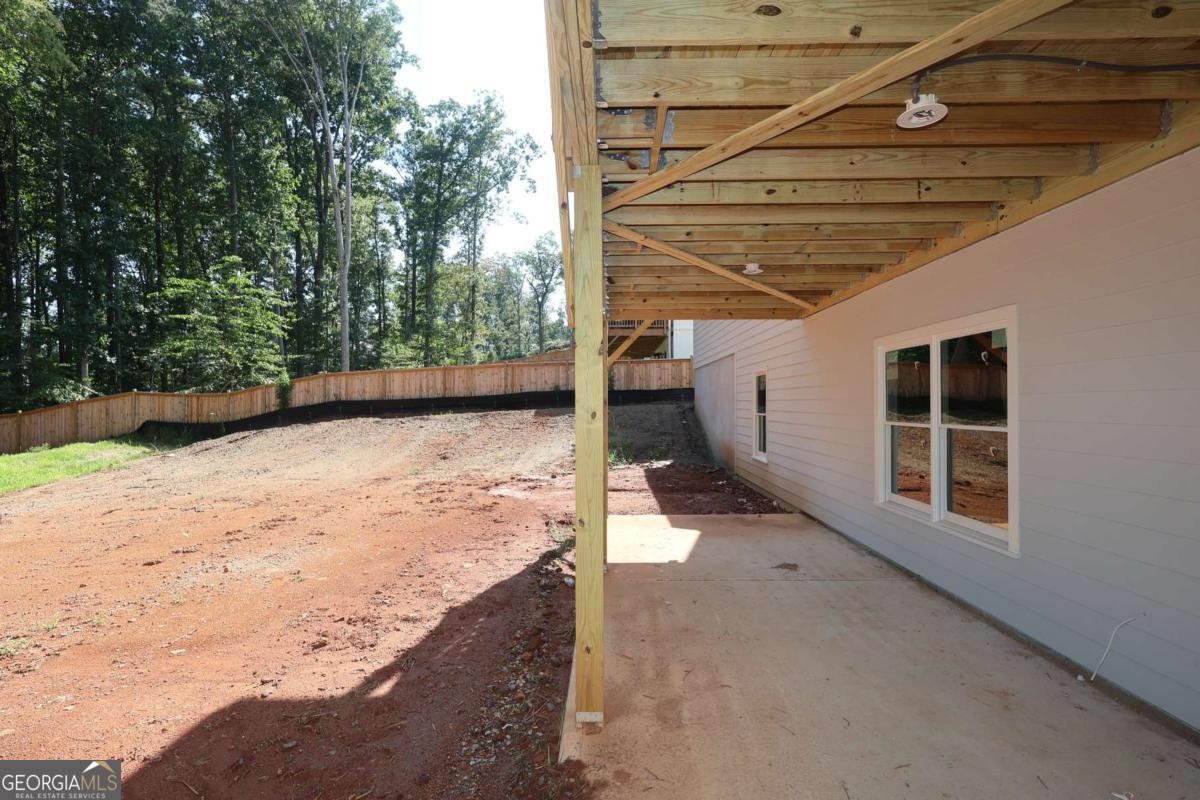
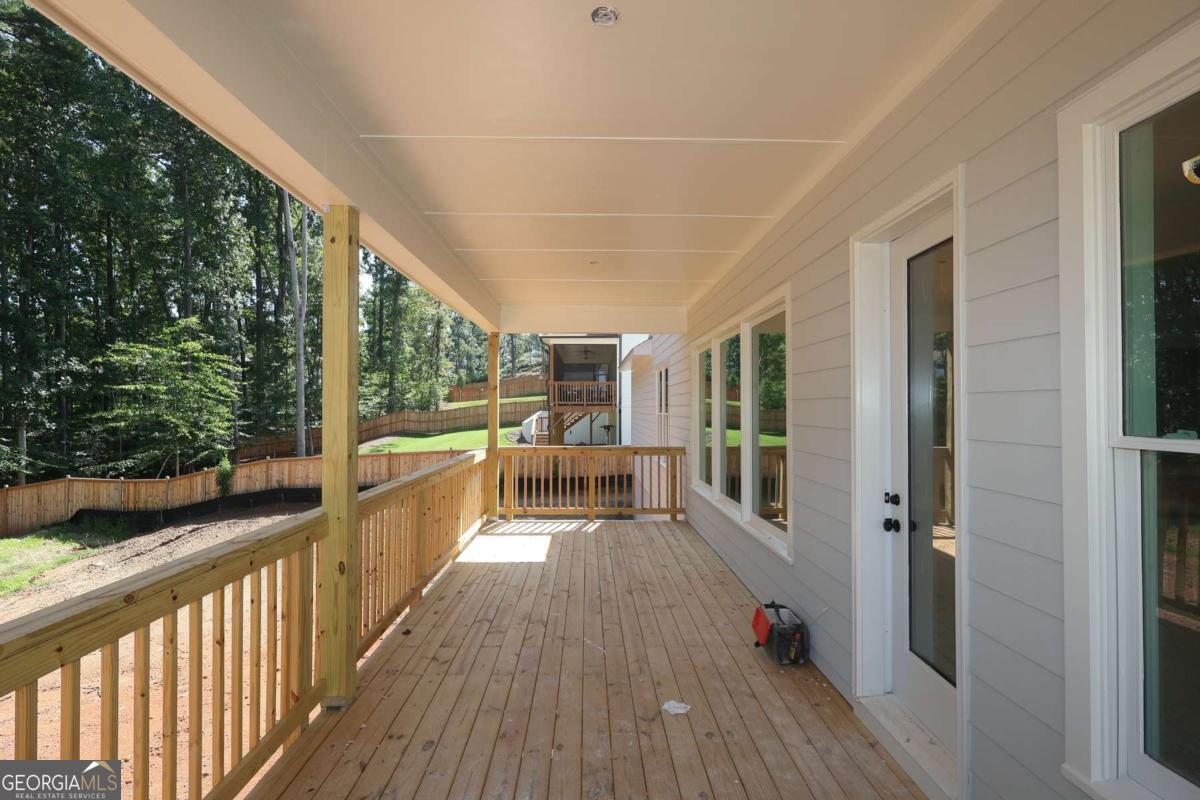
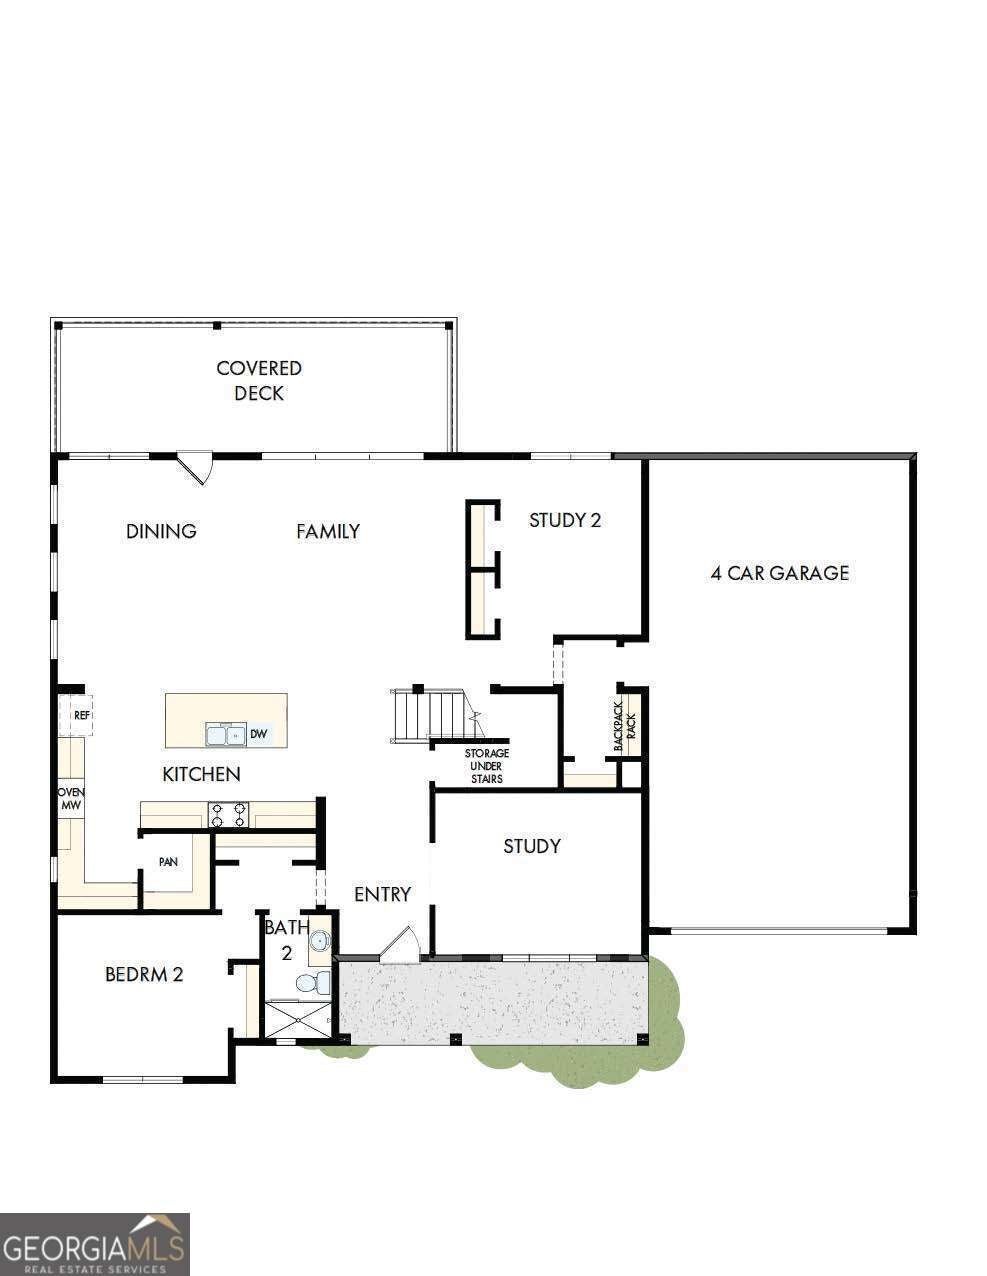
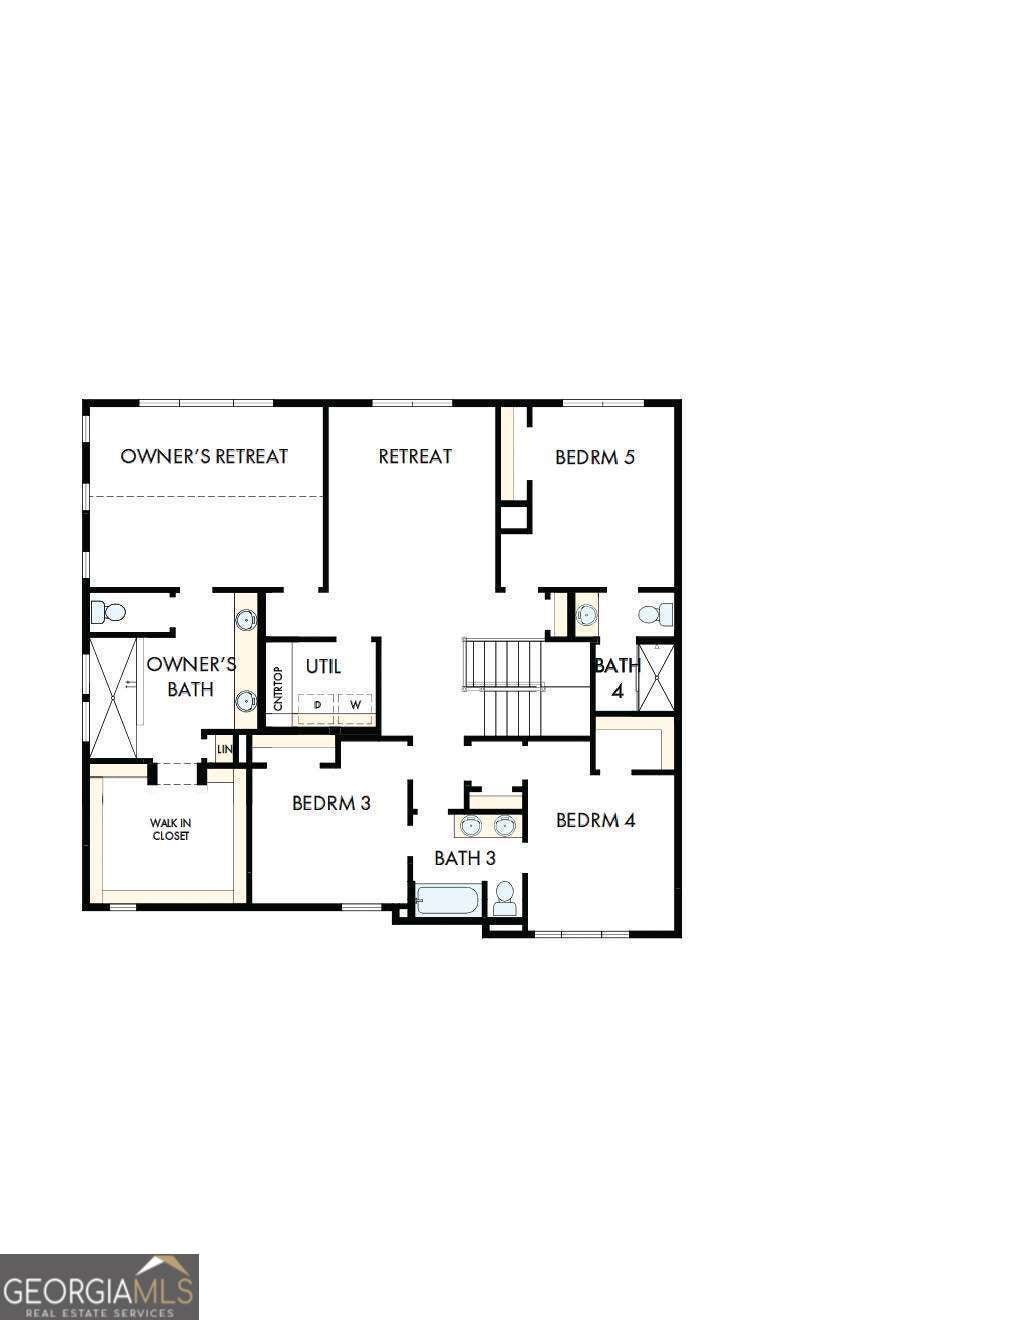
Introducing The Woodland Haven at Ellis - featuring the Dwyer floor plan by David Weekley Homes, a beautifully crafted five-bedroom, four-bathroom new construction home in Marietta, Georgia, Move-in-ready NOW! A captivating 5-bedroom, 4-bath home that beautifully blends elegance, functionality, and everyday comfort. Soaring 10-foot ceilings on the main level, paired with expansive windows, invite an abundance of natural light throughout the home, creating a bright, open, and welcoming atmosphere from the moment you step inside. Thoughtfully designed for connection, comfort, and everyday living, the open-concept kitchen, dining, and family spaces flow seamlessly together, creating a natural gathering place for family and friends. Oversized windows frame the lush greenery of the wooded backyard while filling the living spaces with natural light. Step outside to the extended covered deck, where the home's gathering space continues outdoors perfect for morning coffee, family dinners, entertaining friends, or simply relaxing and enjoying the peaceful natural surroundings. This residence features an unfinished basement that walks out to an extended concrete patio, sheltered beneath a spacious covered deck-ideal for entertaining guests and enjoying outdoor activities. Ellis offers more than a beautiful home - it's a lifestyle backed by an award-winning design. The community's model home earned a Gold Obie Award for its interior design, a reflection of the craftsmanship found throughout Ellis, and David Weekley Homes brings that same standard nationwide as the first builder in the U.S. to earn the Triple Crown of American Home Building. Residents enjoy a community pool, clubhouse, playground, tennis and pickleball courts, and a multipurpose field for sports and gatherings. Multiple school bus stops throughout the neighborhood make morning drop-offs a breeze, and students attend A-rated Cobb County Schools, feeding into Hillgrove High School - ranked in the top 10% of schools statewide. Ellis is just minutes from Target, Home Depot, and grocery options including Whole Foods, Publix, and multiple Kroger locations. Marietta Food Hall and Elizabeth Porter Park's children's splash pad are a short drive away, and downtown Marietta offers Saturday farmers markets, community 5Ks, live theater, and art and food festivals year-round. In Ellis, you truly don't have to leave home to have it all. This home not only meets your needs but enhances your lifestyle, making it a perfect choice for anyone looking to settle into a vibrant community. Would you like to explore more about this property or perhaps schedule a visit? Schedule your tour or contact the Ellis Team at David Weekley Homes to learn more about The Woodland Haven at Ellis, featuring the Dwyer floorplan, in Marietta, GA.
| a month ago | Status changed to Active | |
| a month ago | Listing updated with changes from the MLS® | |
| 2 months ago | Listing first seen on site |

Information deemed reliable but not guaranteed. The data relating to real estate for sale on this web site comes in part from the Broker Reciprocity Program of Georgia MLS. Real estate listings held by brokerage firms other than this office are marked with the Broker Reciprocity logo and detailed information about them includes the name of the listing brokers. Copyright © 2020-present Georgia MLS. All rights reserved.
Last checked: 2026-10-07 11:55 PM UTC