Save
Ask
Tour
Hide
Share
$382,990
17 Days On Site

13719 92 HWY 28
Woodstock, GA 30188

For Sale|Townhouse|Active
3
Beds
2.5
Total Baths
2
Full Baths
1
Partial Bath
1,629
SqFt
$235
/SqFt
2026
Built
Subdivision:
Everton
County:
Cherokee
Call Now: 770-240-2004
Is this the listing for you? We can help make it yours.
770-240-2004
13719 92 HWY 2813719 92 HWY 2813719 92 HWY 2813719 92 HWY 28
Save
Ask
Tour
Hide
Share

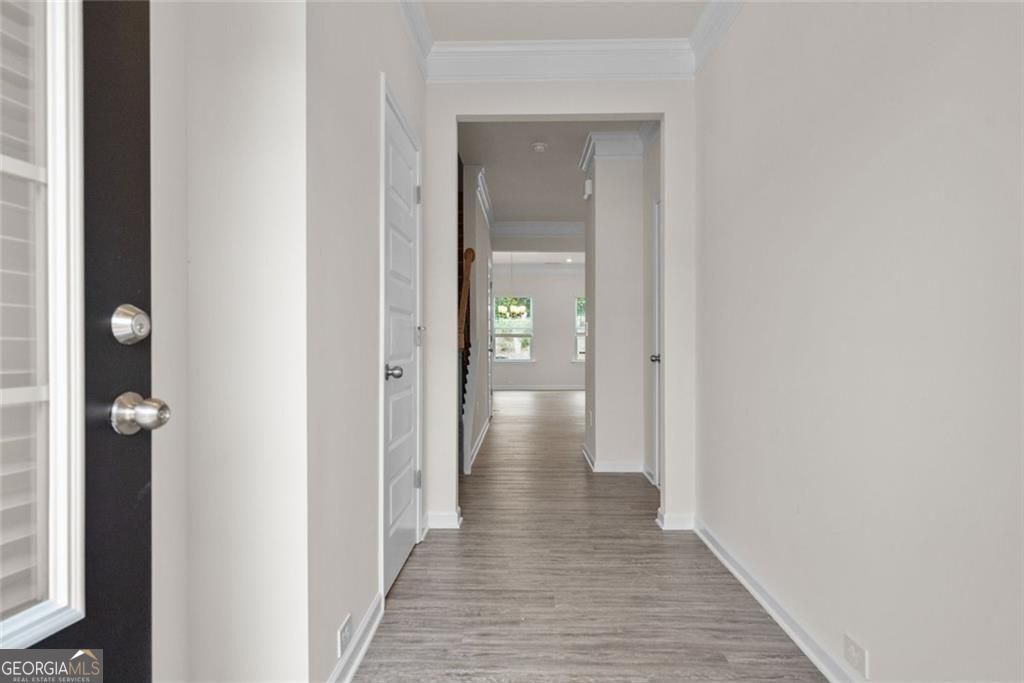
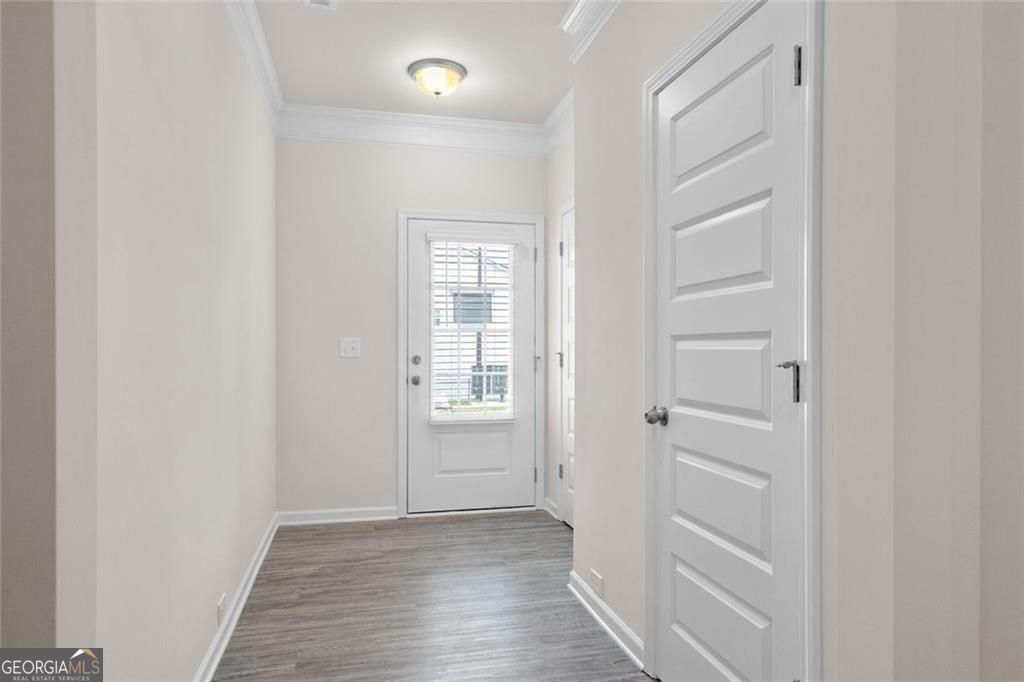
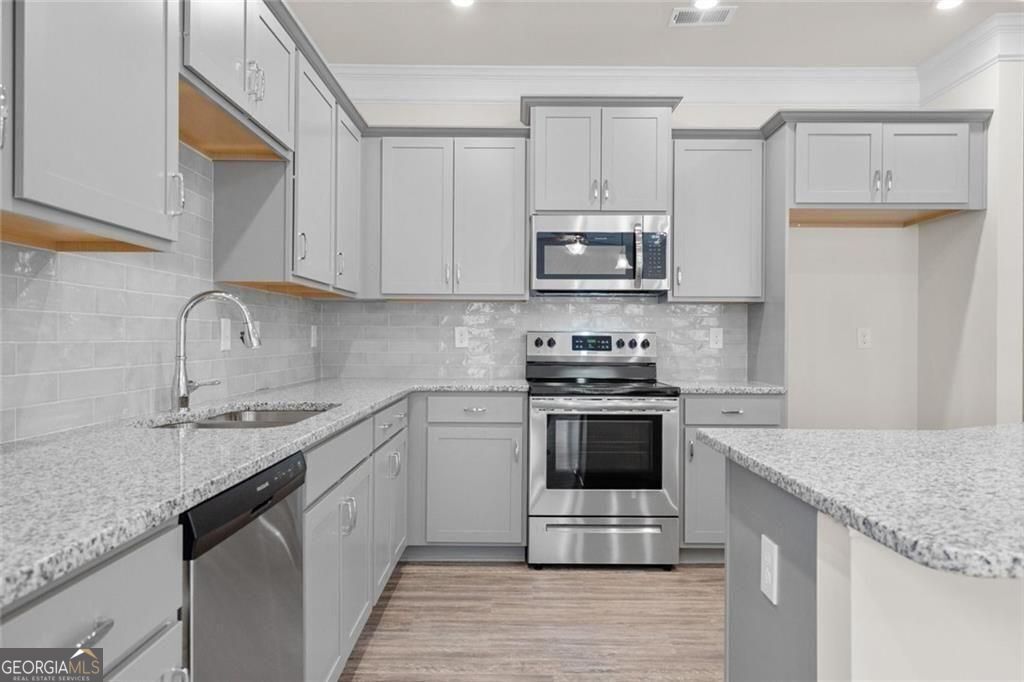
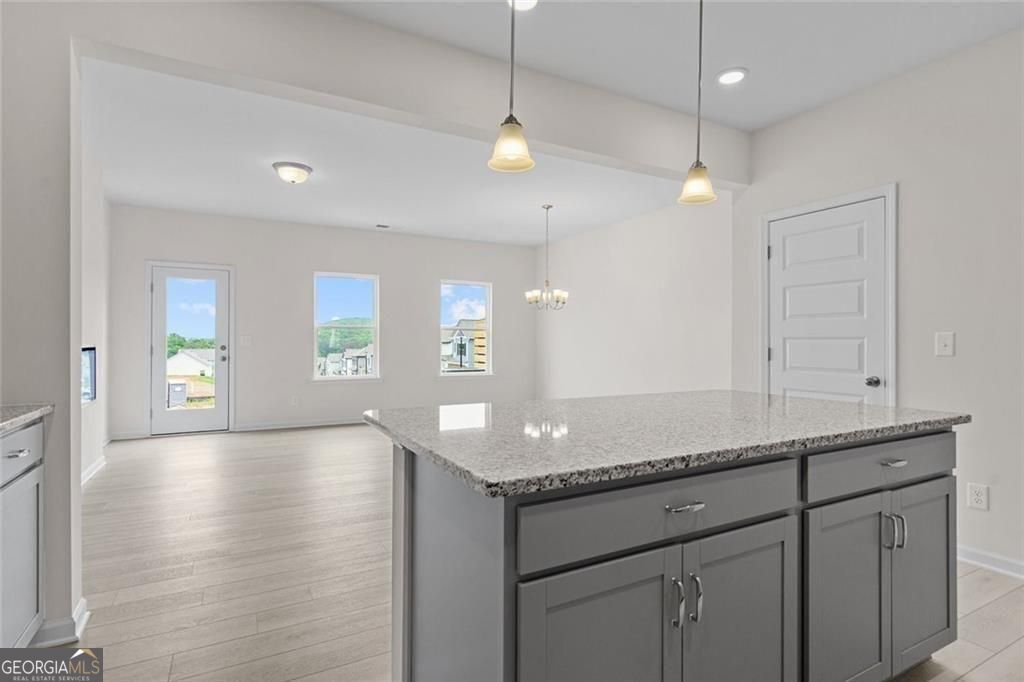
Move in Ready Feb 2027! The Suwanee plan by Smith Douglas Homes located in Everton! The Suwanee plan was designed for easy, low-stress living so you can spend more time doing what you love. From the moment you step through the front door you'll feel right at home with its modern vibe and open layout. The spacious living room features a sleek linear fireplace that gives the whole space a cozy stylish feel. The kitchen is a total standout with granite countertops, 36" cabinetry, stainless appliances, walk-in pantry, and LVP flooring that is both durable and easy to clean. Just outside, the private rear patio is perfect for weekend hangouts, or morning coffee. Upstairs are three bedrooms, including a large primary suite with a walk-in closet. The laundry room is upstairs near the bedrooms so no hauling clothes up and down the stairs! An iron staircase adds a modern touch, and with 9ft ceiling heights on both levels, the home feels bright and spacious. Photos are representative of plan not of actual home being built. Furnished photos are virtually staged. Seller incentives with use of preferred lender.

Save
Ask
Tour
Hide
Share
Listing Snapshot
Price 
$382,990
Days On Site 
17 Days
Bedrooms 
3
Inside Area (SqFt) 
1,629 sqft
Total Baths 
2.5
Full Baths 
2
Partial Baths 
1
Lot Size 
N/A
Year Built 
2026
MLS® Number 
10827936
Status 
Active
Property Tax 
$1
HOA/Condo/Coop Fees 
$140 monthly
Sq Ft Source 
Builder
Friends & Family
Recent Activity
a week agoStatus changed to Active
a week agoListing updated with changes from the MLS®
2 weeks agoPrice changed to $382,990
2 weeks agoListing first seen on site
General Features
Foundation 
Slab
Garage 
Yes
Garage Spaces 
1
Home Warranty 
Yes
Land Lease 
No
Levels 
Two
Parking 
Garage
Parking Spaces 
1
Property Condition 
New Construction
Property Sub Type 
Townhouse
Sewer 
Public Sewer
SqFt Above 
1629
Style 
Traditional
Utilities 
Electricity AvailableSewer AvailableWater Available
Water Source 
Public
Interior Features
Appliances 
DishwasherElectric Water HeaterMicrowave
Basement 
None
Cooling 
Central Air
Fireplace 
Yes
Fireplace Features 
Family Room
Fireplaces 
1
Flooring 
Carpet
Heating 
Electric
Interior 
PantryEntrance FoyerDouble VanityHigh Ceilings
Laundry Features 
Upper Level
Dining Room 
Kitchen 
Save
Ask
Tour
Hide
Share
Exterior Features
Construction Details 
Stone
Lot Features 
Level
Patio And Porch 
Patio
Roof 
Composition
Waterfront Features 
None
Community Features
Association Dues 
1680
Community Features 
SidewalksStreet Lights
Financing Terms Available 
1031 ExchangeCashConventionalFHAVA Loan
HOA Fee Frequency 
Annually
Schools
School District
Unknown
Elementary School
Little River
Middle School
Mill Creek
High School
River Ridge
Listing courtesy of SDC Realty


Information deemed reliable but not guaranteed. The data relating to real estate for sale on this web site comes in part from the Broker Reciprocity Program of Georgia MLS. Real estate listings held by brokerage firms other than this office are marked with the Broker Reciprocity logo and detailed information about them includes the name of the listing brokers. Copyright © 2020-present Georgia MLS. All rights reserved.
Last checked: 2026-09-04 07:49 PM UTC

Neighborhood & Commute
Source: Walkscore
Save
Ask
Tour
Hide
Share