Save
Ask
Tour
Hide
Share
$699,990
20 Days On Site

1720 Ashfield CT
Cumming, GA 30041

For Sale|Single Family Residence|Active
4
Beds
3.5
Total Baths
3
Full Baths
1
Partial Bath
2,993
SqFt
$234
/SqFt
2026
Built
Subdivision:
Villages at Sharon Springs
County:
Forsyth
Call Now: 770-240-2004
Is this the listing for you? We can help make it yours.
770-240-2004
1720 Ashfield CT1720 Ashfield CT1720 Ashfield CT1720 Ashfield CT
Save
Ask
Tour
Hide
Share

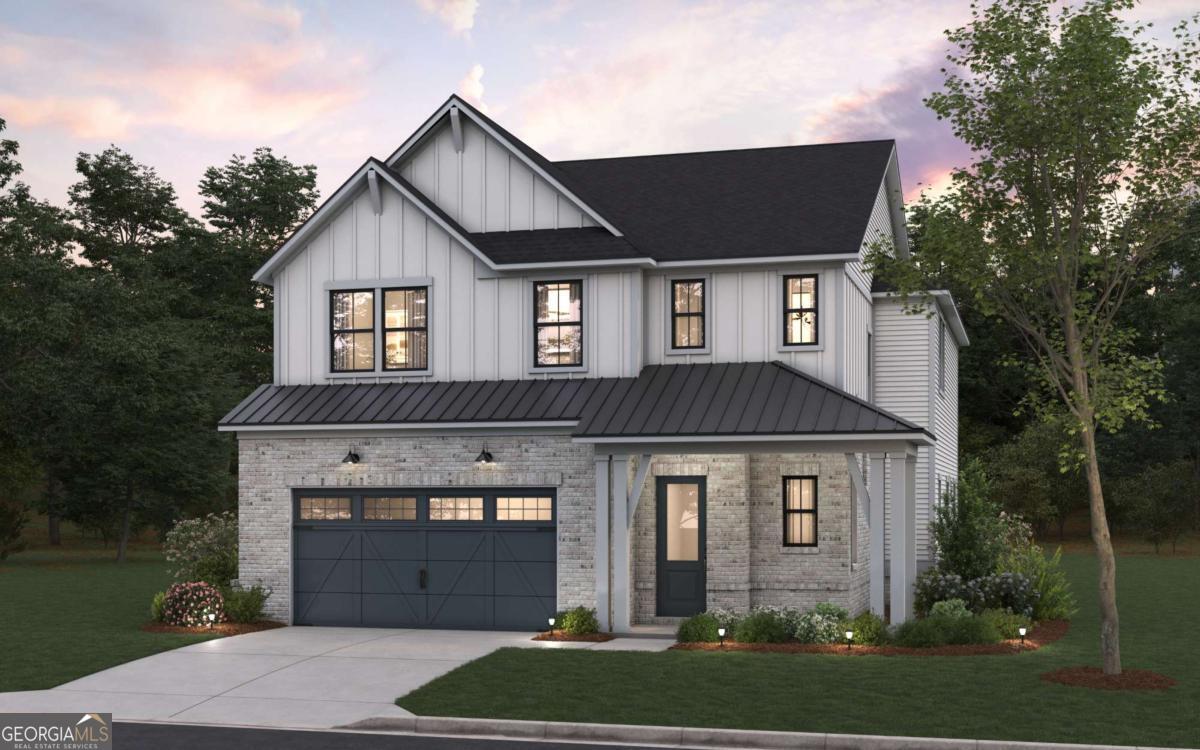
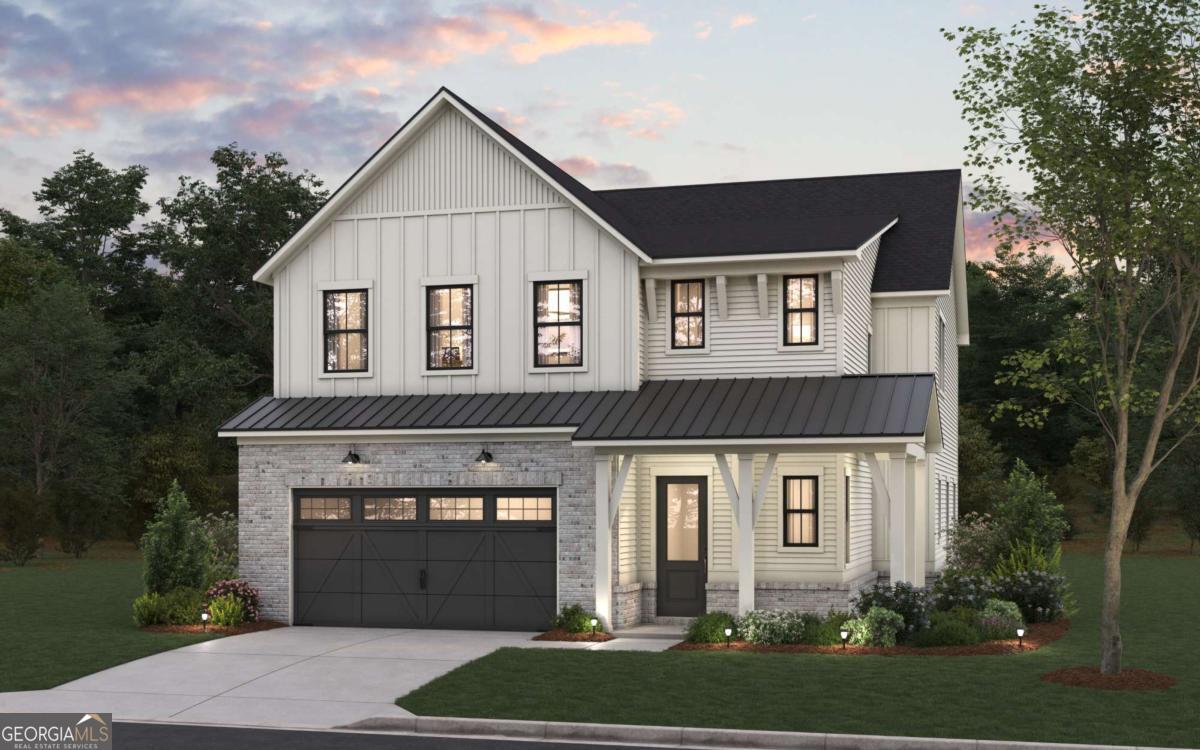
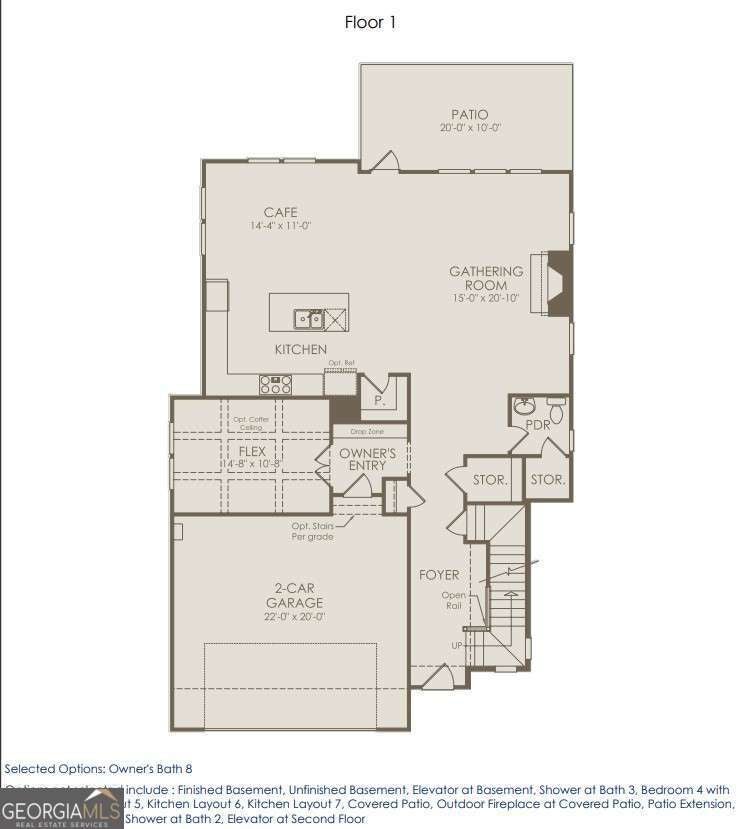
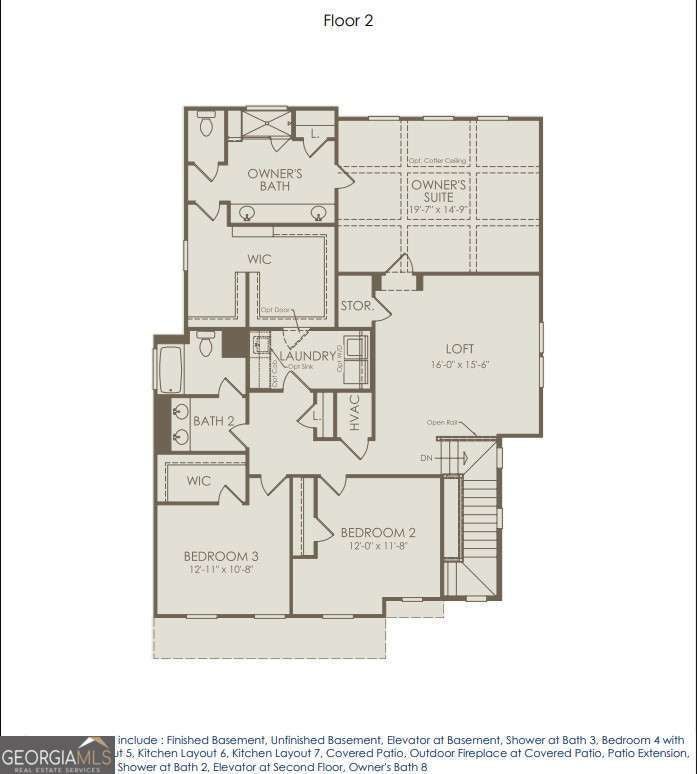
Welcome to Sharon Springs, a rare new active adult community by John Wieland Homes and Neighborhoods, ideally situated in one of Cumming's most sought-after locations. Forsyth County's newest luxury enclave features just 54 thoughtfully designed homesites, offering a private, tree-lined setting while remaining conveniently close to shopping, dining, and everyday conveniences. The elegant Hayworth floor plan is designed for effortless living and entertaining, featuring an open-concept layout that seamlessly connects the kitchen, cafe, and gathering room while providing beautiful backyard views. The spacious Owner's Suite serves as a private retreat with luxurious finishes, while flexible upstairs options allow for a loft or additional bedroom to accommodate guests, hobbies, or extra living space. Residents will enjoy an array of planned amenities, including lawn maintenance, walking trails, raised-bed planters and a community garden with greenhouse, a pavilion, community lawn, benches, picnic tables, bike racks, pickleball courts, and a dog park, all designed to foster an active and connected lifestyle. Abundant included features make this home an exceptional value, and buyers still have time to personalize their new home with structural options and Design Studio selections. Don't miss this opportunity to create the home of your dreams in one of Cumming's premier active adult communities. Pricing does not include optional structural upgrades, Design Studio selections, or homesite premiums.

Save
Ask
Tour
Hide
Share
Listing Snapshot
Price 
$699,990
Days On Site 
20 Days
Bedrooms 
4
Inside Area (SqFt) 
2,993 sqft
Total Baths 
3.5
Full Baths 
3
Partial Baths 
1
Lot Size 
0.126 Acres
Year Built 
2026
MLS® Number 
10828243
Status 
Active
Property Tax 
N/A
HOA/Condo/Coop Fees 
$285 monthly
Sq Ft Source 
Builder
Friends & Family
Recent Activity
3 days agoStatus changed to Active
3 days agoListing updated with changes from the MLS®
3 weeks agoListing first seen on site
General Features
Acres 
0.126
Attached Garage 
Yes
Foundation 
Slab
Garage 
Yes
Garage Spaces 
2
Home Warranty 
Yes
Land Lease 
No
Levels 
Two
Parking 
AttachedGarageGarage Door OpenerKitchen Level
Parking Spaces 
2
Property Sub Type 
Single Family Residence
Security 
Carbon Monoxide Detector(s)Smoke Detector(s)
Sewer 
Public Sewer
SqFt Above 
2993
Style 
CraftsmanOther
Utilities 
Cable AvailableElectricity AvailableNatural Gas AvailableSewer AvailableUnderground UtilitiesWater Available
Water Source 
Public
Interior Features
Appliances 
OvenCooktopDishwasherDisposalGas Water HeaterMicrowaveOtherStainless Steel Appliance(s)Tankless Water Heater
Basement 
None
Cooling 
Central AirZoned
Electric 
220 Volts
Fireplace 
Yes
Fireplace Features 
Family RoomGas Log
Fireplaces 
1
Flooring 
CarpetHardwoodTile
Heating 
CentralZoned
Interior 
Kitchen IslandPantryEntrance FoyerDouble VanityHigh CeilingsOtherSoaking TubTray Ceiling(s)Walk-In Closet(s)High Speed Internet
Laundry Features 
Laundry RoomOtherUpper Level
Main Level Bedrooms 
1
Window Features 
Insulated WindowsDouble Pane Windows
Dining Room 
Kitchen 
Save
Ask
Tour
Hide
Share
Exterior Features
Construction Details 
BrickConcreteOther
Exterior 
LightingOther
Lot Features 
OtherPrivate
Patio And Porch 
Patio
Roof 
CompositionOther
Waterfront Features 
NONE
Windows/Doors 
Insulated WindowsDouble Pane Windows
Community Features
Association Dues 
3420
Community Features 
GatedSidewalksStreet Lights
Financing Terms Available 
1031 ExchangeCashConventionalFHAVA Loan
HOA Fee Frequency 
Annually
Senior Community 
Yes
Schools
School District
Unknown
Elementary School
Shiloh Point
Middle School
Piney Grove
High School
South Forsyth
Listing courtesy of Pulte Realty of Georgia, Inc


Information deemed reliable but not guaranteed. The data relating to real estate for sale on this web site comes in part from the Broker Reciprocity Program of Georgia MLS. Real estate listings held by brokerage firms other than this office are marked with the Broker Reciprocity logo and detailed information about them includes the name of the listing brokers. Copyright © 2020-present Georgia MLS. All rights reserved.
Last checked: 2026-09-03 06:20 PM UTC

Neighborhood & Commute
Source: Walkscore
Save
Ask
Tour
Hide
Share