Save
Ask
Tour
Hide
Share
$550,000
20 Days On Site

416 Windy Ridge WAY
Canton, GA 30114

Single Family Residence|Pending
2
Beds
2
Total Baths
2
Full Baths
1,844
SqFt
$298
/SqFt
2016
Built
Subdivision:
Soleil Laurel Canyon
County:
Cherokee
Call Now: 770-240-2004
Is this the listing for you? We can help make it yours.
770-240-2004
416 Windy Ridge WAY416 Windy Ridge WAY416 Windy Ridge WAY416 Windy Ridge WAY
Save
Ask
Tour
Hide
Share

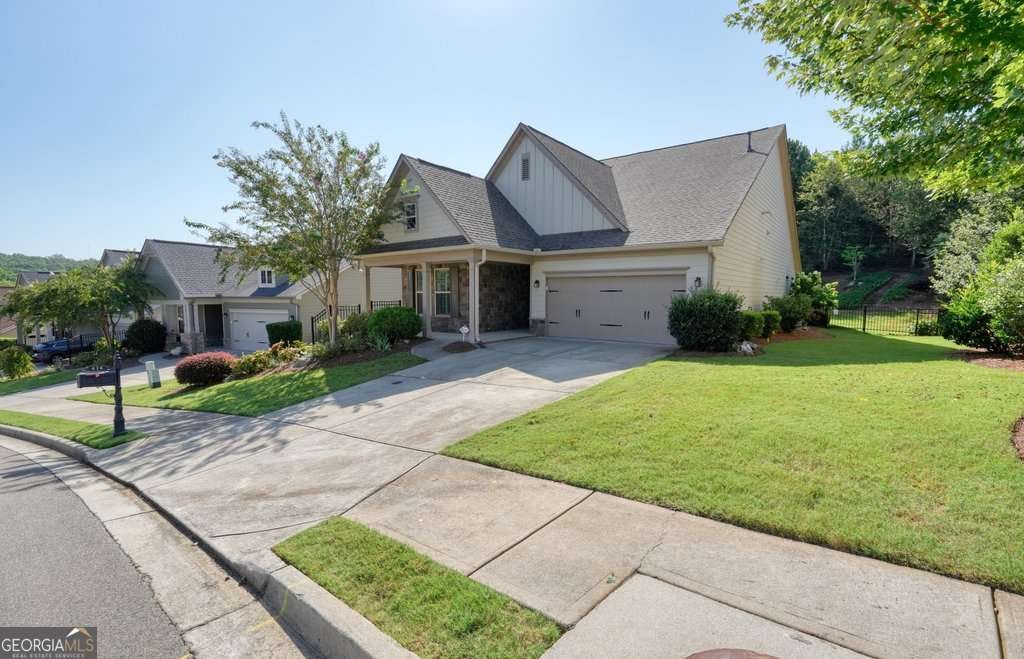
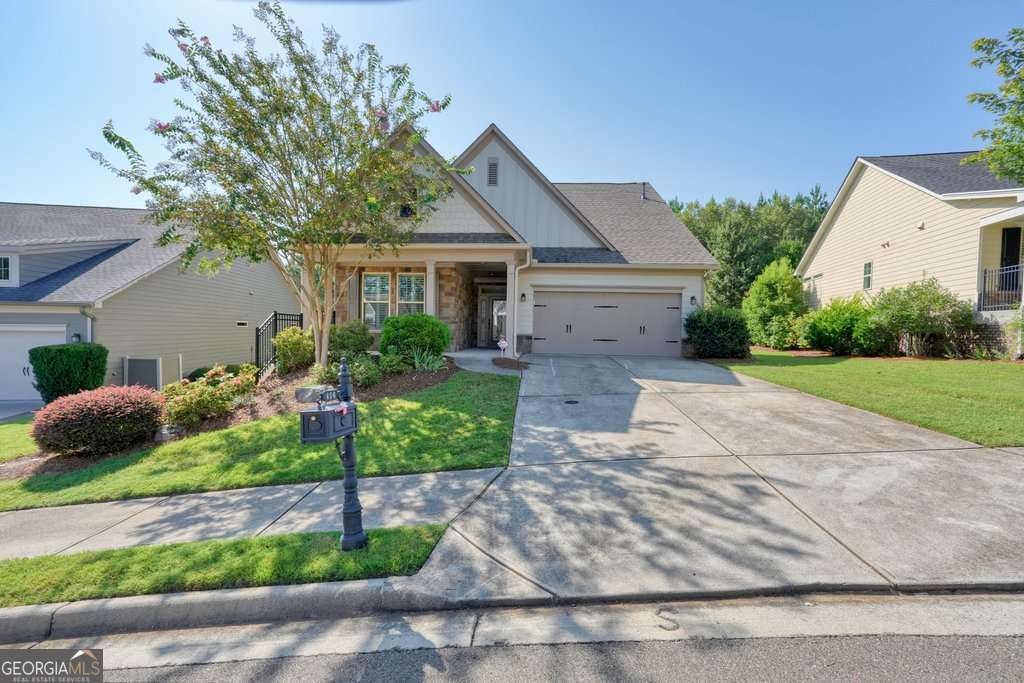
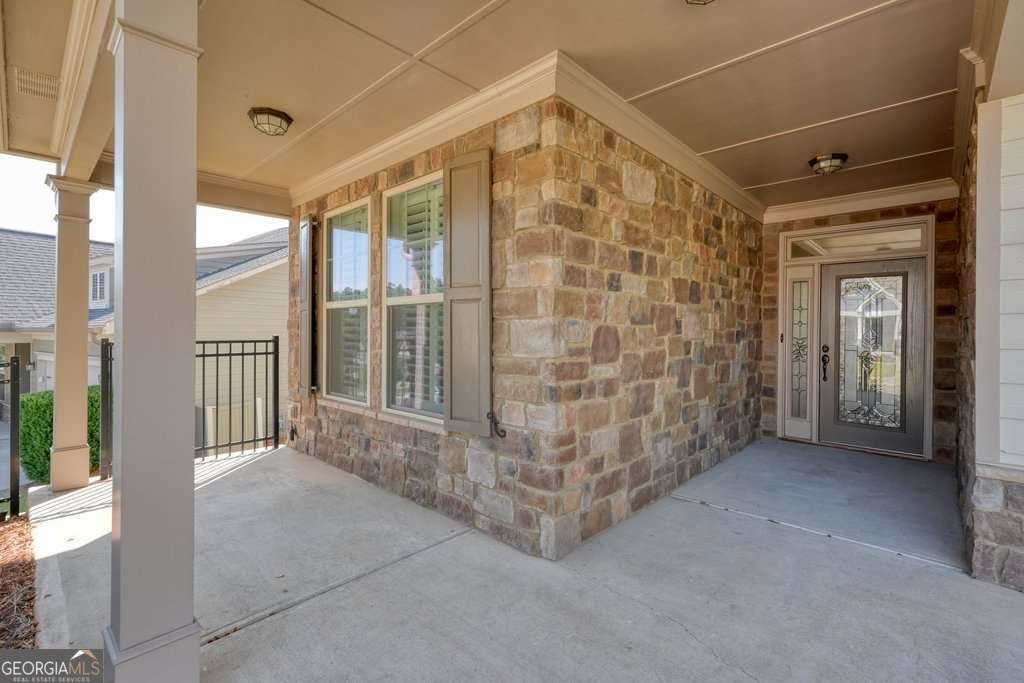
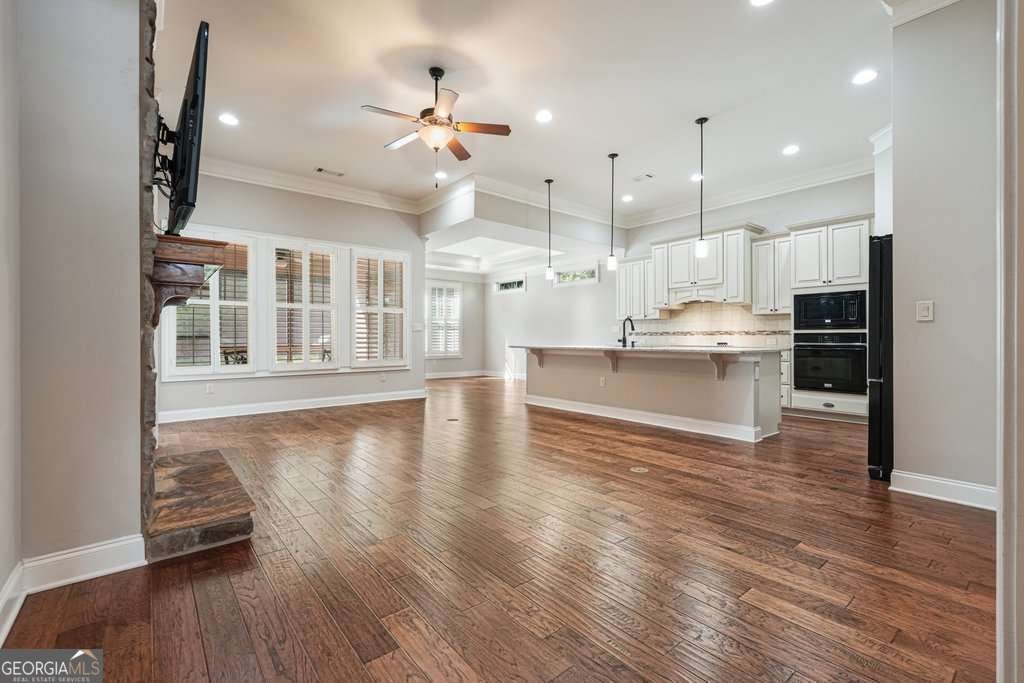
Welcome to 416 Windy Ridge Way in Soleil Laurel Canyon, one of Canton's most sought-after gated 55+ active adult communities. This single-level Emerson floor plan offers 2 bedrooms, 2 baths, a dedicated office, and 1,844 square feet of thoughtfully designed living space. Highlights include wood floors throughout most of the home, plantation shutters, a stacked stone fireplace, custom pantry and roll-out kitchen shelving, built-in closet systems, and all appliances included. Outside, enjoy a fenced backyard, screened porch, natural gas grill line, and a 3-foot garage extension for extra storage. Soleil offers resort-style amenities including a 24-hour manned gate, 30,000-square-foot clubhouse, indoor and outdoor pools, fitness center, tennis, pickleball, gardens, and an active social calendar, all just minutes from shopping, dining, and medical care in Canton.

Save
Ask
Tour
Hide
Share
Listing Snapshot
Price 
$550,000
Days On Site 
20 Days
Bedrooms 
2
Inside Area (SqFt) 
1,844 sqft
Total Baths 
2
Full Baths 
2
Partial Baths 
N/A
Lot Size 
0.28 Acres
Year Built 
2016
MLS® Number 
10828475
Status 
Pending
Property Tax 
$1,310
HOA/Condo/Coop Fees 
$428 monthly
Sq Ft Source 
Public Records
Friends & Family
Recent Activity
a week agoStatus changed to Pending
a week agoListing updated with changes from the MLS®
3 weeks agoListing first seen on site
General Features
Acres 
0.28
Foundation 
Slab
Garage 
Yes
Garage Spaces 
2
Green Energy Efficient 
Insulation
Land Lease 
No
Levels 
One
Parking 
GarageGarage Door Opener
Parking Spaces 
2
Property Sub Type 
Single Family Residence
Security 
Carbon Monoxide Detector(s)Gated CommunitySecurity SystemSmoke Detector(s)
Sewer 
Public Sewer
SqFt Above 
1844
Style 
Craftsman
Utilities 
Cable AvailableElectricity AvailableNatural Gas AvailablePhone AvailableSewer AvailableUnderground UtilitiesWater Available
Water Source 
Public
Interior Features
Appliances 
OvenCooktopDishwasherDisposalMicrowaveRefrigerator
Basement 
None
Cooling 
Ceiling Fan(s)Central Air
Fireplace 
Yes
Fireplace Features 
Gas LogGas Starter
Fireplaces 
1
Flooring 
HardwoodTile
Heating 
Forced AirNatural Gas
Interior 
Breakfast BarKitchen IslandPantryEntrance FoyerBookcasesDouble VanityHigh CeilingsWalk-In Closet(s)Master DownstairsHigh Speed Internet
Laundry Features 
Laundry RoomIn Hall
Main Level Bedrooms 
2
Window Features 
Insulated WindowsDouble Pane Windows
Kitchen 
Save
Ask
Tour
Hide
Share
Exterior Features
Construction Details 
ConcreteStone
Fencing 
Back YardFenced
Lot Features 
LevelPrivate
Patio And Porch 
PatioPorchScreened
Roof 
Composition
Waterfront Features 
NONE
Windows/Doors 
Insulated WindowsDouble Pane Windows
Community Features
Association Fee 
$5136.0
Association Fee Frequency 
Annually
Community Features 
GatedClubhouseFitness CenterPoolStreet LightsTennis Court(s)
Senior Community 
Yes
Schools
School District
Unknown
Elementary School
R M Moore
Middle School
Teasley
High School
Cherokee
Listing courtesy of 1 Look Real Estate


Information deemed reliable but not guaranteed. The data relating to real estate for sale on this web site comes in part from the Broker Reciprocity Program of Georgia MLS. Real estate listings held by brokerage firms other than this office are marked with the Broker Reciprocity logo and detailed information about them includes the name of the listing brokers. Copyright © 2020-present Georgia MLS. All rights reserved.
Last checked: 2026-09-08 08:34 PM UTC

Neighborhood & Commute
Source: Walkscore
Save
Ask
Tour
Hide
Share