Save
Ask
Tour
Hide
Share
$613,587
7 Days On Site

2564 Parkside Way Homesite 12
Gainesville, GA 30507

For Sale|Single Family Residence|Active
5
Beds
4
Total Baths
4
Full Baths
2,900
SqFt
$212
/SqFt
2026
Built
Subdivision:
The Manor at Gainesville Township
County:
Hall
Call Now: 770-240-2004
Is this the listing for you? We can help make it yours.
770-240-2004
2564 Parkside Way Homesite 122564 Parkside Way Homesite 122564 Parkside Way Homesite 122564 Parkside Way Homesite 12
Save
Ask
Tour
Hide
Share

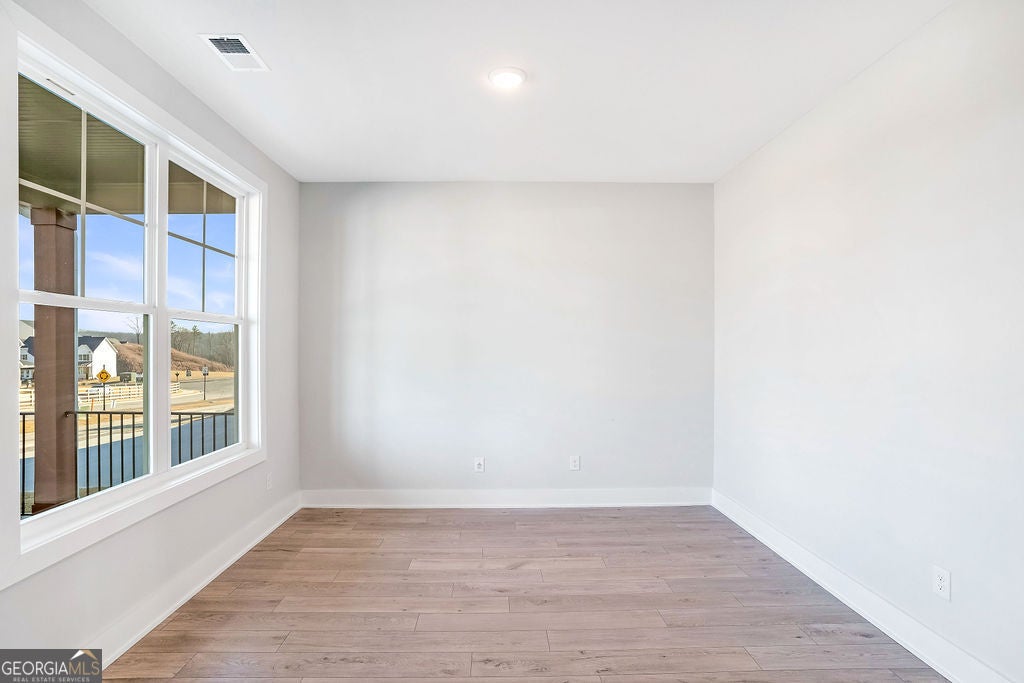
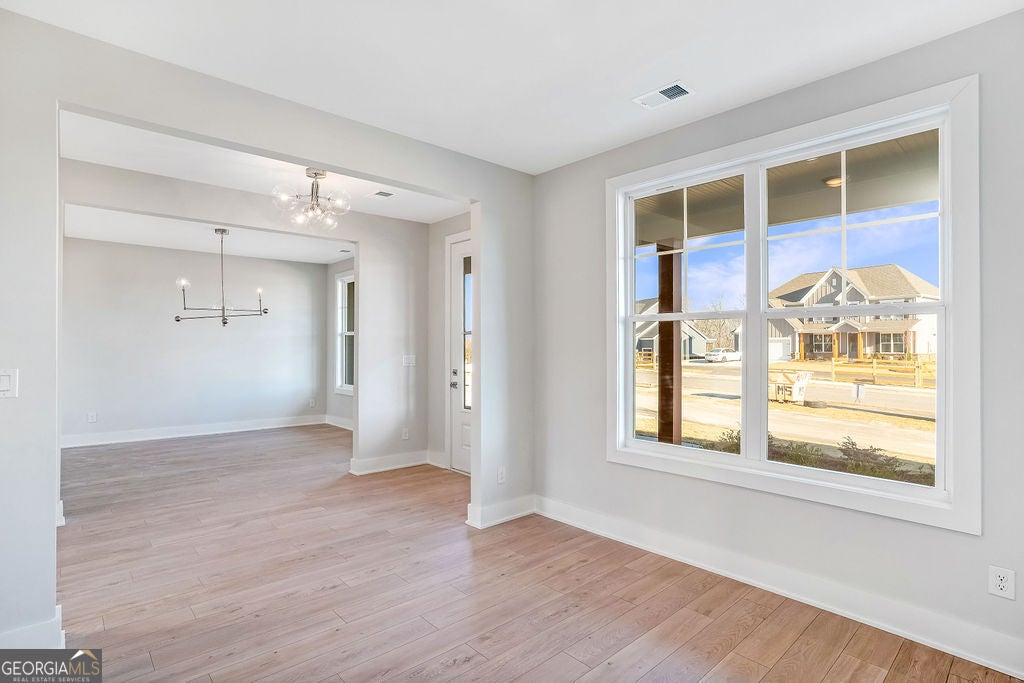
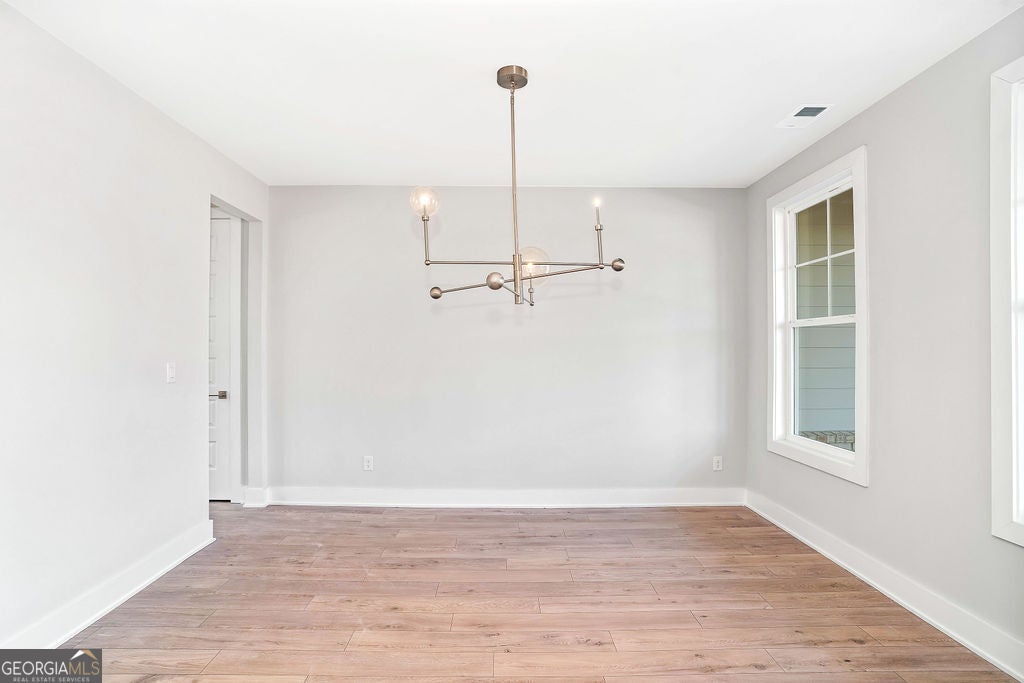
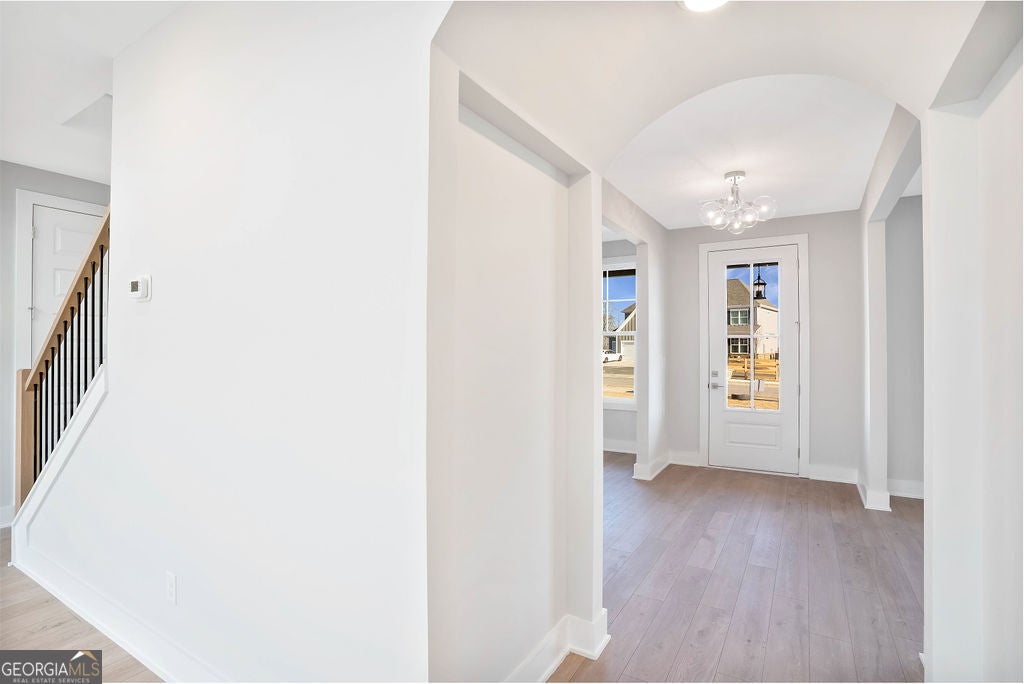
Welcome to the Wesley plan in the basement of the Manor in Gainesville Township! This two-story home features 5 bedrooms and 4 baths, with 2,900 heated square feet and a 3-car garage. Inside, enjoy a bright family room and a kitchen that connects to the breakfast area. A bedroom and full bath on the main level are ideal for guests. Upstairs, find 4 more bedrooms, including a primary suite with two closets and a nice bath. The laundry room is conveniently located upstairs. Step outside to a large, covered patio, perfect for coffee or meals. The community offers a clubhouse, swim center, tennis and pickleball courts. **Interior Stock photos being used** Call TODAY! Ask us about our $15K Flex Cash Any Way, You Want It* incentive when using a preferred lender, with a binding contract due by 12/31/2026. We can't wait to show you!

Save
Ask
Tour
Hide
Share
Listing Snapshot
Price 
$613,587
Days On Site 
7 Days
Bedrooms 
5
Inside Area (SqFt) 
2,900 sqft
Total Baths 
4
Full Baths 
4
Partial Baths 
N/A
Lot Size 
0.3 Acres
Year Built 
2026
MLS® Number 
10828716
Status 
Active
Property Tax 
$2,500
HOA/Condo/Coop Fees 
$10.42 monthly
Sq Ft Source 
Builder
Friends & Family
Recent Activity
a week agoListing first seen on site
a week agoListing updated with changes from the MLS®
General Features
Acres 
0.3
Attached Garage 
Yes
Foundation 
Slab
Garage 
Yes
Garage Spaces 
3
Home Warranty 
Yes
Land Lease 
No
Levels 
Two
Parking 
AttachedGarageKitchen Level
Parking Spaces 
3
Property Condition 
Under Construction
Property Sub Type 
Single Family Residence
Security 
Carbon Monoxide Detector(s)Smoke Detector(s)
Sewer 
Public Sewer
SqFt Above 
2900
Style 
Craftsman
Utilities 
Cable AvailableElectricity AvailableNatural Gas AvailablePhone AvailableSewer AvailableWater Available
Water Source 
Public
Interior Features
Appliances 
CooktopDishwasherDisposalDouble OvenElectric Water HeaterMicrowave
Basement 
Bath/StubbedDaylightUnfinished
Cooling 
Ceiling Fan(s)Central AirElectric
Electric 
220 Volts
Fireplace 
Yes
Fireplace Features 
Factory BuiltFamily RoomGas Log
Fireplaces 
1
Flooring 
CarpetOtherTile
Heating 
CentralNatural Gas
Interior 
Kitchen IslandPantryEntrance FoyerDouble VanityHigh CeilingsTray Ceiling(s)Walk-In Closet(s)High Speed Internet
Laundry Features 
Laundry RoomIn HallUpper Level
Main Level Bedrooms 
1
Dining Room 
Kitchen 
Save
Ask
Tour
Hide
Share
Exterior Features
Construction Details 
Brick
Lot Features 
LevelPrivate
Patio And Porch 
PatioPorch
Roof 
Composition
Waterfront Features 
NONE
Community Features
Association Dues 
125
Community Features 
ClubhouseFitness CenterParkPoolSidewalksStreet LightsTennis Court(s)
Financing Terms Available 
1031 ExchangeCashConventionalFHAUSDA LoanVA Loan
HOA Fee Frequency 
Annually
Schools
School District
Unknown
Elementary School
New Holland
Middle School
Gainesville East
High School
Gainesville
Listing courtesy of PBG Built Realty


Information deemed reliable but not guaranteed. The data relating to real estate for sale on this web site comes in part from the Broker Reciprocity Program of Georgia MLS. Real estate listings held by brokerage firms other than this office are marked with the Broker Reciprocity logo and detailed information about them includes the name of the listing brokers. Copyright © 2020-present Georgia MLS. All rights reserved.
Last checked: 2026-08-27 02:13 AM UTC

Neighborhood & Commute
Source: Walkscore
Save
Ask
Tour
Hide
Share