Save
Ask
Tour
Hide
Share
$449,900
New Listing

245 St Martins DR SE
Mableton, GA 30126

For Sale|Single Family Residence|Active
4
Beds
2.5
Total Baths
2
Full Baths
1
Partial Bath
2,011
SqFt
$224
/SqFt
1991
Built
Subdivision:
STONEY BROOK
County:
Cobb
Call Now: 770-240-2004
Is this the listing for you? We can help make it yours.
770-240-2004
245 St Martins DR SE245 St Martins DR SE245 St Martins DR SE245 St Martins DR SE
Save
Ask
Tour
Hide
Share

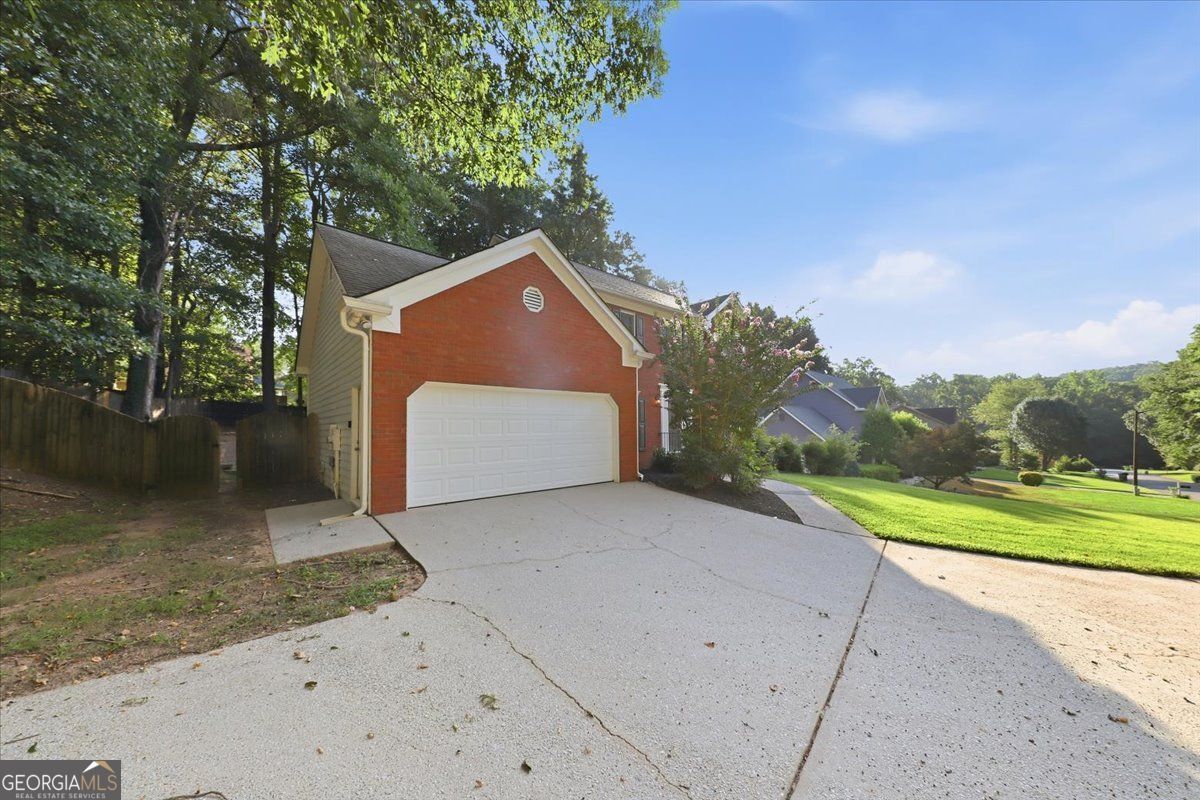
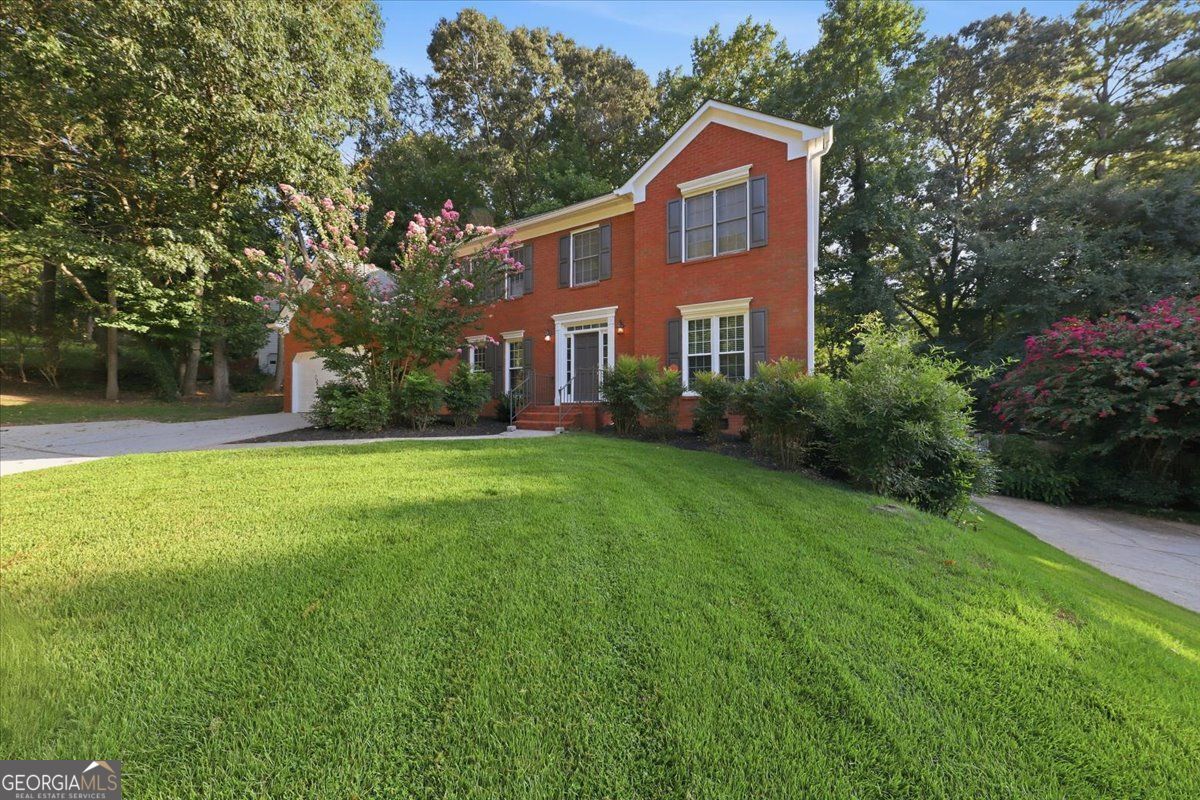
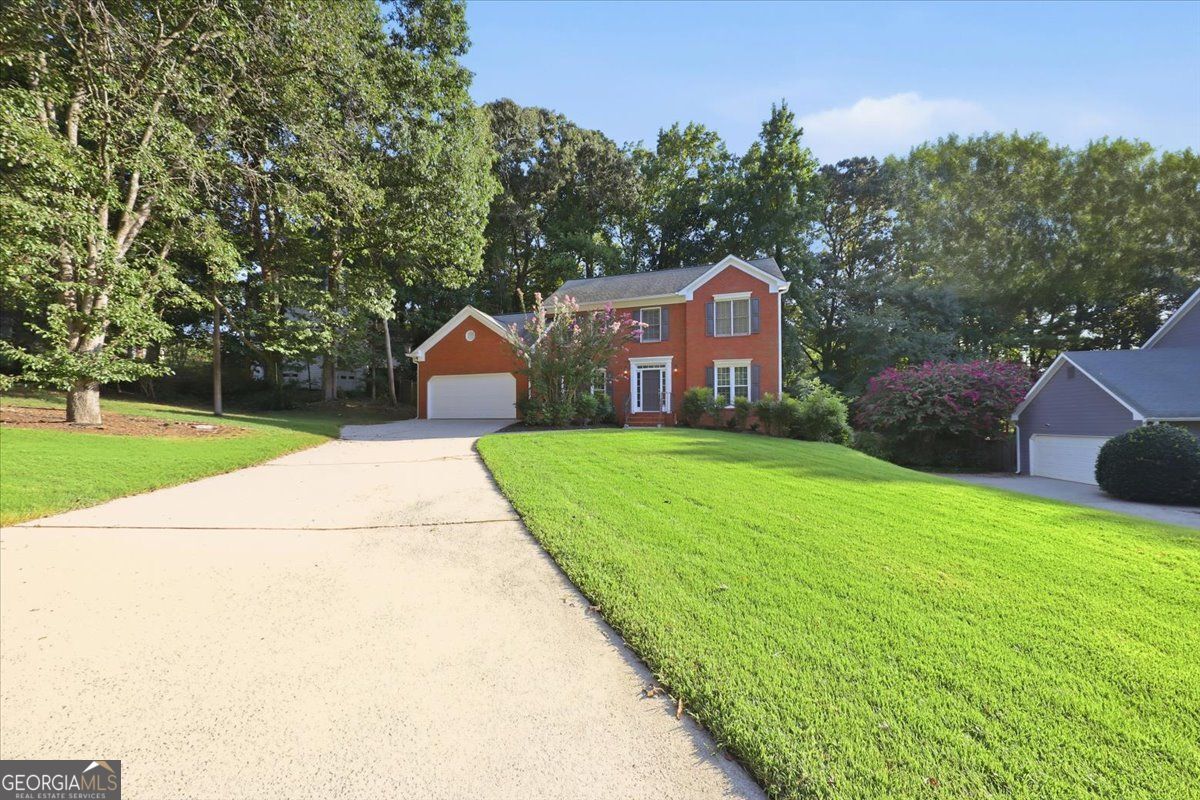
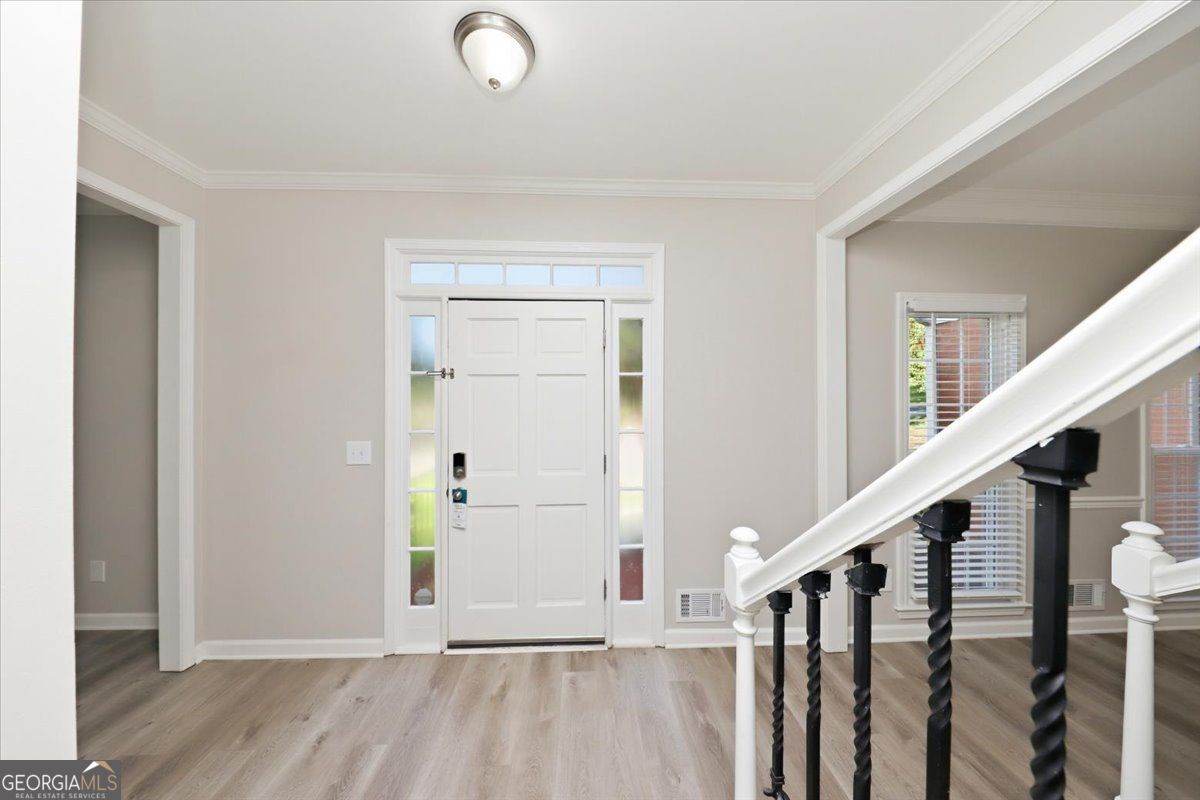
Welcome to this beautiful home in the desirable Stoneybrook community, with plenty of shared amenities including a pool, clubhouse, playground and tennis courts. Situated on a large, well-maintained lot with lush green grass and a beautiful brick exterior, this property offers excellent curb appeal along with a spacious driveway and finished garage providing ample parking and storage. Inside, enjoy fresh modern LVP flooring throughout, tasteful modern accents, ceiling fans in select rooms, and a welcoming floor plan filled with natural light. The inviting living area features a beautiful fireplace and bay window, creating a warm and comfortable space for relaxing or entertaining. The kitchen features stainless steel appliances and ample cabinetry, while the spacious primary suite offers a private ensuite bathroom with dual vanity and a walk-in closet. Additional walk-in closets provide excellent storage throughout the home. The private backyard is surrounded by mature trees and peaceful wooded views, creating a beautiful outdoor retreat. A spacious deck provides the perfect setting for outdoor dining, entertaining, or simply enjoying the tranquility of the backyard. A wonderful opportunity in an established and desirable community!

Save
Ask
Tour
Hide
Share
Listing Snapshot
Price 
$449,900
Days On Site 
0 Days
Bedrooms 
4
Inside Area (SqFt) 
2,011 sqft
Total Baths 
2.5
Full Baths 
2
Partial Baths 
1
Lot Size 
0.356 Acres
Year Built 
1991
MLS® Number 
10829105
Status 
Active
Property Tax 
$5,646
HOA/Condo/Coop Fees 
$50 monthly
Sq Ft Source 
Public Records
Friends & Family
Recent Activity
10 hours agoListing first seen on site
10 hours agoListing updated with changes from the MLS®
General Features
Acres 
0.356
Attached Garage 
Yes
Foundation 
Slab
Garage 
Yes
Garage Spaces 
2
Land Lease 
No
Levels 
Two
Parking 
Attached
Parking Spaces 
2
Property Sub Type 
Single Family Residence
Security 
Smoke Detector(s)
Sewer 
Public Sewer
SqFt Above 
2011
Style 
Traditional
Utilities 
Electricity AvailableNatural Gas AvailableUnderground UtilitiesWater AvailableSewer ConnectedSewer Available
Water Source 
Public
Interior Features
Appliances 
RangeOvenDishwasherMicrowaveRefrigeratorStainless Steel Appliance(s)
Basement 
None
Cooling 
Ceiling Fan(s)Central Air
Fireplace 
Yes
Fireplace Features 
Family Room
Fireplaces 
1
Flooring 
Vinyl
Heating 
Central
Interior 
Kitchen IslandWalk-In Closet(s)
Laundry Features 
Laundry RoomOther
Window Features 
Bay Window(s)Window Treatments
Kitchen 
Save
Ask
Tour
Hide
Share
Exterior Features
Construction Details 
BrickStone
Exterior 
Balcony
Fencing 
Fenced
Lot Features 
PrivateSloped
Patio And Porch 
Deck
Roof 
Composition
Windows/Doors 
Bay Window(s)Window Treatments
Community Features
Association Dues 
600
Community Features 
ClubhouseTennis Court(s)
Financing Terms Available 
CashConventionalFHAVA Loan
HOA Fee Frequency 
Annually
Schools
School District
Unknown
Elementary School
Nickajack
Middle School
Griffin
High School
Campbell
Listing courtesy of GK Properties LLC


Information deemed reliable but not guaranteed. The data relating to real estate for sale on this web site comes in part from the Broker Reciprocity Program of Georgia MLS. Real estate listings held by brokerage firms other than this office are marked with the Broker Reciprocity logo and detailed information about them includes the name of the listing brokers. Copyright © 2020-present Georgia MLS. All rights reserved.
Last checked: 2026-08-20 07:57 AM UTC

Neighborhood & Commute
Source: Walkscore
Save
Ask
Tour
Hide
Share