Save
Ask
Tour
Hide
Share
$325,000
New Listing

254 Ashland Park CT
Lawrenceville, GA 30045

For Sale|Single Family Residence|Active
4
Beds
2
Total Baths
2
Full Baths
1,838
SqFt
$177
/SqFt
2000
Built
Subdivision:
Ashland Park
County:
Gwinnett
Call Now: 770-240-2004
Is this the listing for you? We can help make it yours.
770-240-2004
Upcoming Open Houses
Sat, Aug 22, 3:00 PM - 6:00 PM
Sun, Aug 23, 1:00 PM - 4:00 PM
254 Ashland Park CT254 Ashland Park CT254 Ashland Park CT254 Ashland Park CT
Save
Ask
Tour
Hide
Share

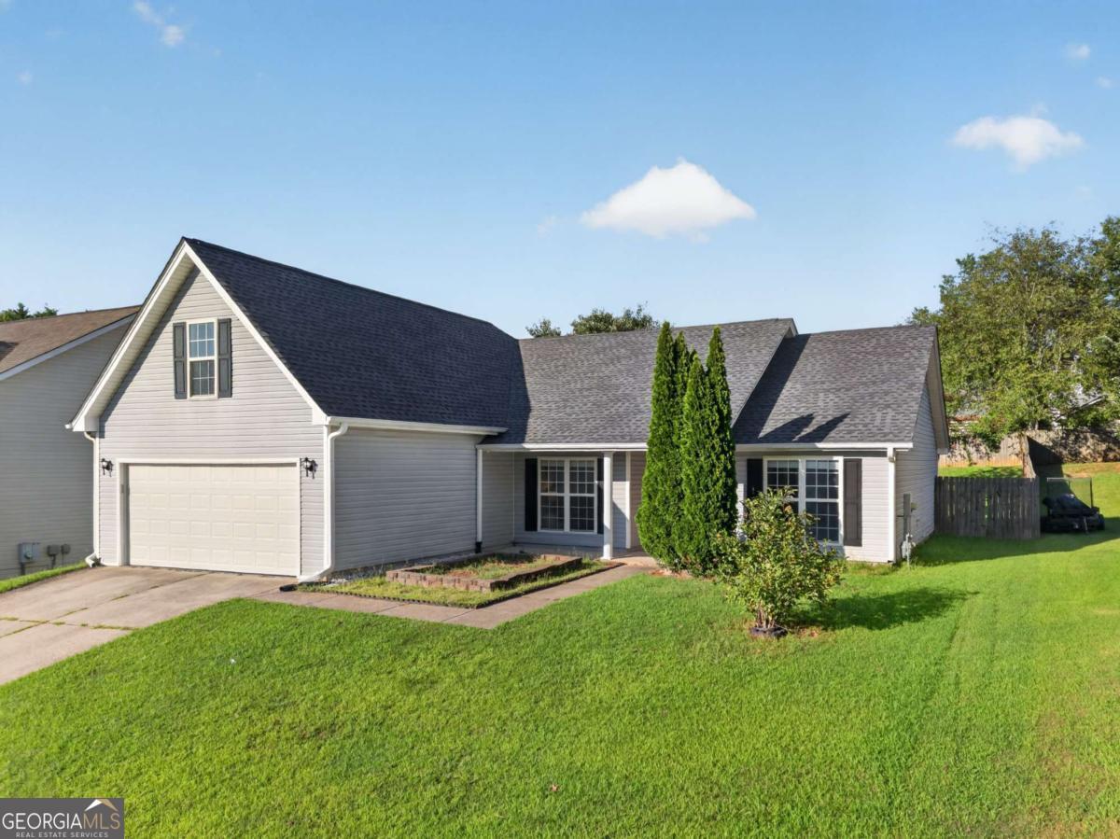
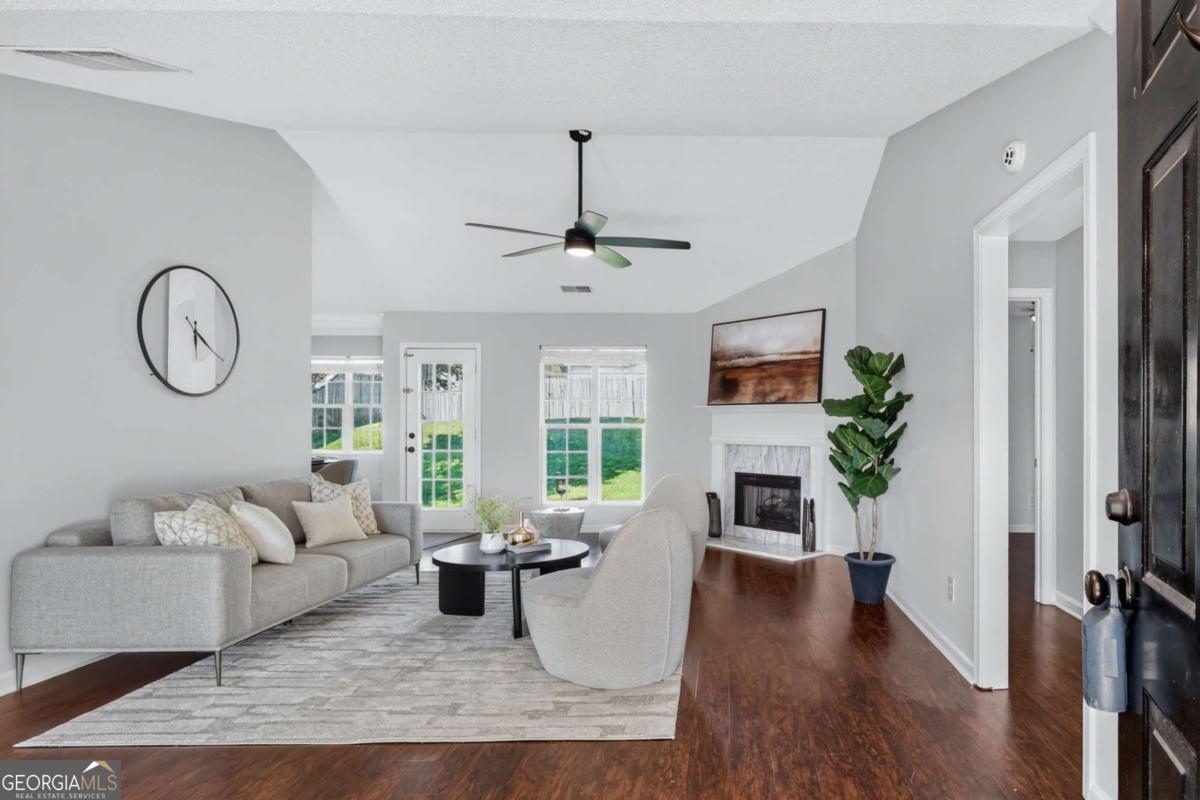
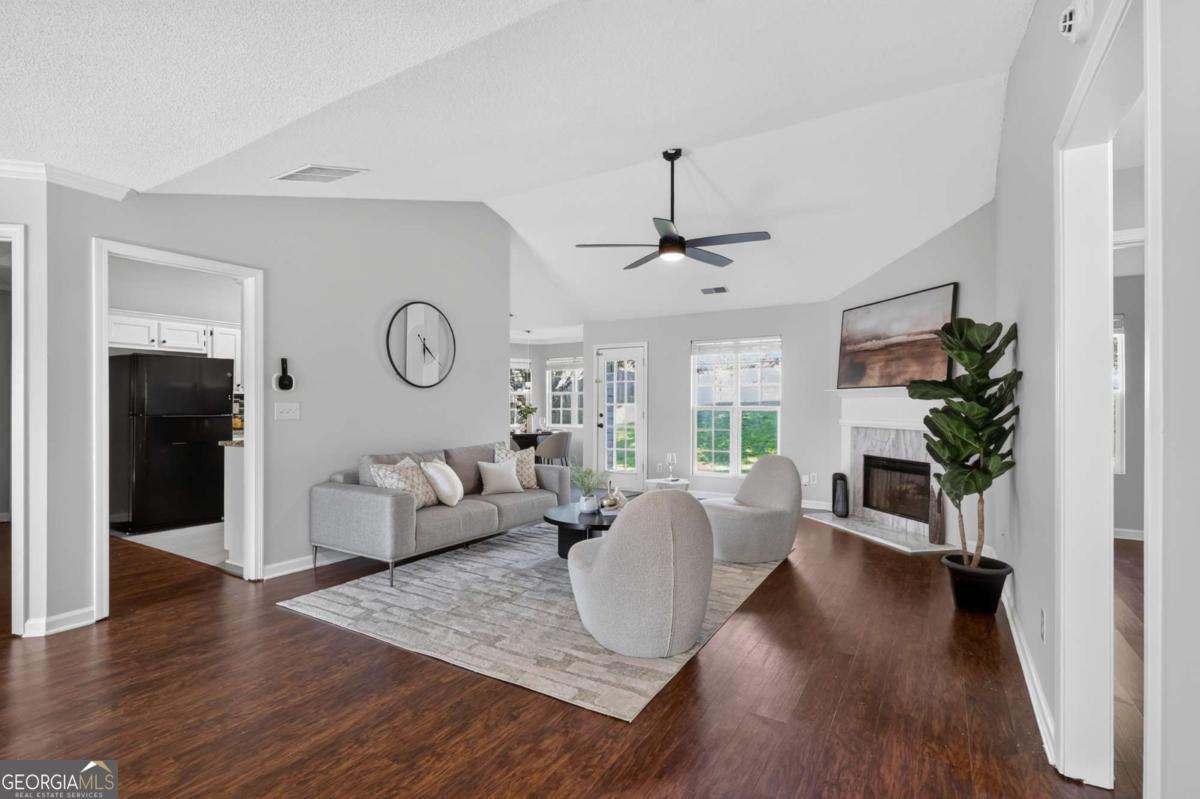
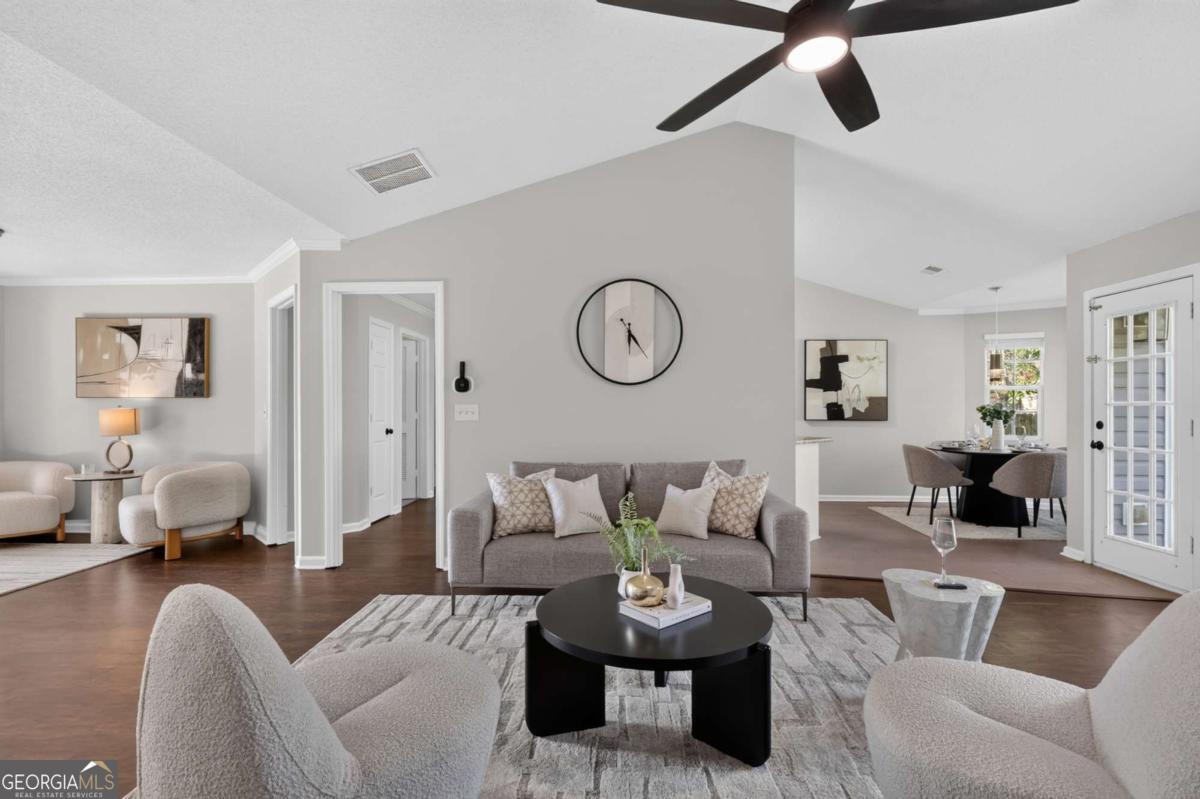
Welcome to 254 Ashland Park Court! This well-maintained 4-bedroom, 2-bath home offers convenient main-level living with three bedrooms, including the primary suite, plus a finished upstairs bonus room/loft. Enjoy great natural light, an updated kitchen with new refrigerator, dishwasher, garbage disposal, and sink, and a spacious family room with a gas fireplace. Smart-home features include a premium smart thermostat and smart ceiling fan/light fixtures in the living room and primary bedroom, controllable by remote or smartphone. The primary suite features a separate tub and shower, while the fully fenced backyard and 2-car garage add convenience. Recent updates include a newer AC, roof, and tankless water heater installed in 2023. AT&T Fiber is installed with a fiber jack, and Comcast is also available. The low annual HOA fee covers common area maintenance and insurance. Conveniently located minutes from I-85, shopping, supermarkets, and restaurants. Don't miss your opportunity to own this beautifully updated home-schedule your private showing today!

Save
Ask
Tour
Hide
Share
Listing Snapshot
Price 
$325,000
Days On Site 
0 Days
Bedrooms 
4
Inside Area (SqFt) 
1,838 sqft
Total Baths 
2
Full Baths 
2
Partial Baths 
N/A
Lot Size 
0.21 Acres
Year Built 
2000
MLS® Number 
10829149
Status 
Active
Property Tax 
$5,259
HOA/Condo/Coop Fees 
$10.83 monthly
Sq Ft Source 
Public Records
Friends & Family
Recent Activity
8 hours agoListing first seen on site
8 hours agoListing updated with changes from the MLS®
General Features
Acres 
0.21
Foundation 
Slab
Garage 
Yes
Garage Spaces 
2
Land Lease 
No
Levels 
One and One Half
Parking 
Garage
Parking Spaces 
2
Property Sub Type 
Single Family Residence
Sewer 
Public Sewer
SqFt Above 
1838
Style 
Ranch
Utilities 
Cable AvailableElectricity AvailableNatural Gas AvailablePhone AvailableUnderground UtilitiesWater Available
Water Source 
Public
Interior Features
Appliances 
DishwasherMicrowave
Basement 
None
Cooling 
Central Air
Fireplace 
Yes
Fireplace Features 
Family Room
Fireplaces 
1
Flooring 
Hardwood
Heating 
Central
Interior 
BookcasesDouble VanityMaster Downstairs
Laundry Features 
In Hall
Main Level Bedrooms 
3
Window Features 
Bay Window(s)
Kitchen 
Save
Ask
Tour
Hide
Share
Exterior Features
Construction Details 
Vinyl Siding
Fencing 
Back Yard
Lot Features 
Other
Patio And Porch 
Patio
Roof 
Composition
Waterfront Features 
NONE
Windows/Doors 
Bay Window(s)
Community Features
Association Dues 
130
Community Features 
None
HOA Fee Frequency 
Annually
Schools
School District
Unknown
Elementary School
Jenkins High
Middle School
Richards
High School
Central
Listing courtesy of Keller Williams West Atlanta


Information deemed reliable but not guaranteed. The data relating to real estate for sale on this web site comes in part from the Broker Reciprocity Program of Georgia MLS. Real estate listings held by brokerage firms other than this office are marked with the Broker Reciprocity logo and detailed information about them includes the name of the listing brokers. Copyright © 2020-present Georgia MLS. All rights reserved.
Last checked: 2026-08-20 07:57 AM UTC

Neighborhood & Commute
Source: Walkscore
Save
Ask
Tour
Hide
Share