Save
Ask
Tour
Hide
Share
$699,000
New Listing

9305 Mackinac DR
Johns Creek, GA 30022

Single Family Residence|Coming Soon
5
Beds
3.5
Total Baths
3
Full Baths
1
Partial Bath
4,110
SqFt
$170
/SqFt
1988
Built
Subdivision:
Mackinac
County:
Fulton
Call Now: 770-240-2004
Is this the listing for you? We can help make it yours.
770-240-2004
9305 Mackinac DR9305 Mackinac DR9305 Mackinac DR9305 Mackinac DR
Save
Ask
Tour
Hide
Share

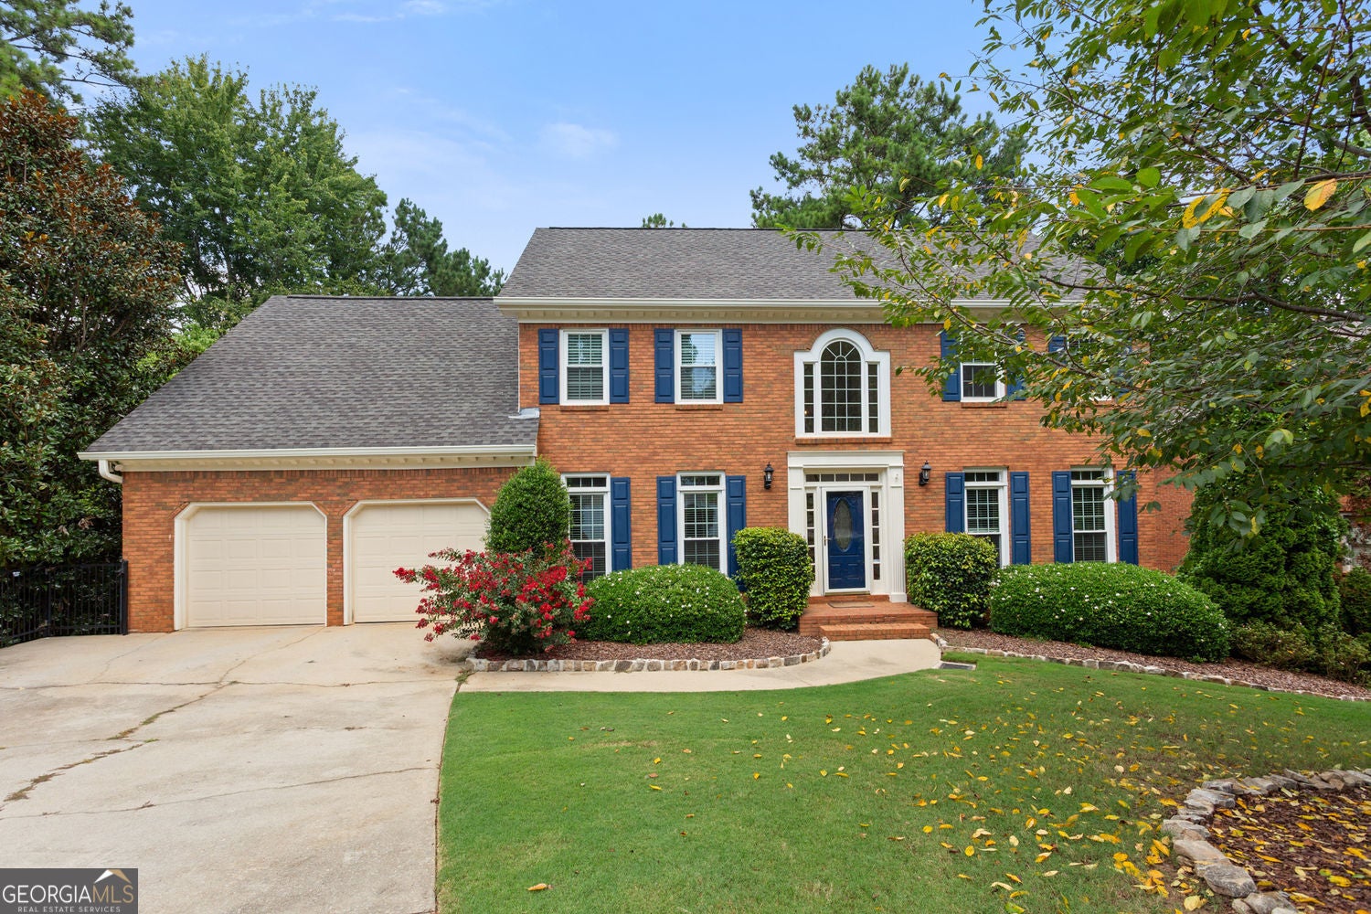
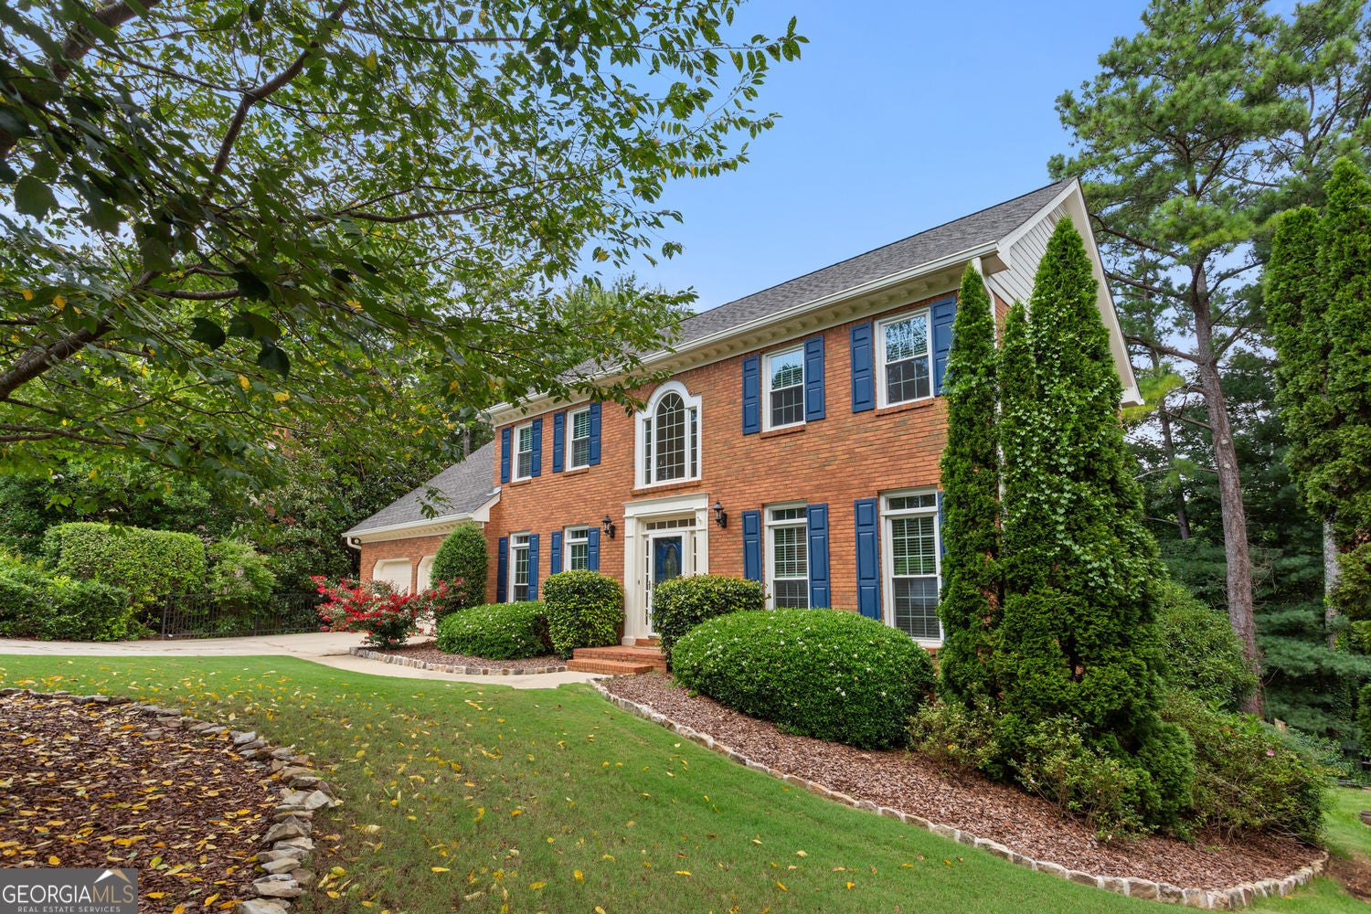
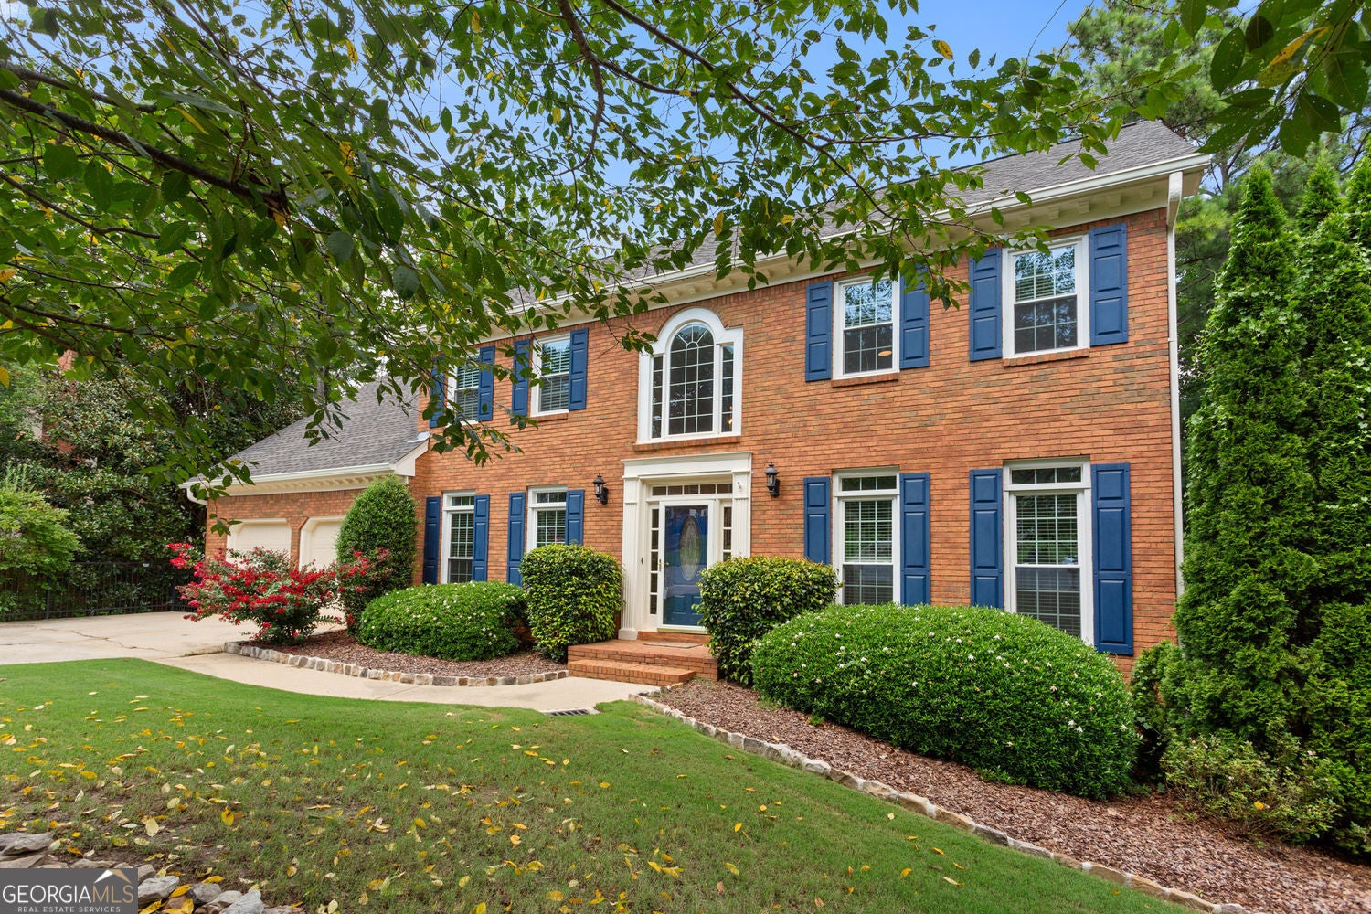
Welcome to this beautifully maintained five-bedroom home offering over 4,000 square feet of living space - including a refinished daylight basement! The sellers poured over $220,000 into this home, and it shows. The big-ticket items are already covered for you, including a brand-new electrical system (2025), new windows (2024), new HVAC system (2021) & a new water heater (2020), each providing you with significant peace of mind. Imagine summer evenings in your own backyard sanctuary, featuring a newly rebuilt double decker back deck, screened in at the terrace level (2021) and a new retaining wall & drainage system (2023). A sleek stainless steel fence and gorgeous landscaping create a lush, private backyard. The spacious kitchen has abundant natural light, a built-in pantry (2015) and newer appliances (2022/2024). A large basement, refinished in 2017, features a Trotter fingerspace system. And the updates continue, including built-in bookshelves/entertainment center (2024) and R-60 attic insulation (2024). With ample room to grow, gather, and unwind, this move-in-ready home is built to last! Just minutes from restaurants and shopping centers and markets with easy access to GA 400, Hwy 141 and Peachtree Industrial Blvd.

Save
Ask
Tour
Hide
Share
Listing Snapshot
Price 
$699,000
Days On Site 
0 Days
Bedrooms 
5
Inside Area (SqFt) 
4,110 sqft
Total Baths 
3.5
Full Baths 
3
Partial Baths 
1
Lot Size 
0.293 Acres
Year Built 
1988
MLS® Number 
10829167
Status 
Coming Soon
Property Tax 
$4,689
HOA/Condo/Coop Fees 
$16.67 monthly
Sq Ft Source 
Owner
Friends & Family
Recent Activity
8 hours agoListing first seen on site
8 hours agoListing updated with changes from the MLS®
General Features
Acres 
0.293
Attached Garage 
Yes
Garage 
Yes
Garage Spaces 
2
Land Lease 
No
Levels 
Two
Parking 
GarageAttachedGarage Door OpenerKitchen Level
Parking Spaces 
2
Property Sub Type 
Single Family Residence
Security 
Smoke Detector(s)Carbon Monoxide Detector(s)
Sewer 
Public Sewer
SqFt Above 
3014
SqFt Below 
1096
Style 
Colonial
Utilities 
Electricity AvailableCable AvailableNatural Gas AvailablePhone AvailableSewer AvailableWater Available
Water Source 
Public
Interior Features
Appliances 
DisposalDishwasherMicrowaveRefrigerator
Basement 
FullBath/StubbedExterior EntryFinishedInterior Entry
Cooling 
Central Air
Fireplace 
Yes
Fireplace Features 
Basement
Fireplaces 
2
Flooring 
CarpetHardwood
Heating 
Forced AirNatural Gas
Interior 
Breakfast BarKitchen IslandPantryBookcasesDouble VanityTray Ceiling(s)Walk-In Closet(s)
Laundry Features 
In Kitchen
Dining Room 
Kitchen 
Save
Ask
Tour
Hide
Share
Exterior Features
Construction Details 
Brick
Exterior 
Garden
Fencing 
Back YardFenced
Lot Features 
Cul-De-Sac
Patio And Porch 
DeckPatioScreened
Roof 
Composition
Waterfront Features 
none
Community Features
Association Dues 
200
Community Features 
None
Financing Terms Available 
CashConventional
HOA Fee Frequency 
Annually
Schools
School District
Unknown
Elementary School
Hillside
Middle School
Haynes Bridge
High School
Centennial
Listing courtesy of Keller Williams Realty PeachtreeRoad


Information deemed reliable but not guaranteed. The data relating to real estate for sale on this web site comes in part from the Broker Reciprocity Program of Georgia MLS. Real estate listings held by brokerage firms other than this office are marked with the Broker Reciprocity logo and detailed information about them includes the name of the listing brokers. Copyright © 2020-present Georgia MLS. All rights reserved.
Last checked: 2026-08-20 07:57 AM UTC

Neighborhood & Commute
Source: Walkscore
Save
Ask
Tour
Hide
Share