
1044 Meadow Club CTSuwanee, GA 30024
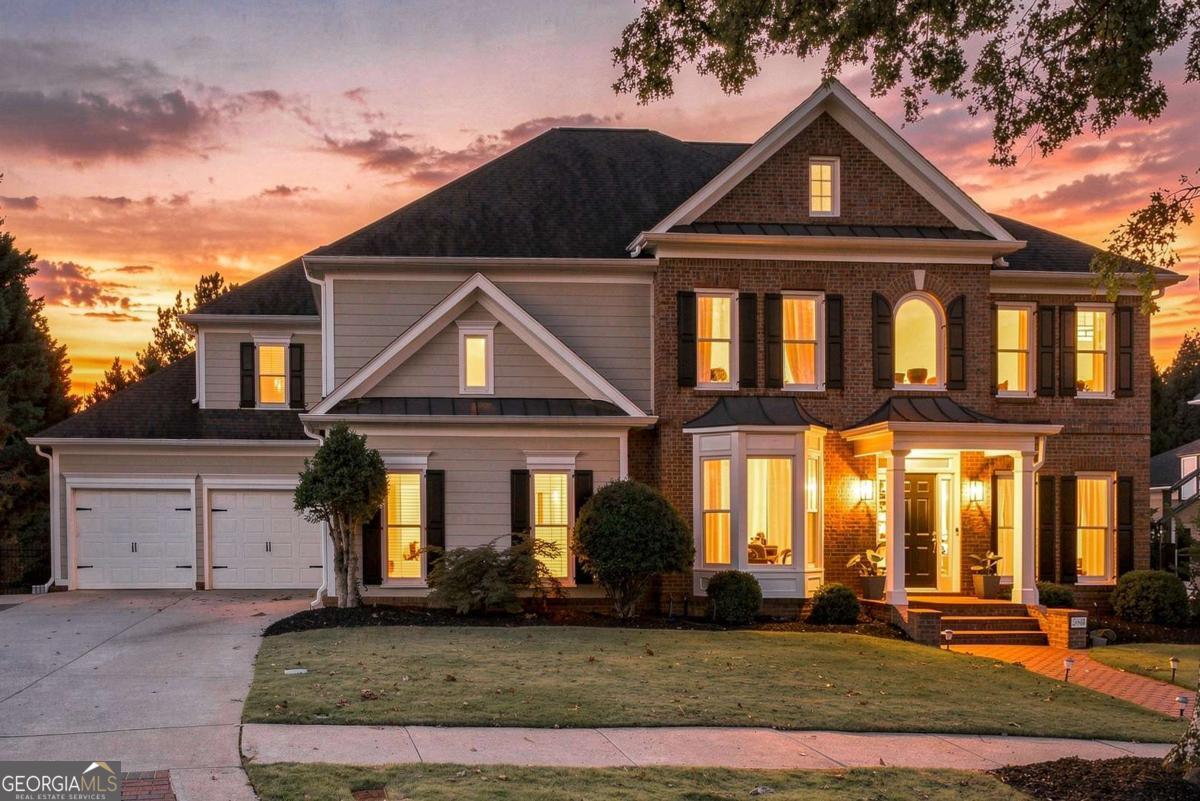
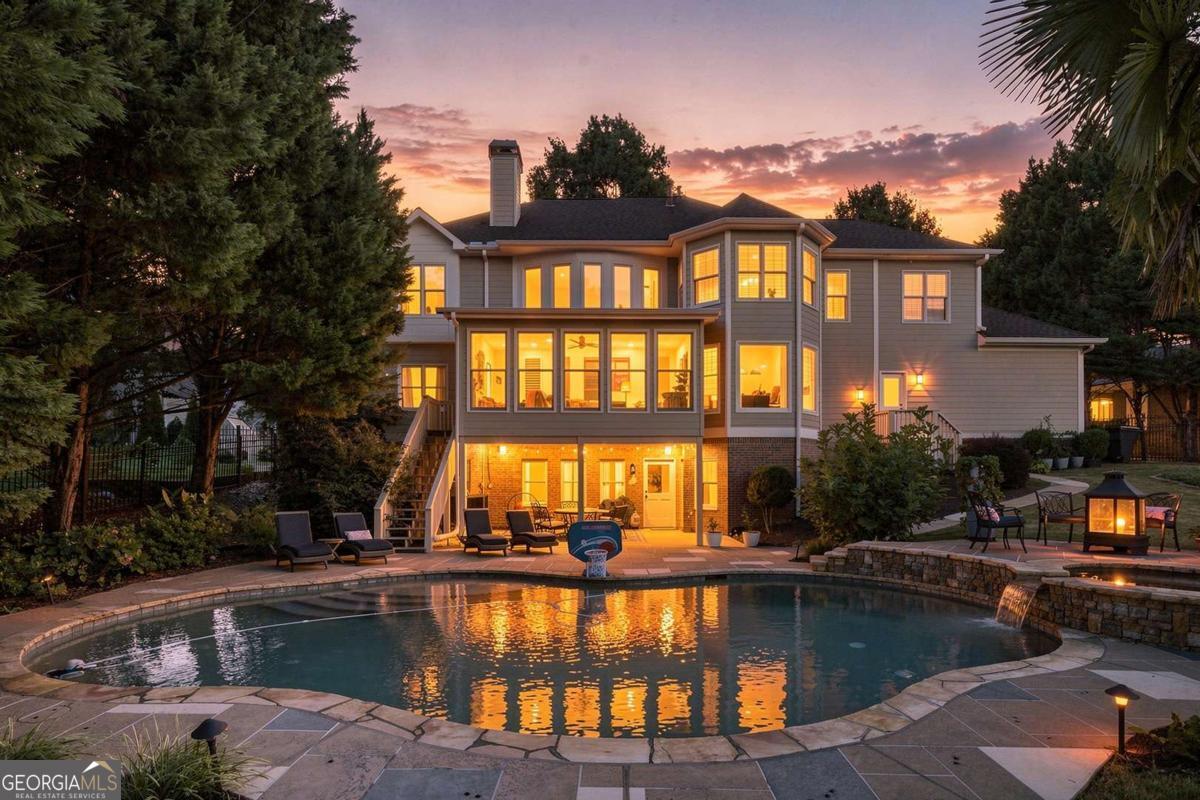
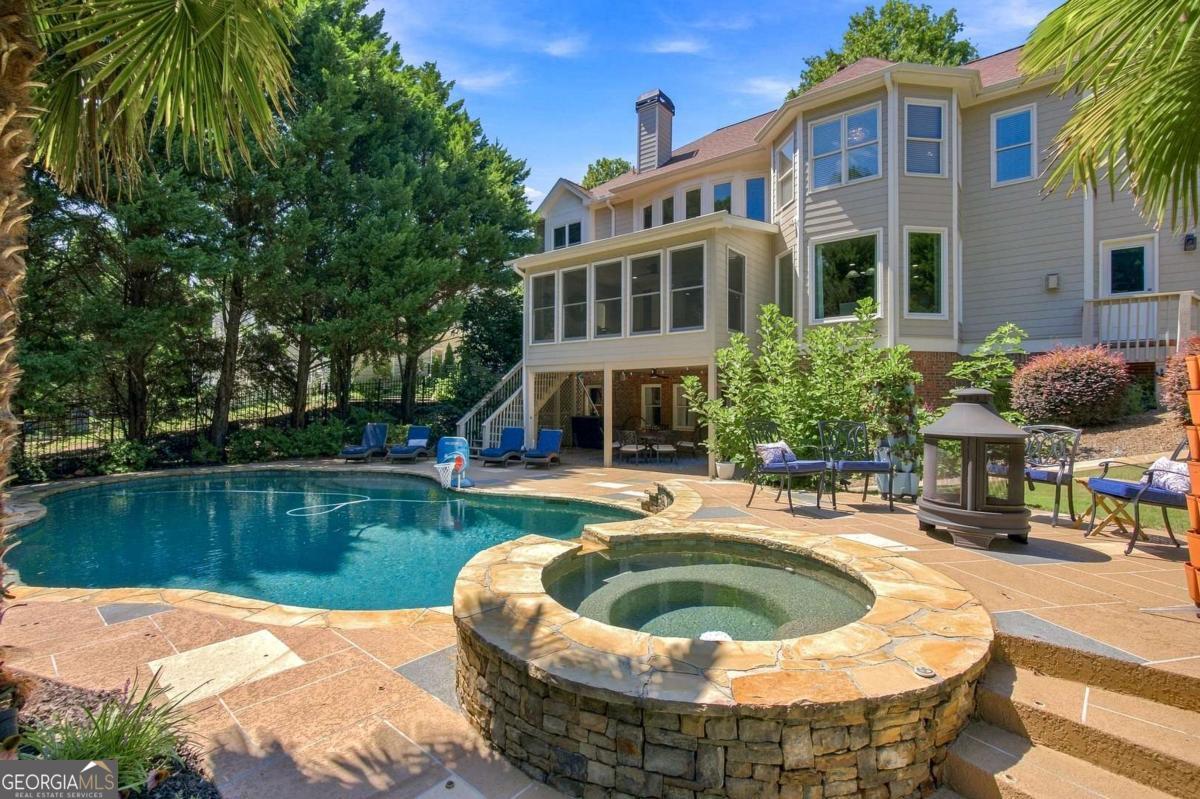
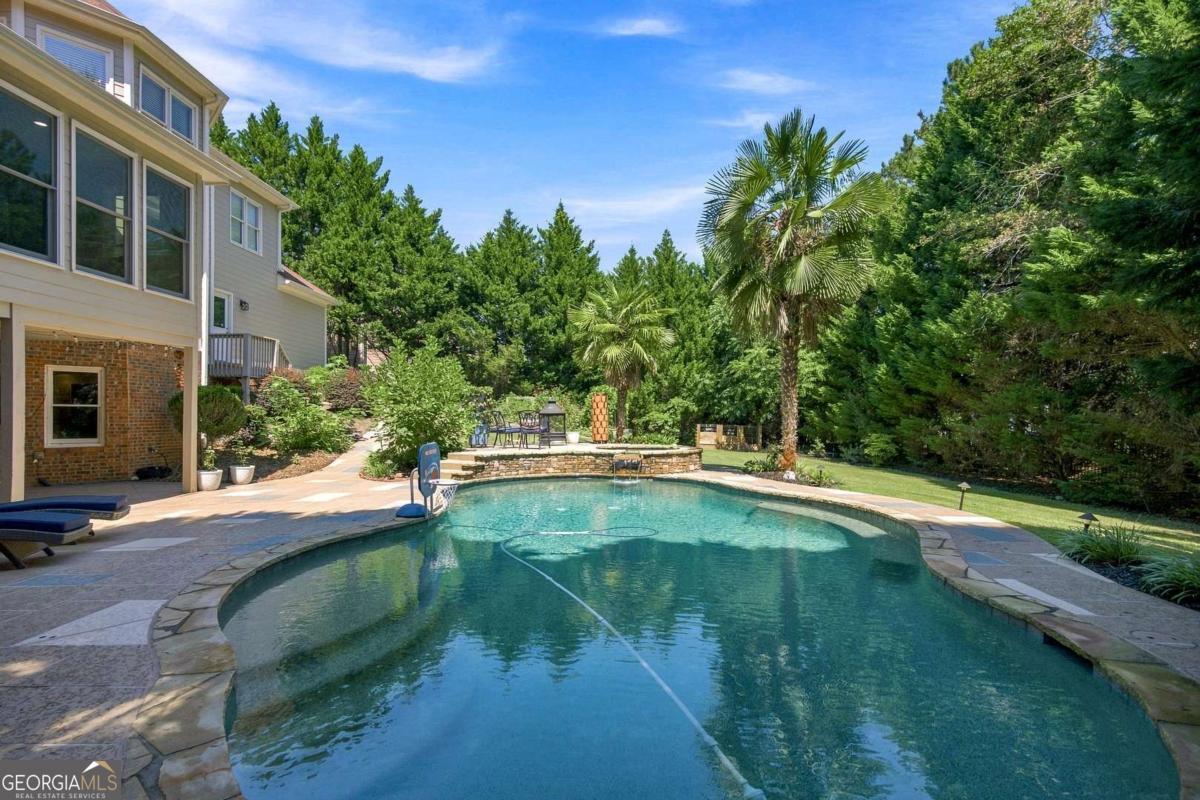
Welcome to this spacious 6-bedroom, 5-bath home in the heart of Suwanee with generous living spaces, extensive updates, and a private backyard with an in-ground gunite pool and hot tub. The main level features a guest suite with private bath, updated kitchen with granite countertops, tile, and a large island, plus a gas fireplace in the kitchen and a wood-burning fireplace in the living room. Brand-new windows have been installed throughout most of the home, and dramatic floor-to-second-floor windows in the living room fill the space with natural light. A brand-new large sunroom overlooks the pool and private backyard. Upstairs are four spacious bedrooms. The primary suite features a huge walk-in closet with room for his and hers, a large tiled walk-in shower, separate soaking tub, and oversized double vanity with a center vanity area. Two additional bedrooms share a large Jack-and-Jill bath, while the fourth bedroom has its own ensuite bath. All bedrooms and closets offer generous space. The finished basement is designed for entertaining, with a fully equipped theater room featuring theater seating and a 100-inch TV, custom color-changing LED lighting, a bar, pool table room, gaming room, plus an additional bedroom and full bathroom. A hardwired sound system runs throughout the entire home and can be controlled via Bluetooth, making multi-level entertaining a breeze. The private backyard features an in-ground heated salt water gunite pool and hot tub. All exterior home and pool patio lighting as well as pool equipment is Wi-Fi controlled from anywhere in the world and includes color-changing LED options around the pool. A custom garden has been thoughtfully curated in the back yard featuring seven raised beds with an independent irrigation system and decorative rock work surrounding and meandering through it. The three car garage includes a custom home gym with rubber matting, mirrors, and equipment. Located moments from Suwanee Town Center, restaurants, shopping, and entertainment, with easy access to I-85. The neighborhood offers a pool, swim team, tennis and pickleball courts, tennis team, community park with Chattahoochee River access, and numerous community events throughout the year, including neighborhood cookouts and fireworks.
| 3 hours ago | Status changed to Active | |
| 3 hours ago | Listing updated with changes from the MLS® | |
| 5 hours ago | Listing first seen on site |

Information deemed reliable but not guaranteed. The data relating to real estate for sale on this web site comes in part from the Broker Reciprocity Program of Georgia MLS. Real estate listings held by brokerage firms other than this office are marked with the Broker Reciprocity logo and detailed information about them includes the name of the listing brokers. Copyright © 2020-present Georgia MLS. All rights reserved.
Last checked: 2026-08-20 07:57 AM UTC