
1115 Lake DRRoswell, GA 30075
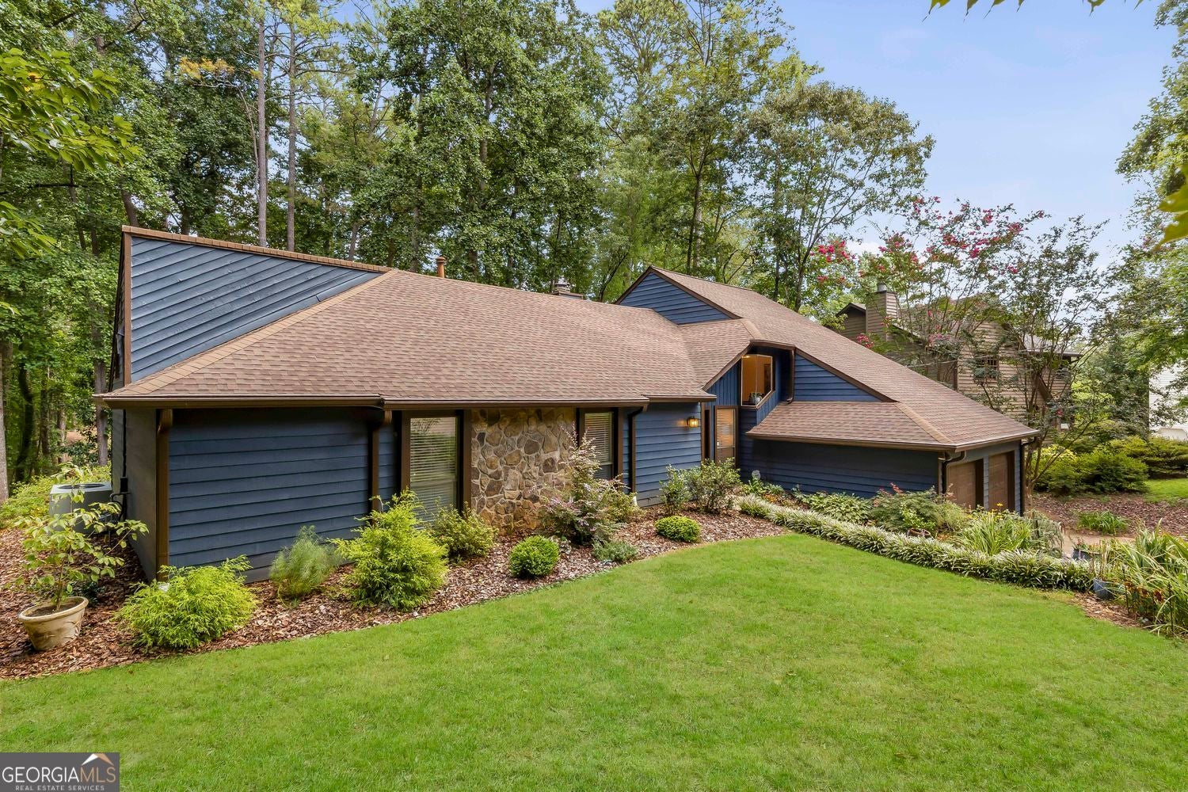
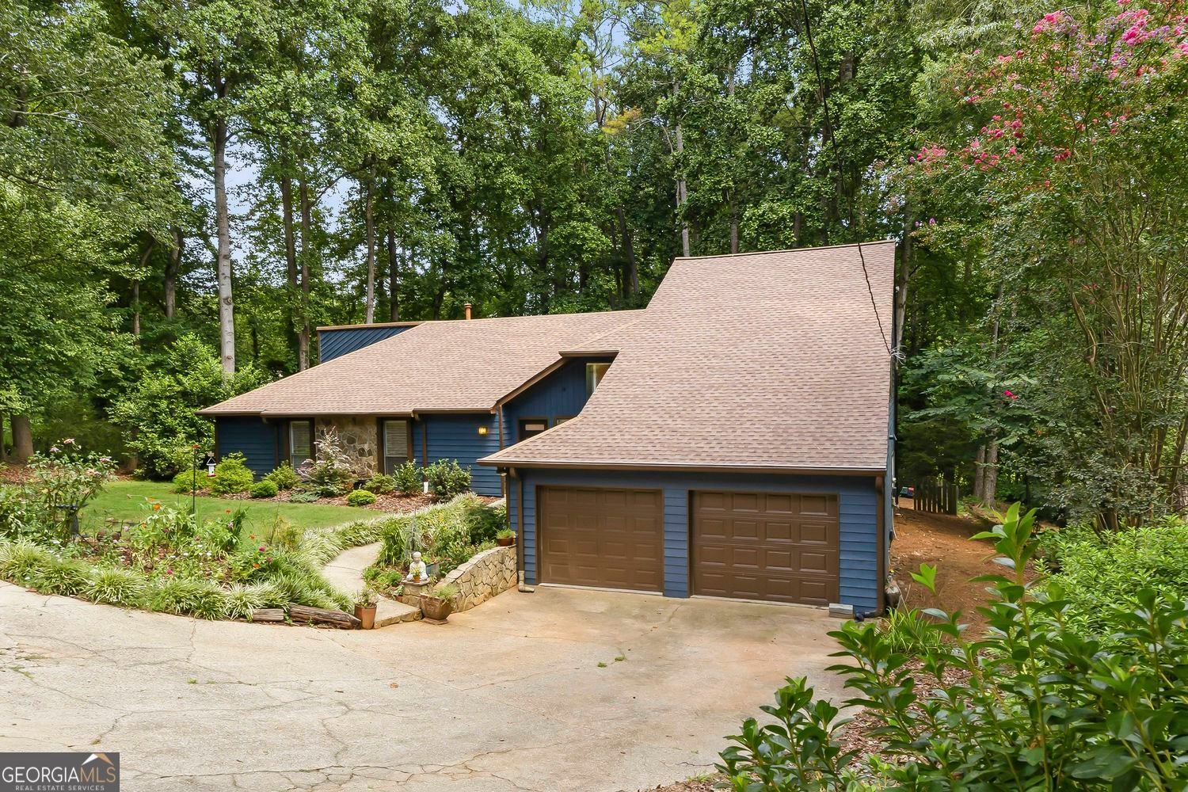
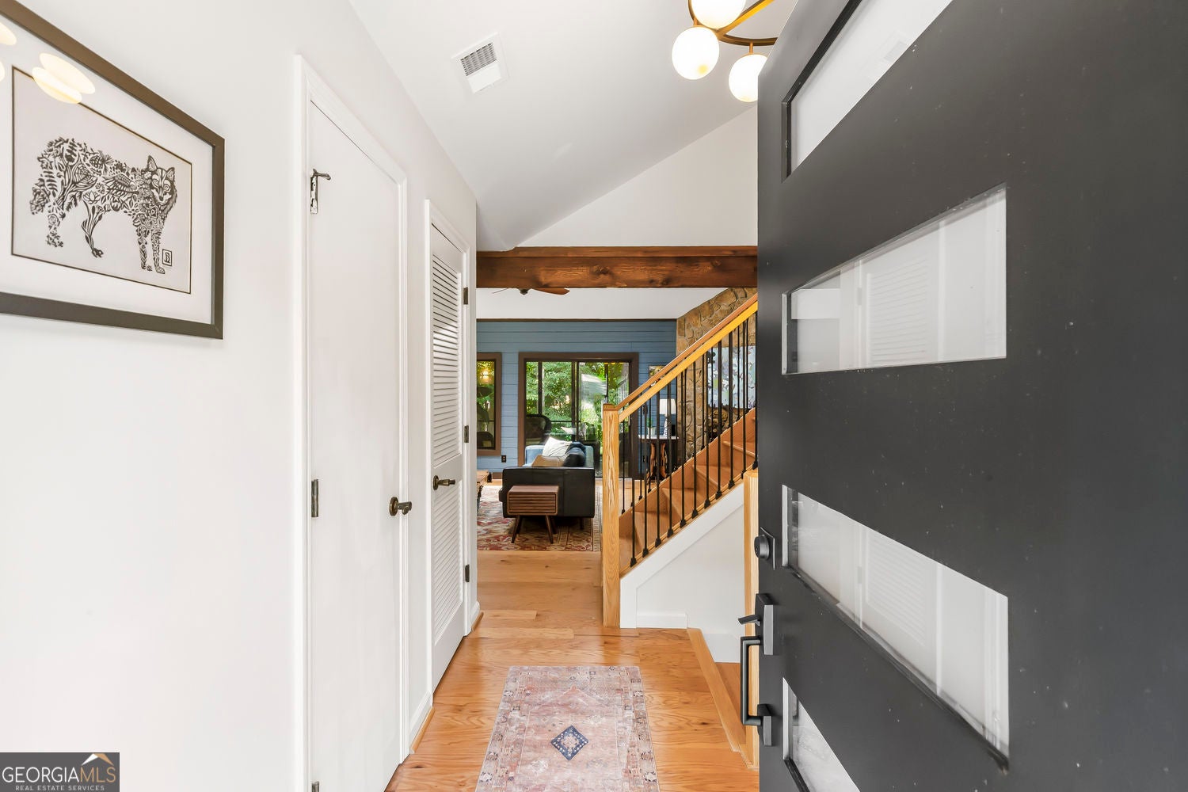
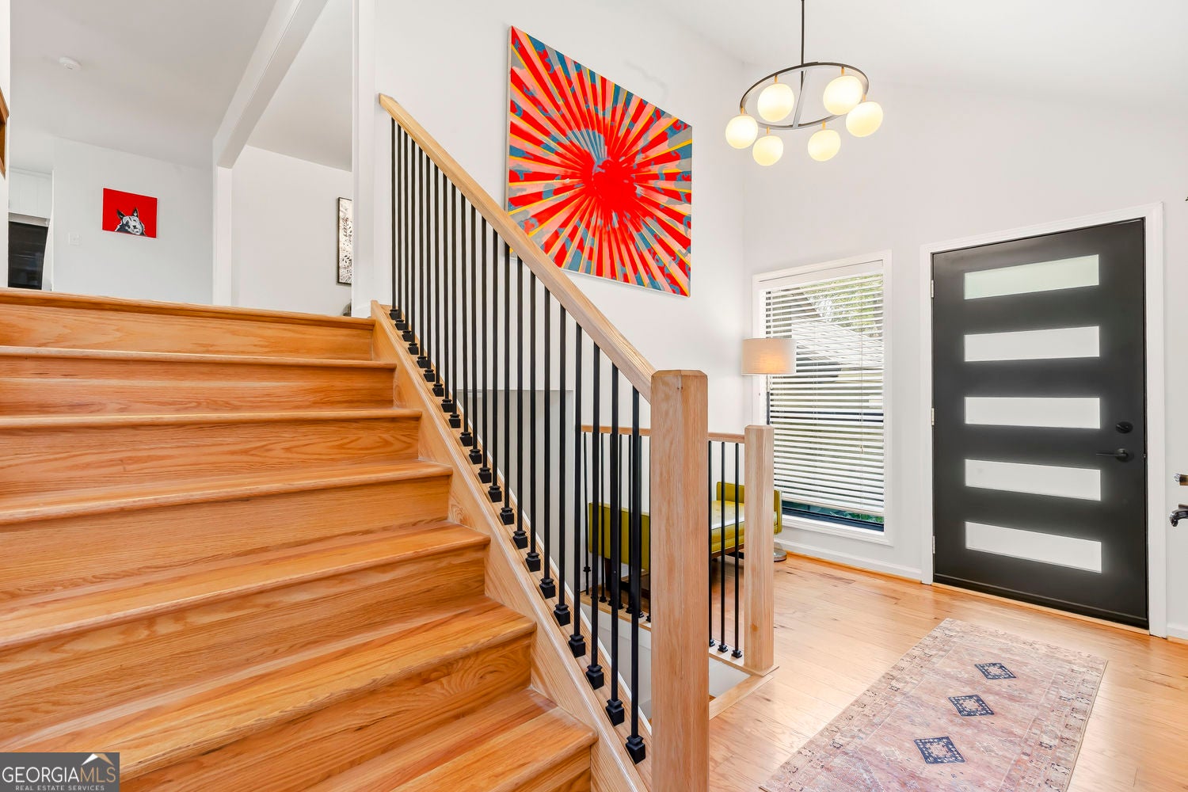
Tucked onto a private cul-de-sac lot in Roswell's coveted Land O' Lakes, with NO HOA, this thoughtfully renovated home blends an eclectic, modern sensibility with a floor plan that feels expansive yet cozy. At the heart of the home, an expansive vaulted living room serves as the focal point, filled with natural light from skylights and anchored by a dramatic floor-to-ceiling stone fireplace with gas logs, opening to a screened porch that extends the living outdoors and connects to both the lower and upper decks as well as access to the backyard. The main level also features the primary suite, with its walk-in closet and private ensuite, plus two additional bedrooms and a full hall bath. Up a level, the kitchen and dining flow into a keeping room, an inviting eat-in space that brilliantly overlooks the living room below and is warmed by the wood-burning side of that same stone fireplace. Off the kitchen and keeping room, french doors open up to a spacious open-air deck made for grilling and gathering, with stairs down to the yard and a view of the lake three seasons a year. This level also includes a versatile bonus flex room, ideal as a fourth bedroom, home office, library, yoga studio, or game room, along with a well-placed half bath and large dedicated laundry room. A very large terrace-level den offers flexible bonus space for a media room, gym, or guests, complete with its own covered back porch. Behind the scenes, spray-foam attic insulation keeps the home comfortable and efficient year-round. Outside, the private, fenced backyard is a mostly flat, usable oasis for pets, playsets, and weekend entertaining, all on a generous 0.61-acre lot. A two-car garage and a driveway with a mid-way turnaround that doubles as a convenient third parking spot round out the property. Then there's the location. You're just about one mile from Historic Downtown Roswell and Canton Street, a quiet, walkable stretch of neighborhood roads or a quick golf-cart ride away. Enjoy acclaimed dining at Table & Main and Osteria Mattone, craft beer at Gate City and Variant breweries, and boutiques like Sugarboo & Co. Don't miss 'Alive after 5' in Roswell, the monthly street festival held the third Thursday, April through October. Zoned for award-winning Roswell High, this is a rare opportunity in one of metro Atlanta's most walkable, character-rich communities.
| 5 hours ago | Listing first seen on site | |
| 5 hours ago | Listing updated with changes from the MLS® |

Information deemed reliable but not guaranteed. The data relating to real estate for sale on this web site comes in part from the Broker Reciprocity Program of Georgia MLS. Real estate listings held by brokerage firms other than this office are marked with the Broker Reciprocity logo and detailed information about them includes the name of the listing brokers. Copyright © 2020-present Georgia MLS. All rights reserved.
Last checked: 2026-08-20 07:57 AM UTC