
510 River Valley RD NWSandy Springs, GA 30328
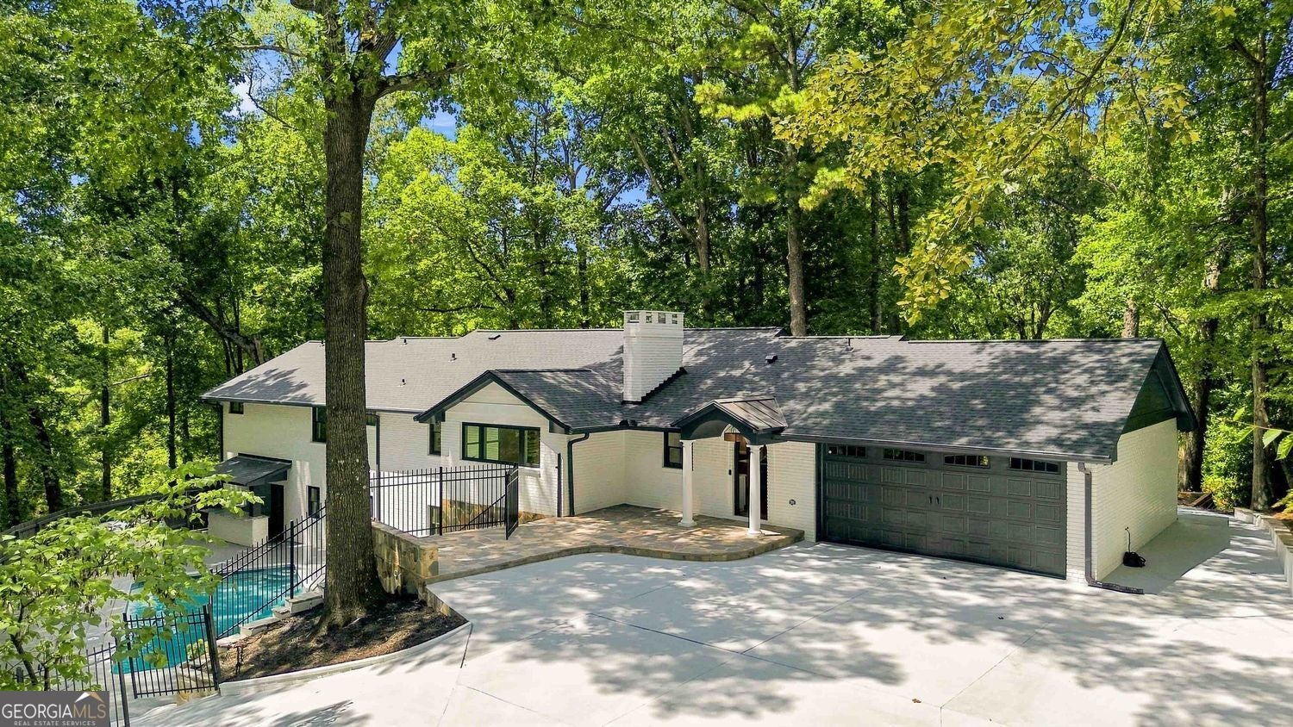
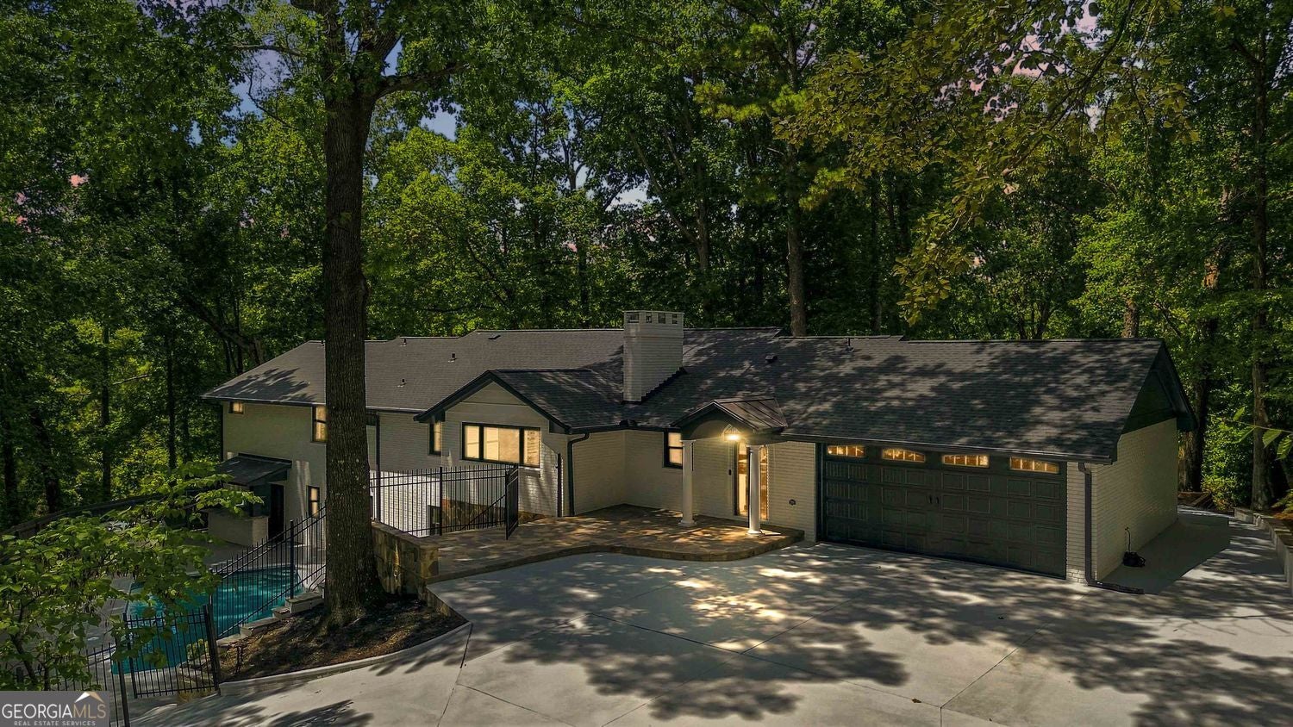
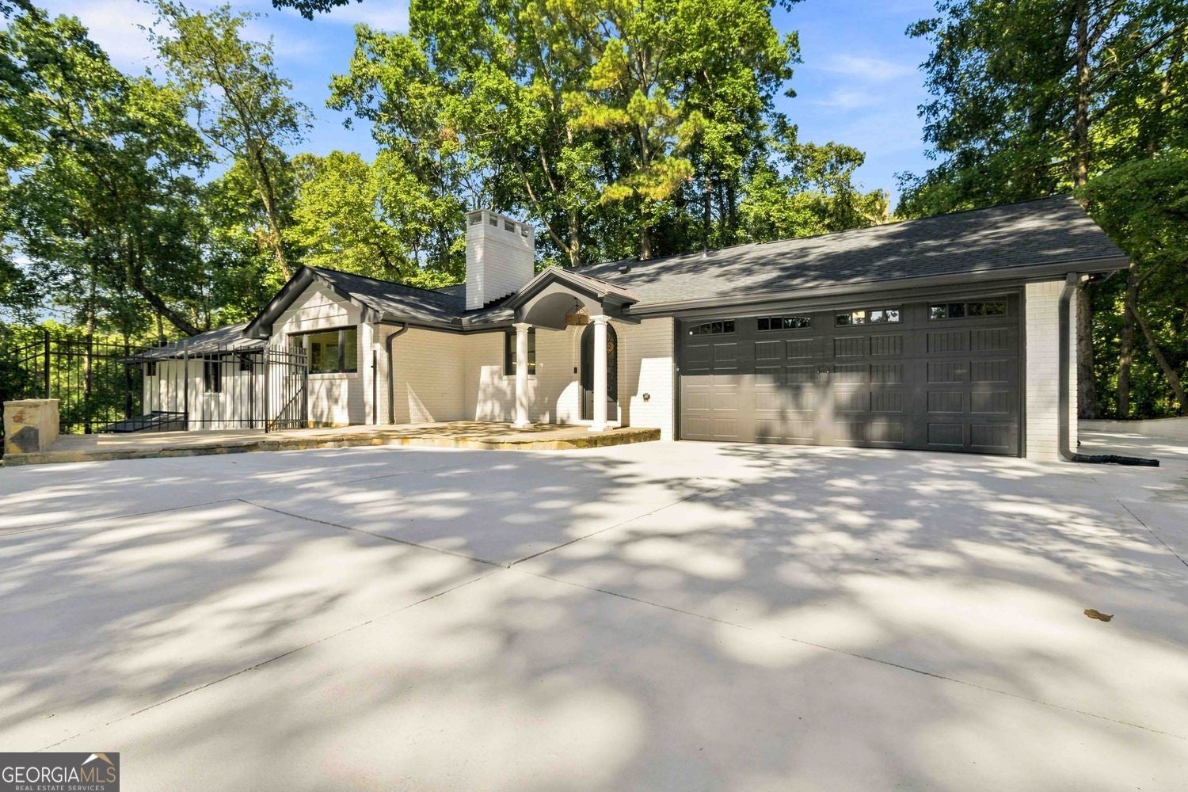
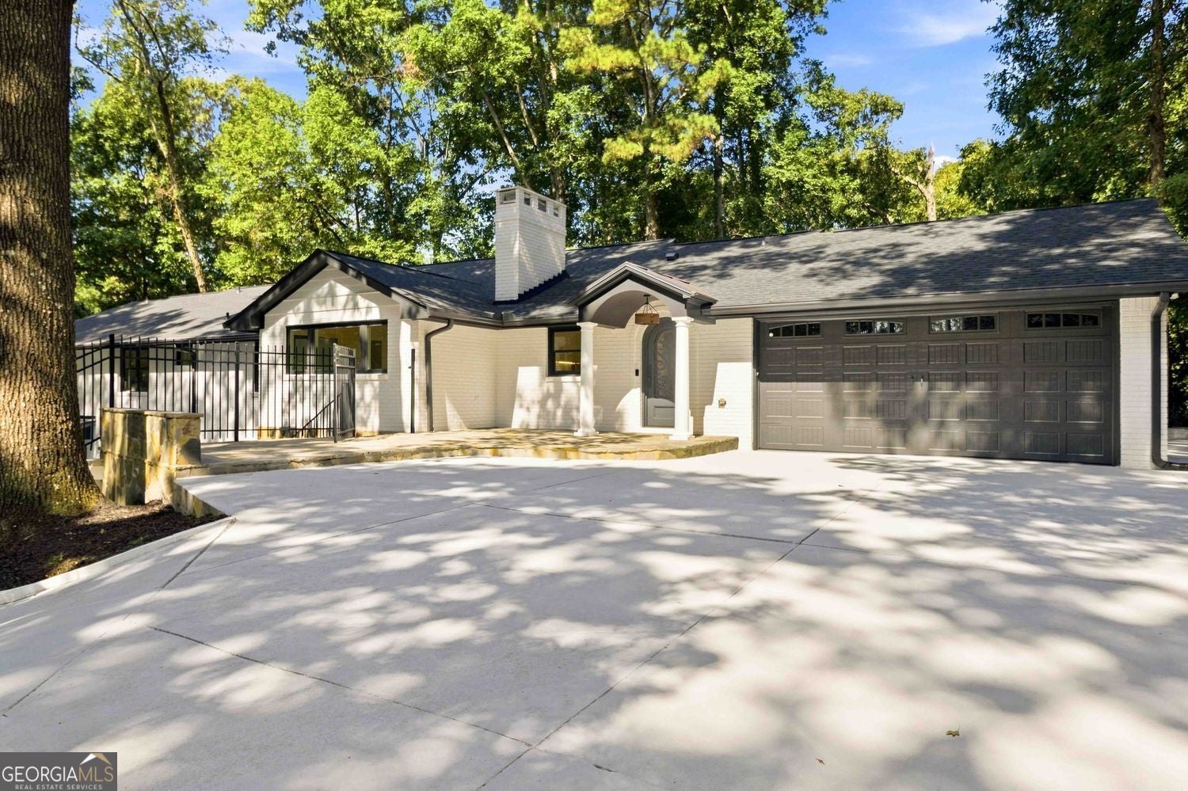
Welcome to 510 River Valley Road, where thoughtful design, modern elegance, and total peace of mind converge on a lush, private lot in one of Atlanta's most sought-after enclaves. Completely reimagined and meticulously renovated inside and out, this home offers an elevated lifestyle designed with ultimate privacy in mind. From the brand-new roof to the state-of-the-art HVAC system, every major detail has been meticulously addressed, allowing you to move in with complete confidence and enjoy years of effortless, low-maintenance living. Step inside to discover seamless, light-filled living spaces enhanced by refined designer finishes and all-new flooring throughout, including pristine hardwoods and durable luxury vinyl. The main-level kitchen serves as a true culinary heart of the home, fully equipped with custom cabinetry, premium stone countertops, and top-of-the-line appliances. Serving as a private sanctuary, the main-level primary suite features a tranquil, spa-inspired bath complete with dual vanities, custom tile work, and an expansive walk-in shower. The terrace level expands the home's footprint into a versatile haven, ideal for entertaining or multi-generational living. This fully finished space boasts a renovated wet bar and a full second kitchen that easily rivals the main level's elegance, all anchored by a modern electric fireplace that creates a warm, inviting ambiance. A second spacious primary suite with a stylishly appointed en-suite bath rests on this level, alongside a custom wine cellar and a flexible bonus/media room tailored for movie nights, home workouts, or creative spaces. The interior transitions gracefully outdoors to an extraordinary backyard paradise built for effortless hosting and relaxation. A newly lined, crystal-clear pool serves as the crown jewel of this outdoor retreat, framed by a sprawling custom deck, a built-in grill and bar area, and dense mature greenery that ensures complete seclusion. Conveniently located just minutes from top-rated schools, fine dining, and major transport corridors, 510 River Valley Road offers an exceptional blend of turn-key luxury, layout flexibility, and everyday convenience.
| 3 hours ago | Listing first seen on site | |
| 3 hours ago | Listing updated with changes from the MLS® |

Information deemed reliable but not guaranteed. The data relating to real estate for sale on this web site comes in part from the Broker Reciprocity Program of Georgia MLS. Real estate listings held by brokerage firms other than this office are marked with the Broker Reciprocity logo and detailed information about them includes the name of the listing brokers. Copyright © 2020-present Georgia MLS. All rights reserved.
Last checked: 2026-08-20 07:57 AM UTC