
5190 Wild Ginger CVPeachtree Corners, GA 30092
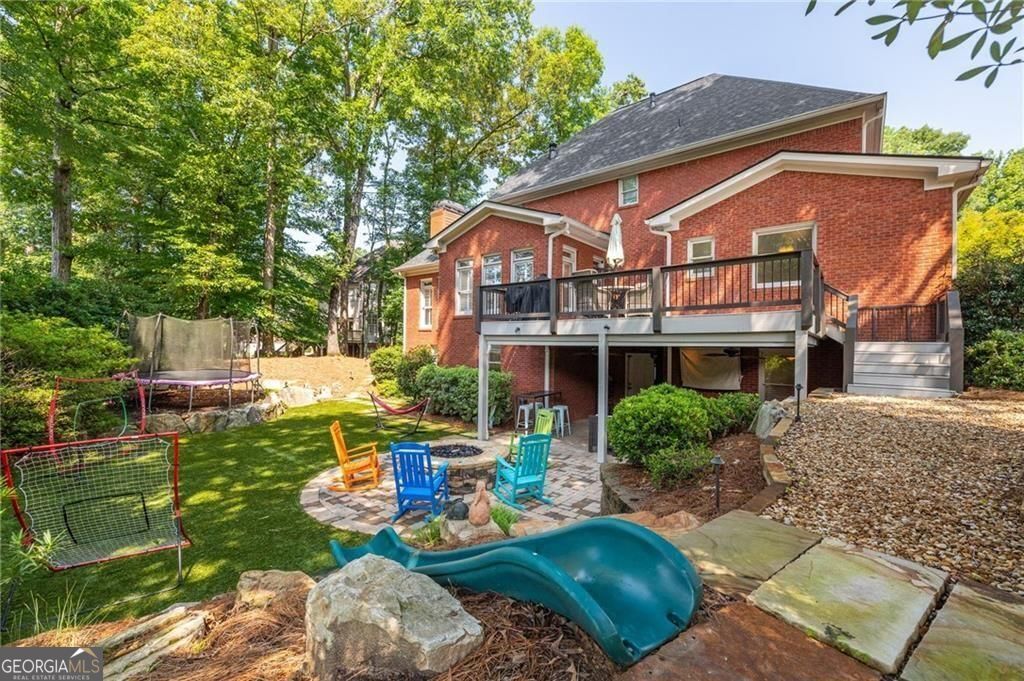
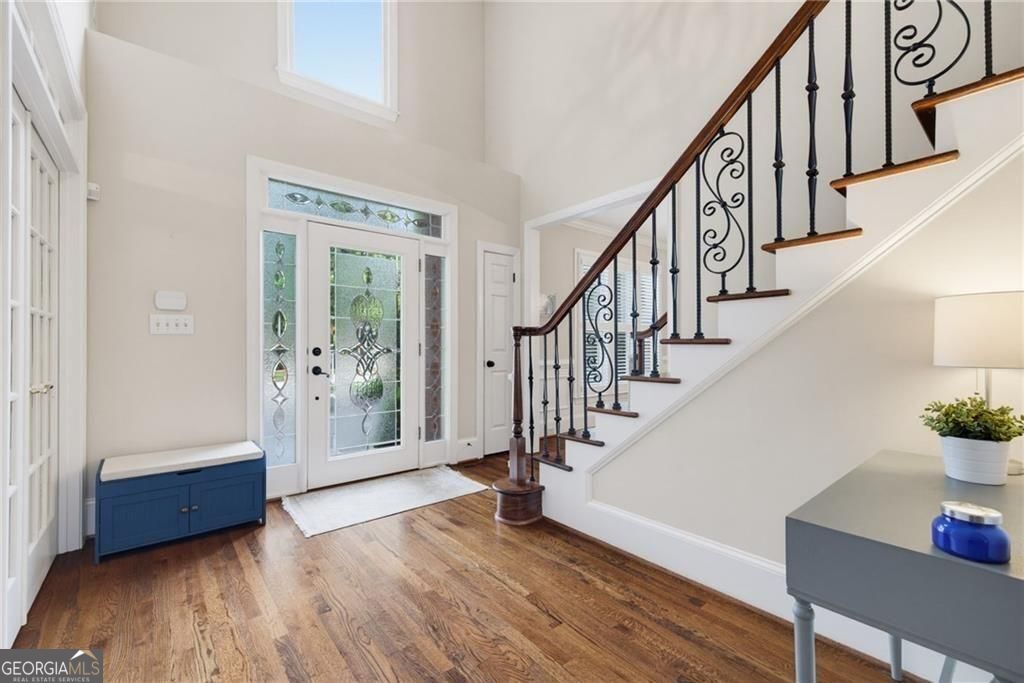
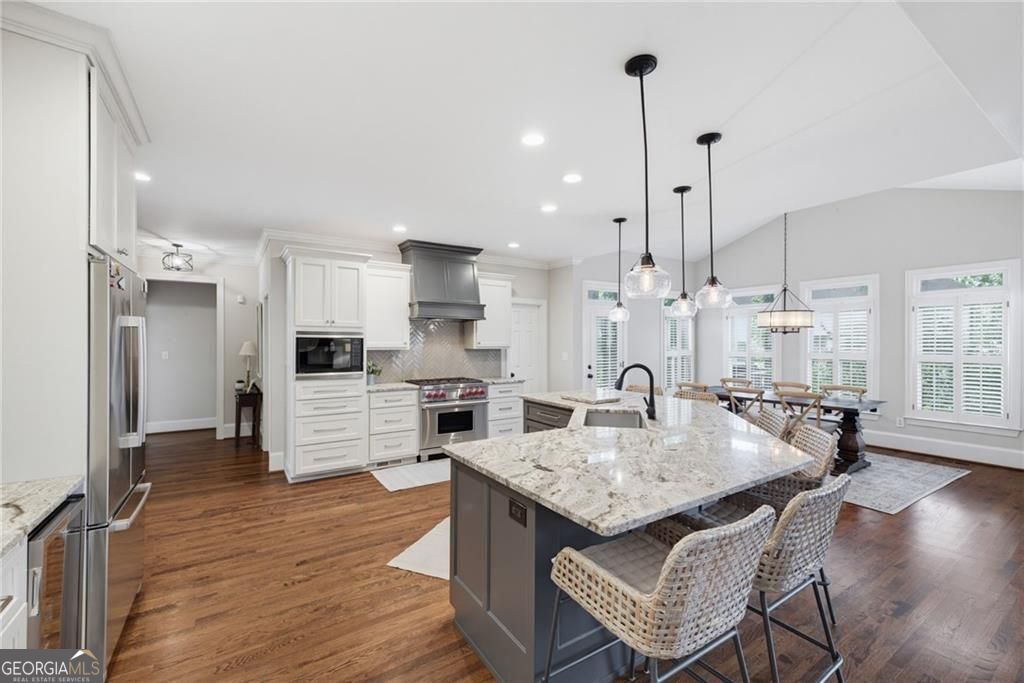
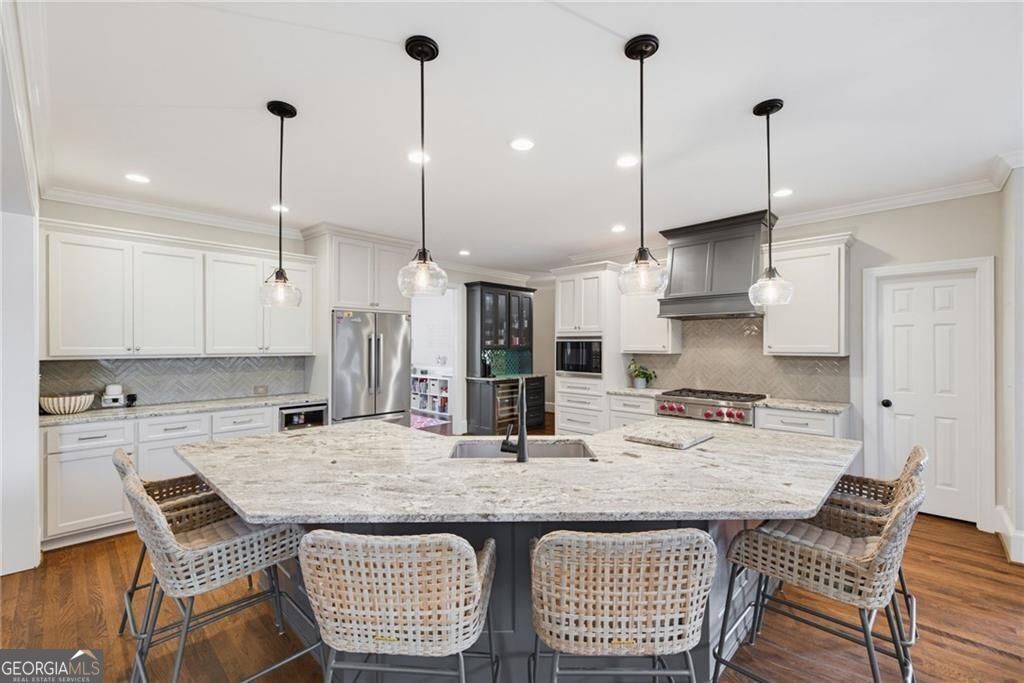
***Back on the market after major upgrades***Welcome to your dream home, a stunning master-on-main residence recently renovated by RJ Corley Renovations and meticulously maintained, making it move-in ready. This exquisite property combines luxury and comfort, featuring a gourmet kitchen with an oversized granite island, a Wolf Dual Fuel 36" range, a French door Bosch refrigerator, and a Bosch dishwasher, complemented by a designer butler's pantry with a wine fridge and custom lighting. The open layout seamlessly connects to a spacious family room and light-filled eating area that leads to a large Brazilian hardwood deck-perfect for entertaining. The luxury master bath offers a serene retreat with a free-standing soaking tub, a walk-in shower with dual shower heads, and motion sensor under-cabinet lighting. The fully renovated terrace level provides true apartment-style living, complete with a full-size kitchen, large living area, spacious bedroom, full bath, laundry room and new HVAC ideal for guests, in-laws, au-pair, or in-home assistance . Outside, enjoy a professionally hardscaped backyard designed by Gibbs Landscaping, featuring a stone fire pit with a direct gas line and an all-weather patio with an under-deck roof system for year-round enjoyment along with a new roof for added peace of mind. The elegant dining and living rooms are perfect for family gatherings or can serve as a home office with available glass French doors. The coveted master suite is conveniently located on the main floor, while the upper level boasts four additional bedrooms, two full baths, and a large unfinished room for future expansion. Located in an active swim and tennis community, this home is within the boundaries of top-rated Simpson Elementary and Paul Duke STEM High School, with easy access to Wesleyan School, The Forum, and the New Town Center, as well as quick commutes to I-85 and 285. Recent updates include fresh interior paint, a newly renovated living room featuring a custom fireplace, shiplap accents, and built-in shelving, along with a graded backyard featuring turf for minimal maintenance and a replaced HVAC system in the basement. This property is more than just a home; it's a lifestyle-schedule your private showing today to experience everything this exquisite residence has to offer!
| a week ago | Listing first seen on site | |
| a week ago | Listing updated with changes from the MLS® |

Information deemed reliable but not guaranteed. The data relating to real estate for sale on this web site comes in part from the Broker Reciprocity Program of Georgia MLS. Real estate listings held by brokerage firms other than this office are marked with the Broker Reciprocity logo and detailed information about them includes the name of the listing brokers. Copyright © 2020-present Georgia MLS. All rights reserved.
Last checked: 2026-08-28 03:59 AM UTC