
38 Sagemont CTAcworth, GA 30101
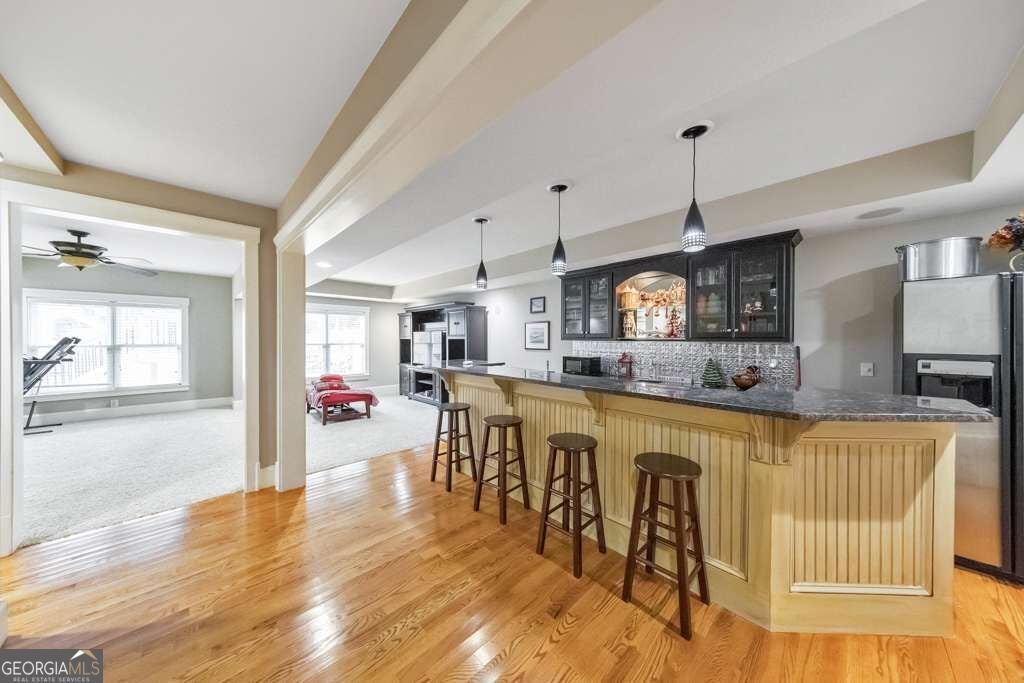
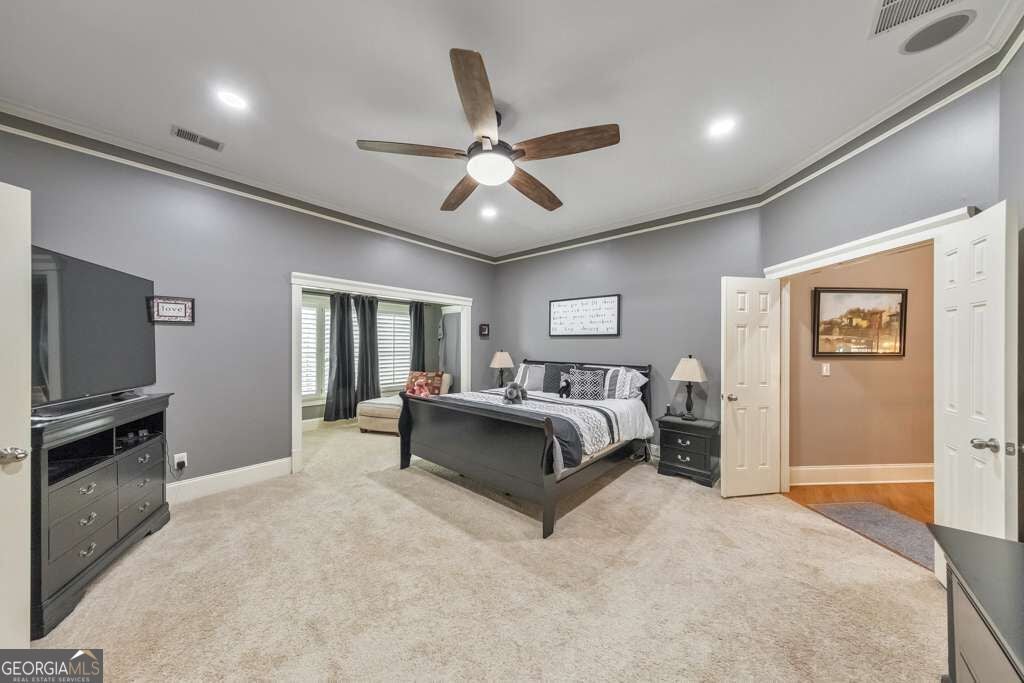
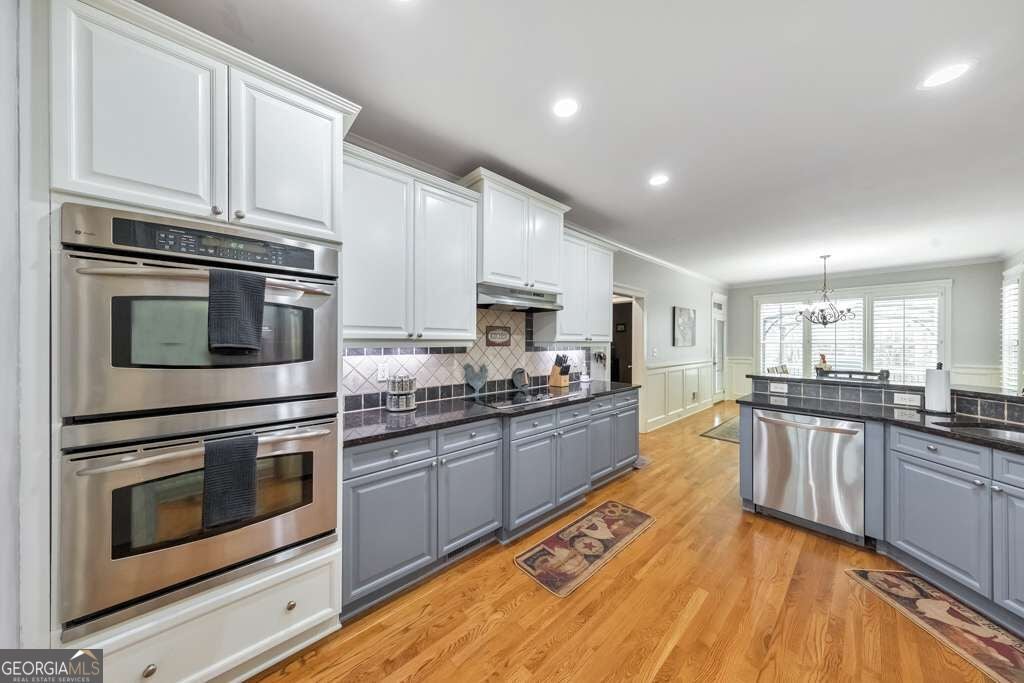
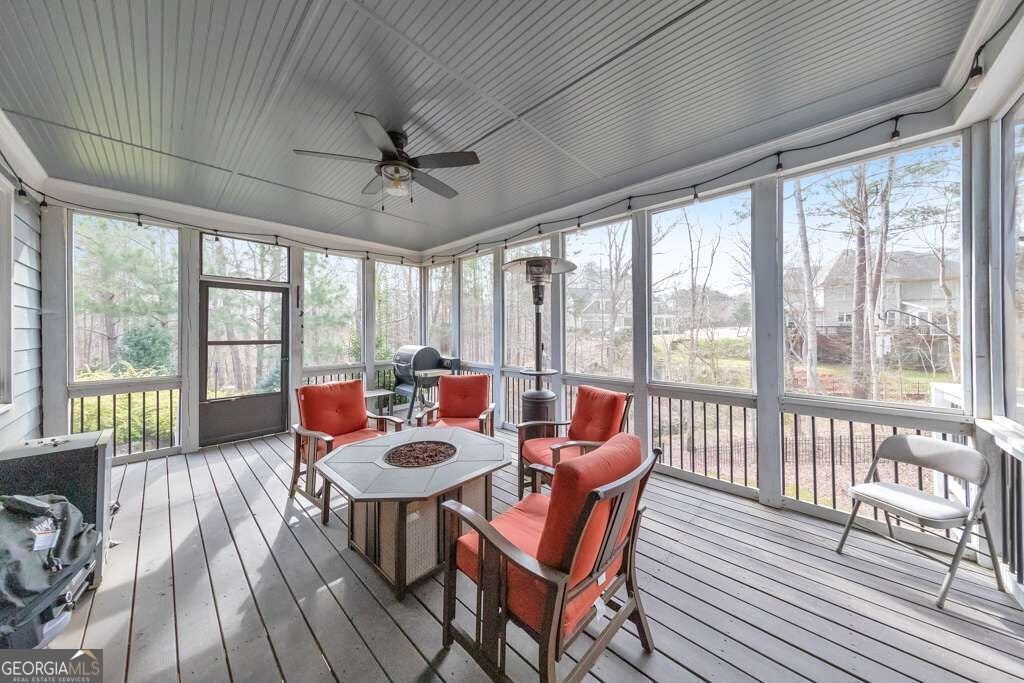
MOTIVATED SELLER!!! Welcome to an extraordinary 7 bedroom, 5.5 bathroom home in the highly sought-after Bentwater community, perfectly positioned on a quiet cul-de-sac lot just under half an acre. Beautifully maintained and thoughtfully upgraded, this impressive residence combines luxurious living, incredible entertaining spaces, and an exceptional indoor-outdoor lifestyle in one of the area's most desirable communities. From the moment you step inside the grand two-story foyer, you'll appreciate the home's spacious design and thoughtful details. The foyer is flanked by an elegant formal dining room and a versatile flex room that can easily serve as a home office, den, library, or sitting room. At the heart of the home, the beautifully updated kitchen is designed for both everyday living and entertaining, featuring granite countertops, abundant cabinetry, stainless steel appliances including a double oven, a breakfast bar, and a bright breakfast room. The kitchen opens to the fireside family room, where a wall of windows fills the space with natural light and built-in bookshelves create a warm and inviting focal point. A main-level bedroom with a private ensuite bathroom provides an ideal retreat for overnight guests, in-laws, or multigenerational living. A convenient half bathroom and spacious laundry room with a sink complete the main level. Upstairs, the oversized primary suite offers a peaceful escape with a dedicated sitting area and a luxurious ensuite bathroom featuring dual vanities, a whirlpool tub, separate shower, and large walk-in closet. Four additional generously sized bedrooms provide exceptional flexibility for family and guests, including one with a private ensuite and two connected by a Jack-and-Jill bathroom. The finished basement takes entertaining to the next level with multiple flex spaces, a game room area, wet bar with seating, full bathroom, additional bedroom, and ample storage. Whether you envision a home theater, recreation space, guest suite, home gym, or the ultimate hangout, the possibilities are endless. Outdoor living is equally impressive. Relax on the screened-in deck, entertain on the additional open deck, or enjoy the covered patio below while overlooking the beautifully landscaped, fully fenced backyard. With plenty of usable yard space and room to add a pool, this backyard is ready to become your own private retreat. An attached 3-car garage provides plenty of room for vehicles, storage, and more, while the home's extensive living space offers room for everyone to spread out and enjoy. As a Bentwater resident, you'll enjoy an incredible array of community amenities including five swimming pools, tennis and basketball courts, pickleball courts, playgrounds, walking and biking trails, and a clubhouse. Conveniently located near top-rated Paulding County schools, shopping, dining, and everyday conveniences, this home offers an exceptional lifestyle in one of the area's most desirable communities. Seven bedrooms, a finished basement, resort-style amenities, and an incredible cul-de-sac setting-this is the Bentwater opportunity you've been waiting for. Come see everything this exceptional home has to offer!
| 6 days ago | Listing first seen on site | |
| 6 days ago | Listing updated with changes from the MLS® |

Information deemed reliable but not guaranteed. The data relating to real estate for sale on this web site comes in part from the Broker Reciprocity Program of Georgia MLS. Real estate listings held by brokerage firms other than this office are marked with the Broker Reciprocity logo and detailed information about them includes the name of the listing brokers. Copyright © 2020-present Georgia MLS. All rights reserved.
Last checked: 2026-08-26 07:06 PM UTC